
74 Chestnut St, Andover, MA 01810
Local realty services provided by:CENTURY 21 Topsail Realty
74 Chestnut St,Andover, MA 01810
$799,900
- 3 Beds
- 2 Baths
- 1,423 sq. ft.
- Single family
- Active
Upcoming open houses
- Mon, Sep 0703:00 pm - 05:00 pm
- Thu, Sep 1004:00 pm - 06:00 pm
- Sat, Sep 1211:00 am - 01:00 pm
- Sun, Sep 1311:00 am - 01:00 pm
Listed by: the lucci witte team, stephanie yang
Office: william raveis r.e. & home services
MLS#:73571089
Source:MLSPIN
Price summary
- Price:$799,900
- Price per sq. ft.:$562.12
About this home
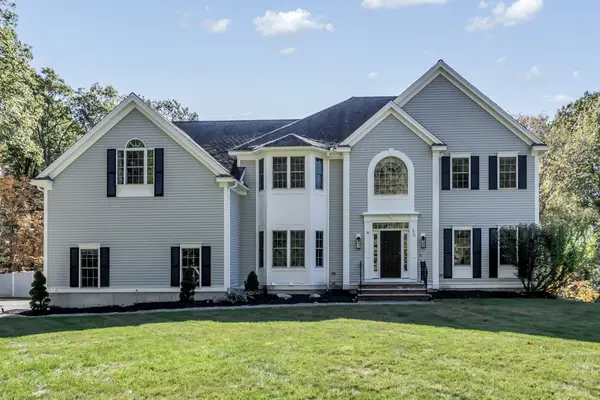
LOCATION LOCATION LOCATION! Rare in-town Andover opportunity! Just 0.3 miles from downtown, 74 Chestnut Street is a classic 3-bedroom, 1.5-bath Georgian Colonial Revival filled with timeless architectural details, natural light, well proportioned rooms and the craftsmanship that gives older homes their unmistakable charm. Professionally landscaped grounds and a stately wrought-iron fence create wonderful curb appeal. This home is comfortable and full of possibility. It is a rare opportunity to personalize at your own pace while preserving the character and architectural presence that make it so special. Original hardwood floors, mouldings, built-in dining room hutch and more. Leave the car at home in the garage and stroll to downtown Andover’s restaurants, cafés, boutique shops, parks, library, and commuter rail. Morning coffee, dinner in town, shopping, or catching the train to Boston, are all just minutes from your front door.
Contact an agent
Home facts
- Year built:1911
- Subdivision & Development:Downtown/ Phillips Neighborhood
- Listing ID #:73571089
- Updated:September 04, 2026 at 11:19 AM
Rooms and interior
- Bedrooms:3
- Total bathrooms:2
- Full bathrooms:1
- Half bathrooms:1
- Rooms Total:7
- Flooring:Flooring - Wood, Hardwood, Wood
- Dining Description:Beadboard, Crown Molding, Hardwood, Wood
- Kitchen Description:Bathroom - Half, Breakfast Bar / Nook, Dishwasher, Range, Refrigerator
- Basement Description:Full, Sump Pump, Unfinished
- Living area:1,423 sq. ft.
Heating and cooling
- Cooling:Window Unit(s)
- Heating:Central, Oil, Steam
Structure and exterior
- Roof:Rubber, Shingle
- Year built:1911
- Building area:1,423 sq. ft.
- Lot area:0.14 Acres
- Lot Features:Level
- Architectural Style:Colonial, Georgian, Shingle
- Construction Materials:Frame
- Exterior Features:Professional Landscaping, Rain Gutters, Sprinkler System
- Foundation Description:Stone
Schools
- High school:Andover High School
- Middle school:Doherty Middle
- Elementary school:Bancroft Elementary
Utilities
- Water:Public
- Sewer:Public Sewer
Finances and disclosures
- Price:$799,900
- Price per sq. ft.:$562.12
- Tax amount:$9,947 (2027)
Features and amenities
- Appliances:Dishwasher, Dryer, Range, Refrigerator, Washer
- Laundry features:Dryer, Electric Dryer Hookup, In Basement, Washer, Washer Hookup
- Amenities:Closet, Entrance Foyer, Entry Hall, Lighting - Overhead
Parking
- Total parking spaces:5
- Parking description:Detached, Garage Door Opener, Off Street, Paved, Paved Drive, Tandem
- Garage:Yes
- Garage spaces:1
New listings near 74 Chestnut St
- Open Sat, 11am to 1pmNew
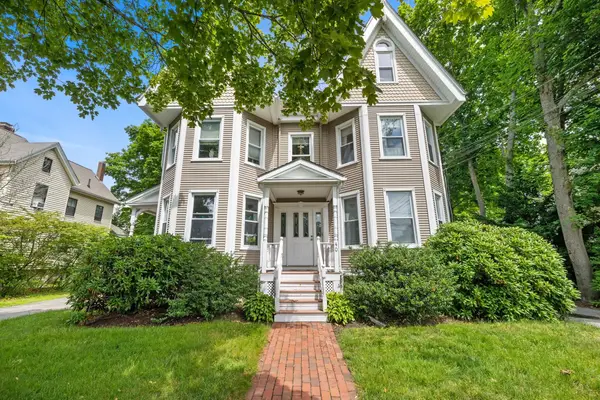 $499,000Active2 beds 1 baths1,247 sq. ft.
40 Chestnut St #3, Andover, MA 01810
MLS# 73571644Listed by: Lillian Montalto Signature Properties - Open Sat, 11am to 12:30pmNew
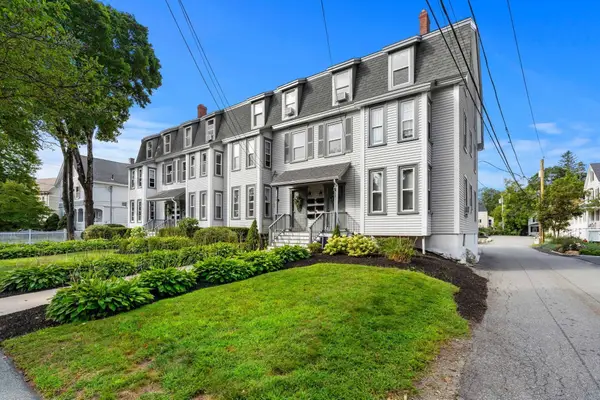 $359,000Active1 beds 1 baths766 sq. ft.
12 Maple Ave #3, Andover, MA 01810
MLS# 73570908Listed by: Coldwell Banker Realty - Andovers/Readings Regional - New
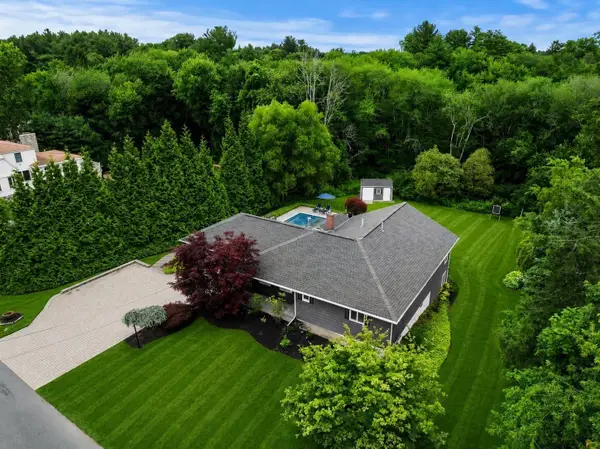 $1,195,000Active3 beds 2 baths3,174 sq. ft.
50 Holt Rd, Andover, MA 01810
MLS# 73568506Listed by: Gibson Sotheby's International Realty - New
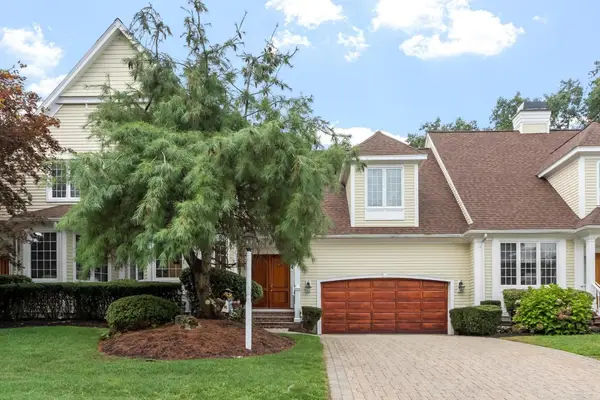 $1,199,000Active2 beds 3 baths3,202 sq. ft.
4 Bobby Jones #4, Andover, MA 01810
MLS# 73568473Listed by: William Raveis R.E. & Home Services - Open Sat, 12:30 to 2pmNew
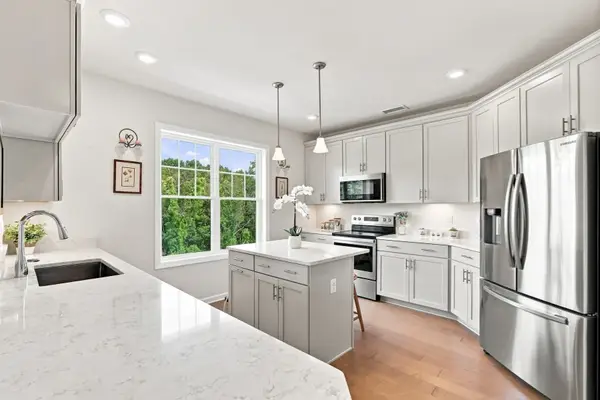 $649,900Active2 beds 2 baths1,500 sq. ft.
4 Francis Dr #412, Andover, MA 01810
MLS# 73568350Listed by: Diamond Key Real Estate - New
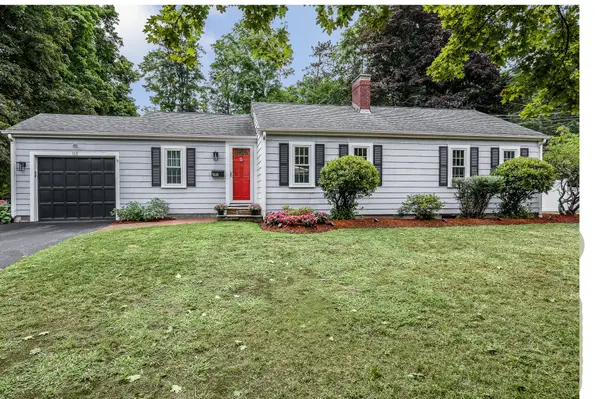 $700,000Active2 beds 1 baths1,588 sq. ft.
168 Lowell St, Andover, MA 01810
MLS# 73568266Listed by: William Raveis R.E. & Home Services - New
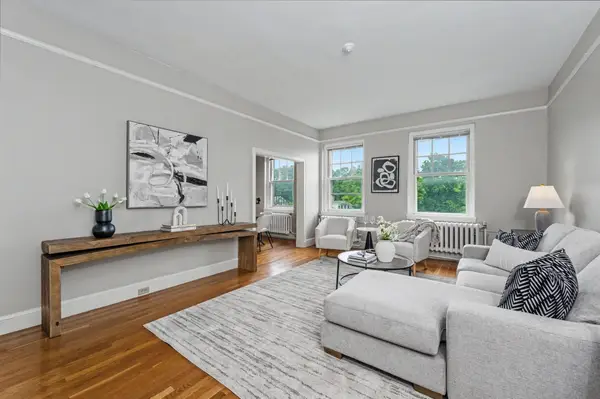 $335,000Active1 beds 1 baths800 sq. ft.
354 North Main Street #308, Andover, MA 01810
MLS# 73568210Listed by: Keller Williams Realty - New
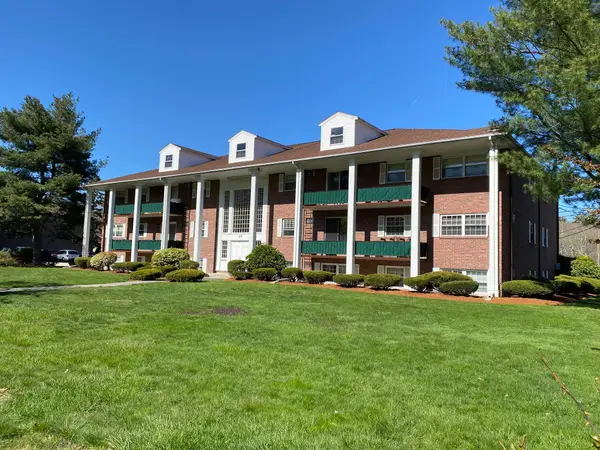 $359,900Active2 beds 1 baths995 sq. ft.
237 North Main Street #10, Andover, MA 01810
MLS# 73567705Listed by: Greatland Real Estate LLC - Open Sun, 12 to 2pm
 $1,899,000Active5 beds 4 baths5,344 sq. ft.
320 High Plain Road, Andover, MA 01810
MLS# 73566869Listed by: Serhant


Protect your home and budget from life's surprises with an Assurant Home Warranty, backed by a partner that supports you through every step of homeownership. Explore Plans.
©2026 Century 21 Real Estate LLC. All rights reserved. CENTURY 21®, the CENTURY 21 Logo and C21® are service marks owned by Century 21 Real Estate LLC. Century 21 Real Estate LLC fully supports the principles of the Fair Housing Act and the Equal Opportunity Act. Each office is independently owned and operated. Listing information is deemed reliable but not guaranteed accurate.