7 Eden Ln, Andover, MA 01810
Local realty services provided by:CENTURY 21 The Real Estate Group
7 Eden Ln,Andover, MA 01810
$4,565,000
- 6 Beds
- 7 Baths
- 7,000 sq. ft.
- Single family
- Active
Listed by: team lillian montalto, lillian montalto
Office: lillian montalto signature properties
MLS#:73597778
Source:MLSPIN
Price summary
- Price:$4,565,000
- Price per sq. ft.:$652.14
About this home
LUXURY NEW CONSTRUCTION IN ANDOVER. Introducing an extraordinary 7,000 SF Neo-Classical Gambrel residence at 7 Eden Lane, part of an exclusive new development built by Greg Alexandris of Alpha Development. Set on a full-acre, serene setting, near Phillips Academy, the Bancroft Elementary School and close to downtown. This exceptional home blends timeless New England architecture with sophisticated luxury. Features include black Andersen windows, elevated moldings, custom built-ins, and a walk-up attic. The great room offers a coffered ceiling and gas fireplace with custom mantel, complemented by a formal dining room with its own gas fireplace. The designer kitchen showcases custom Driftwood Design cabinetry and a Sub-Zero and Wolf appliance package, including a wine captain, plus a separate scullery kitchen with Wolf appliances, an ASKO dishwasher, and restaurant-grade sink. A first-floor junior primary suite and second-floor primary suite with two walk-in closets, a casual sitting area and gas fireplace offer refined comfort. Additional features include first and second floor laundry, a heated four-car garage, and a walkout basement with French doors. Photos depict a similar home previously built by the same builder. Floor plans available in attached documents. Still time to make your personal selections! TIMELESS DESIGN. EXCEPTIONAL LIVING. MAKE THIS EXQUISITE PROPERTY YOUR NEW HOME!...
Contact an agent
Home facts
- Year built:2026
- Subdivision & Development:Eden Lane Estates
- Listing ID #:73597778
- Updated:November 04, 2026 at 02:12 PM
Rooms and interior
- Bedrooms:6
- Total bathrooms:7
- Full bathrooms:6
- Half bathrooms:1
- Rooms Total:13
- Flooring:Flooring - Hardwood, Flooring - Stone/Ceramic Tile, Hardwood, Tile
- Dining Description:Hardwood
- Bathrooms Description:Bathroom - Full
- Kitchen Description:Flooring - Hardwood
- Bedroom Description:Bedroom
- Basement Description:Full
- Living area:7,000 sq. ft.
Heating and cooling
- Cooling:Central Air
- Heating:Fireplace(s), Forced Air, Natural Gas
- Central air:Yes
Structure and exterior
- Roof:Shingle
- Year built:2026
- Building area:7,000 sq. ft.
- Lot area:1.02 Acres
- Architectural Style:Neoclassical
- Construction Materials:Frame
- Foundation Description:Concrete Perimeter
Schools
- High school:Andover High School
- Middle school:Andover West Middle School
- Elementary school:Bancroft Elementary School
Utilities
- Water:Public
- Sewer:Public Sewer
Finances and disclosures
- Price:$4,565,000
- Price per sq. ft.:$652.14
Features and amenities
- Laundry features:First Floor
- Amenities:Gas Water Heater
Parking
- Total parking spaces:10
- Parking description:Attached, Heated Garage, Off Street, Paved Drive
- Garage:Yes
- Garage spaces:4
New listings near 7 Eden Ln
- Coming Soon
 $675,000Coming Soon4 beds 3 baths2,327 sq. ft.
6 Gemini Cir, Andover, MA 01810
MLS# 73594662Listed by: William Raveis R.E. & Home Services - Open Thu, 4 to 5:30pmNew
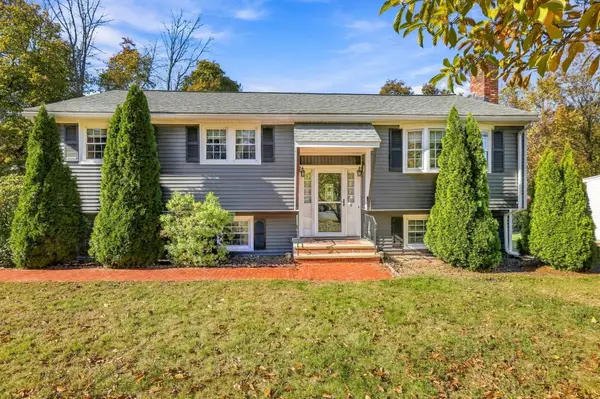 $725,000Active3 beds 2 baths2,265 sq. ft.
8 Olde Berry Rd, Andover, MA 01810
MLS# 73598409Listed by: William Raveis R.E. & Home Services - Open Thu, 4 to 6pmNew
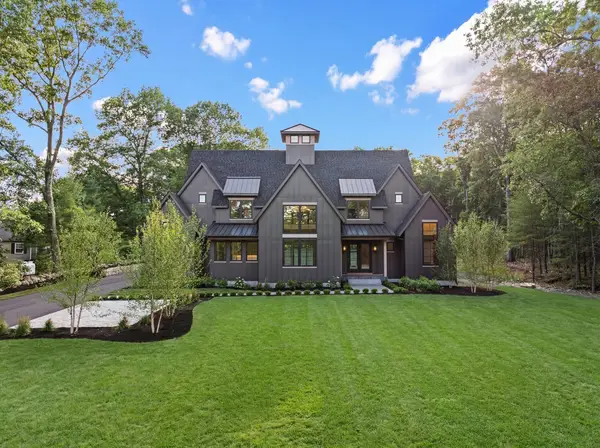 $2,799,900Active5 beds 6 baths4,977 sq. ft.
216 Greenwood Rd, Andover, MA 01810
MLS# 73597721Listed by: Lillian Montalto Signature Properties - New
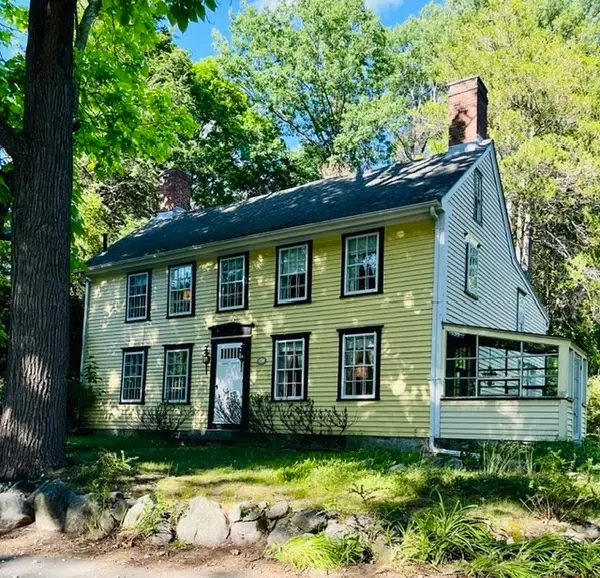 $1,470,000Active4 beds 3 baths2,714 sq. ft.
82 Porter Rd, Andover, MA 01810
MLS# 73596875Listed by: Royal Realty, Inc. - New
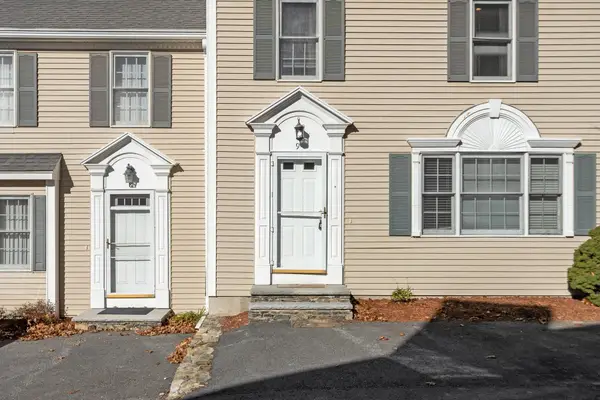
 $610,000Active2 beds 4 baths1,993 sq. ft.
197 High Street #9, Andover, MA 01810
MLS# 73596118Listed by: Century 21 North East - New
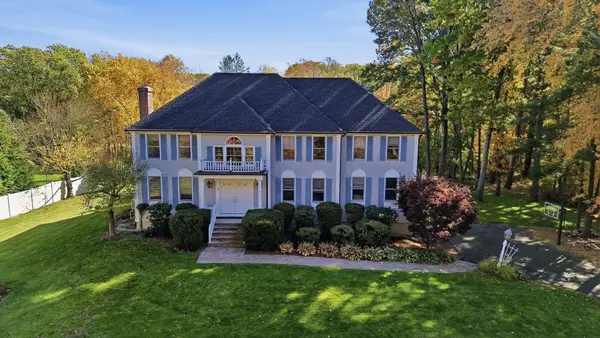 $1,050,000Active4 beds 4 baths3,428 sq. ft.
8 Cloverfield Dr, Andover, MA 01810
MLS# 73595370Listed by: William Raveis R.E. & Home Services 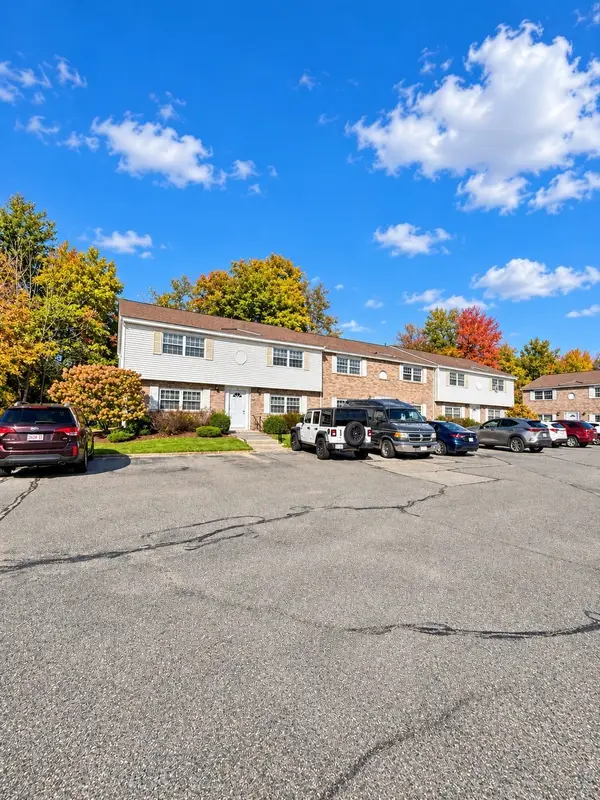 $299,900Active1 beds 1 baths500 sq. ft.
90 Washington Park Drive #1, Andover, MA 01810
MLS# 73594431Listed by: The Greene Realty Group $824,900Active3 beds 2 baths1,844 sq. ft.
80 Haverhill Street, Andover, MA 01810
MLS# 73594043Listed by: Coldwell Banker Realty - Andovers/Readings Regional $789,900Active4 beds 2 baths1,969 sq. ft.
31 Mckenney Cir, Andover, MA 01810
MLS# 73593994Listed by: Keller Williams Realty


Protect your home and budget from life's surprises with an Assurant Home Warranty, backed by a partner that supports you through every step of homeownership. Explore Plans.
©2026 Century 21 Real Estate LLC. All rights reserved. CENTURY 21®, the CENTURY 21 Logo and C21® are service marks owned by Century 21 Real Estate LLC. Century 21 Real Estate LLC fully supports the principles of the Fair Housing Act and the Equal Opportunity Act. Each office is independently owned and operated. Listing information is deemed reliable but not guaranteed accurate.