8 Olde Berry Rd, Andover, MA 01810
Local realty services provided by:CENTURY 21 Elite Realty, Inc.
8 Olde Berry Rd,Andover, MA 01810
$725,000
- 3 Beds
- 2 Baths
- 2,265 sq. ft.
- Single family
- Active
Upcoming open houses
- Thu, Nov 0504:00 pm - 05:30 pm
- Sat, Nov 0711:00 am - 01:00 pm
- Sun, Nov 0811:00 am - 01:00 pm
Listed by: the lucci witte team, samantha bocchino
Office: william raveis r.e. & home services
MLS#:73598409
Source:MLSPIN
Price summary
- Price:$725,000
- Price per sq. ft.:$320.09
About this home
1 month old siding and 3 year old roof!! Welcome to 8 Olde Berry Road located on a beautiful and quiet cut de sac in the gorgeous town of Andover. On the main level you will find 3 bedrooms including two that can comfortably fit king sized beds. This level also offers a gorgeous newly renovated bathroom with floor to ceiling tile, the kitchen includes upgraded granite counter tops, a large family room equipped with a mini split system, and a large dining area. Off of the dining room you will find an oversized versatile sunroom that can be used as a separate living area or play room. On the lower level you will find one generously sized versatile room as well as a very large living area that can be converted for multi generational living. This level also includes a half bath with laundry, an attached garage, and plenty of storage. This home has been very well maintained and cared for including new hardwood floors throughout, bathroom renovations, and new major items such as the roof and siding. Enjoy being close to all Andover has to offer such as restaurants, shops, downtown activities, and within walking distance to the YMCA! Located close major highways for an easy commute, Take advantage of this opportunity to be in a gorgeous home in the Andover school system for an affordable price!...
Contact an agent
Home facts
- Year built:1974
- Listing ID #:73598409
- Updated:November 04, 2026 at 02:13 PM
Rooms and interior
- Bedrooms:3
- Total bathrooms:2
- Full bathrooms:1
- Half bathrooms:1
- Rooms Total:8
- Flooring:Carpet, Flooring - Hardwood, Tile, Wood
- Dining Description:Hardwood, Slider
- Kitchen Description:Countertops - Upgraded, Dishwasher, Flooring - Stone/Ceramic Tile, Microwave, Range, Refrigerator, Trash Compactor
- Basement Description:Full, Partially Finished
- Living area:2,265 sq. ft.
Heating and cooling
- Cooling:Ductless
- Heating:Baseboard, Ductless, Oil
Structure and exterior
- Roof:Shingle
- Year built:1974
- Building area:2,265 sq. ft.
- Lot area:0.35 Acres
- Lot Features:Level
- Architectural Style:Split Entry
- Construction Materials:Frame
- Exterior Features:Deck, Deck - Exterior
- Foundation Description:Concrete Perimeter
Schools
- High school:Andover High School
- Middle school:Andover West Middle School
- Elementary school:High Plain Elem
Utilities
- Water:Public
- Sewer:Public Sewer
Finances and disclosures
- Price:$725,000
- Price per sq. ft.:$320.09
- Tax amount:$7,996 (2025)
Features and amenities
- Appliances:Dishwasher, Dryer, Microwave, Range, Refrigerator, Washer
- Laundry features:Dryer, Electric Dryer Hookup, Washer, Washer Hookup
- Amenities:Slider
Parking
- Total parking spaces:4
- Parking description:Attached, Garage Door Opener, Off Street, Paved, Paved Drive
- Garage:Yes
- Garage spaces:1
New listings near 8 Olde Berry Rd
- Coming Soon
 $675,000Coming Soon4 beds 3 baths2,327 sq. ft.
6 Gemini Cir, Andover, MA 01810
MLS# 73594662Listed by: William Raveis R.E. & Home Services - New
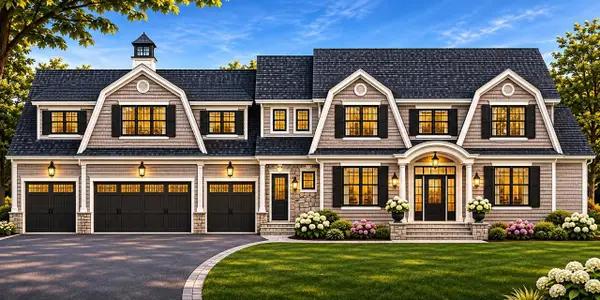 $4,565,000Active6 beds 7 baths7,000 sq. ft.
7 Eden Ln, Andover, MA 01810
MLS# 73597778Listed by: Lillian Montalto Signature Properties - Open Thu, 4 to 6pmNew
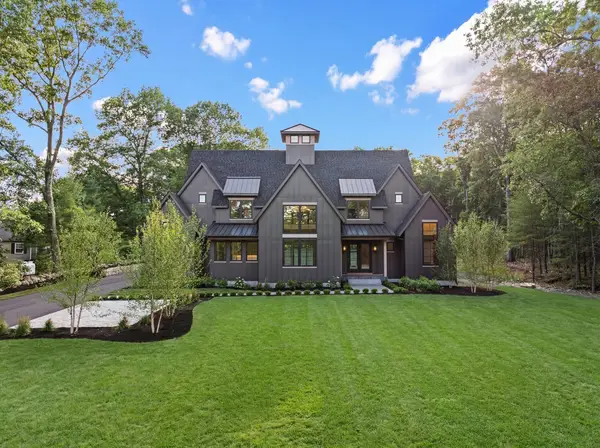 $2,799,900Active5 beds 6 baths4,977 sq. ft.
216 Greenwood Rd, Andover, MA 01810
MLS# 73597721Listed by: Lillian Montalto Signature Properties - New
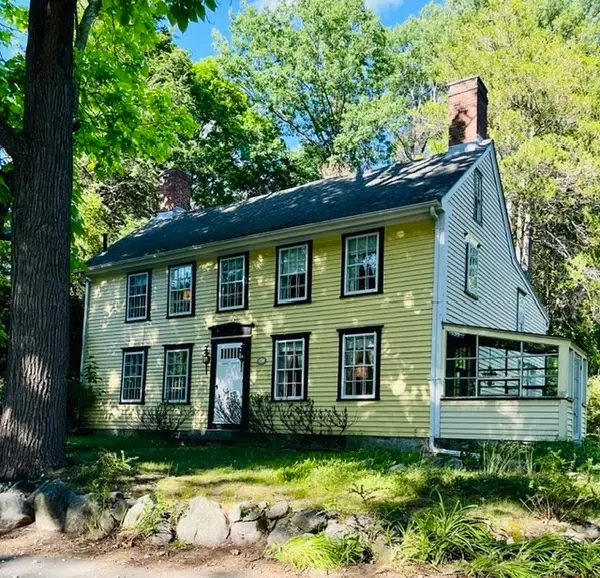 $1,470,000Active4 beds 3 baths2,714 sq. ft.
82 Porter Rd, Andover, MA 01810
MLS# 73596875Listed by: Royal Realty, Inc. - New
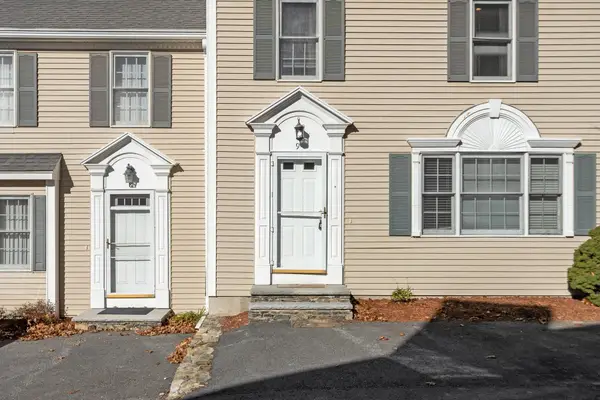
 $610,000Active2 beds 4 baths1,993 sq. ft.
197 High Street #9, Andover, MA 01810
MLS# 73596118Listed by: Century 21 North East - New
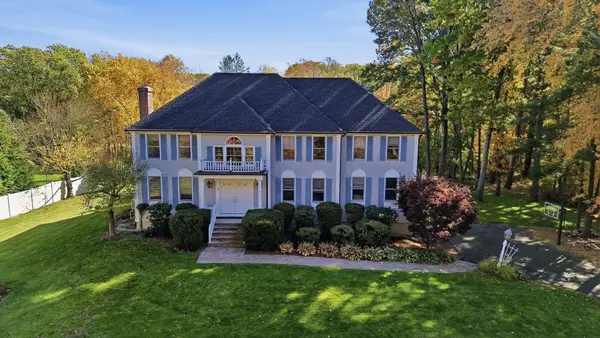 $1,050,000Active4 beds 4 baths3,428 sq. ft.
8 Cloverfield Dr, Andover, MA 01810
MLS# 73595370Listed by: William Raveis R.E. & Home Services 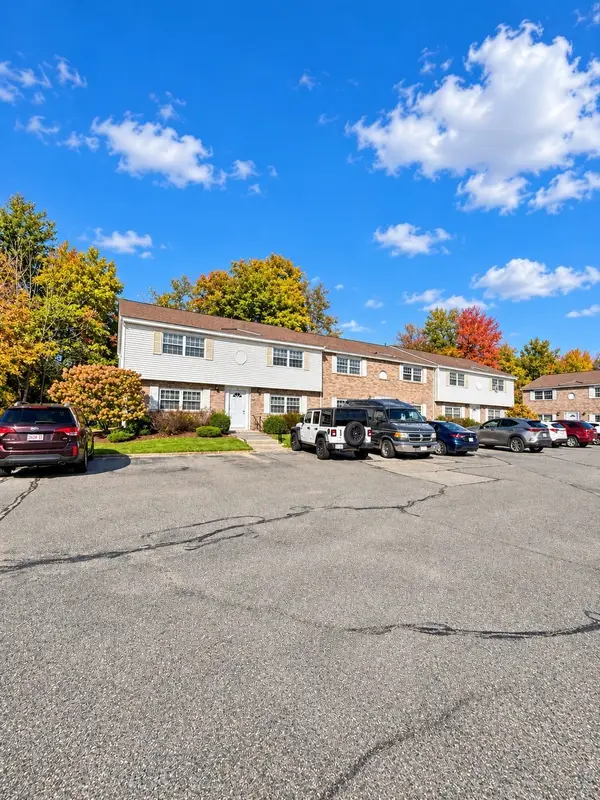 $299,900Active1 beds 1 baths500 sq. ft.
90 Washington Park Drive #1, Andover, MA 01810
MLS# 73594431Listed by: The Greene Realty Group $824,900Active3 beds 2 baths1,844 sq. ft.
80 Haverhill Street, Andover, MA 01810
MLS# 73594043Listed by: Coldwell Banker Realty - Andovers/Readings Regional $789,900Active4 beds 2 baths1,969 sq. ft.
31 Mckenney Cir, Andover, MA 01810
MLS# 73593994Listed by: Keller Williams Realty


Protect your home and budget from life's surprises with an Assurant Home Warranty, backed by a partner that supports you through every step of homeownership. Explore Plans.
©2026 Century 21 Real Estate LLC. All rights reserved. CENTURY 21®, the CENTURY 21 Logo and C21® are service marks owned by Century 21 Real Estate LLC. Century 21 Real Estate LLC fully supports the principles of the Fair Housing Act and the Equal Opportunity Act. Each office is independently owned and operated. Listing information is deemed reliable but not guaranteed accurate.