
9 Muirfield Cir, Andover, MA 01810
Local realty services provided by:CENTURY 21 McLennan & Company
9 Muirfield Cir,Andover, MA 01810
$1,499,000
- 3 Beds
- 5 Baths
- 4,221 sq. ft.
- Single family
- Active
Listed by: henry gourdeau
Office: gibson sotheby's international realty
MLS#:73522328
Source:MLSPIN
Price summary
- Price:$1,499,000
- Price per sq. ft.:$355.13
About this home

Set within the prestigious Andover Country Club community, this impeccably finished 3-level townhome at Legends Way offers luxury living between the 12th and 13th fairways. Soaring floor-to-ceiling windows fill the main level with natural light and sweeping golf course views. Elegant finishes include hardwood floors, gas fireplace, stainless steel appliances, and marble countertops. The oversized first-floor primary suite features walk in closets and a massive bath, while the second level features two spacious en suite bedrooms with walk-in closets plus a framed unfinished bonus room ready for future expansion or storage. The massive lower level is ideal for entertaining with a custom bar and abundant space to relax or host guests. Complete with a 2-car garage and elevated deck overlooking the 12th hole, this is effortless country club living at its finest. THIS IS A DUPLICATE LISTING OF MLS#73521745. THIS PROPERTY IS A TOWNHOME
Contact an agent
Home facts
- Year built:2013
- Listing ID #:73522328
- Updated:May 25, 2026 at 10:32 AM
Rooms and interior
- Bedrooms:3
- Total bathrooms:5
- Full bathrooms:4
- Half bathrooms:1
- Rooms Total:10
- Flooring:Carpet, Flooring - Hardwood, Flooring - Stone/Ceramic Tile, Flooring - Wall to Wall Carpet, Hardwood, Tile
- Dining Description:Hardwood, Window(s) - Bay/Bow/Box
- Bathrooms Description:Bathroom, Bathroom - Full, Bathroom - Half, Bathroom - With Tub & Shower
- Kitchen Description:Countertops - Stone/Granite/Solid, Dishwasher, Disposal, Flooring - Hardwood, Freezer, Gas Stove, Kitchen Island, Microwave, Oven, Range, Recessed Lighting, Refrigerator
- Basement Description:Finished, Full, Interior Entry, Walk-Out Access
- Living area:4,221 sq. ft.
Heating and cooling
- Cooling:3 Cooling Zones, Central Air
- Heating:Central
- Central air:Yes
Structure and exterior
- Roof:Shingle
- Year built:2013
- Building area:4,221 sq. ft.
- Lot area:0.51 Acres
- Architectural Style:Colonial, Contemporary
- Construction Materials:Frame
- Exterior Features:Deck, Decorative Lighting, Patio, Professional Landscaping, Rain Gutters, Sprinkler System
- Foundation Description:Concrete Perimeter
Schools
- High school:Ahs
- Middle school:West Middle
- Elementary school:West El
Utilities
- Water:Public
- Sewer:Public Sewer
Finances and disclosures
- Price:$1,499,000
- Price per sq. ft.:$355.13
- Tax amount:$16,981 (2025)
Features and amenities
- Appliances:Dishwasher, Disposal, Dryer, Freezer, Microwave, Range, Refrigerator, Washer
- Laundry features:Dryer, First Floor, Flooring - Stone/Ceramic Tile, Washer
- Amenities:Ceiling Fan(s), Central Vacuum, Closet, Entry Hall, Gas Water Heater, Wet Bar
Parking
- Total parking spaces:4
- Parking description:Attached, Off Street
- Garage:Yes
- Garage spaces:2
New listings near 9 Muirfield Cir
- New
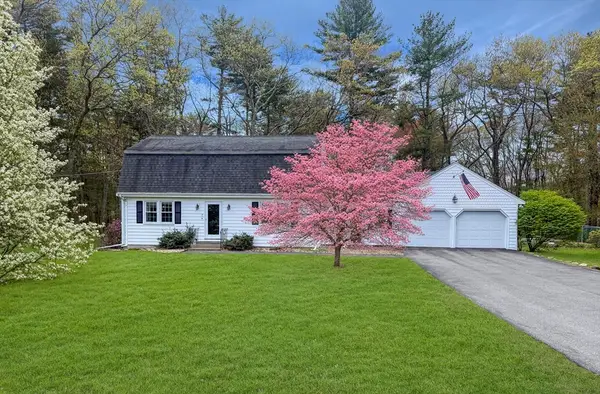 $979,000Active4 beds 3 baths2,527 sq. ft.
7 Farrwood Dr, Andover, MA 01810
MLS# 73521906Listed by: RE/MAX Partners - New
 $939,000Active4 beds 3 baths2,008 sq. ft.
12 Burton Farm Dr, Andover, MA 01810
MLS# 73521569Listed by: Doherty Properties - New
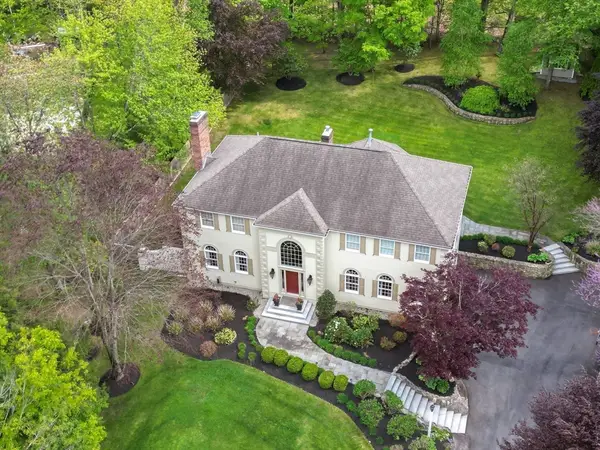 $1,850,000Active4 beds 5 baths5,286 sq. ft.
28 Hearthstone Pl, Andover, MA 01810
MLS# 73520427Listed by: Keller Williams Realty - New
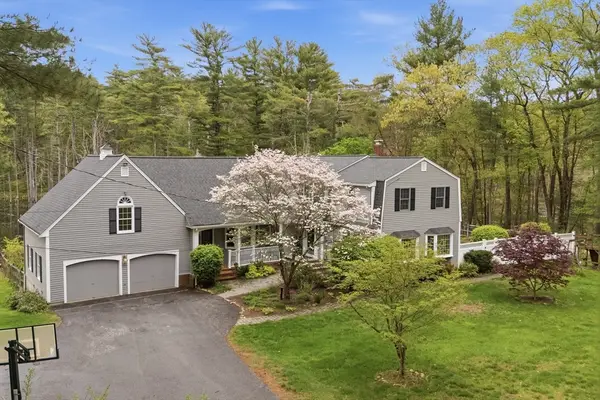 $1,350,000Active3 beds 4 baths3,656 sq. ft.
64 Jenkins Rd, Andover, MA 01810
MLS# 73519084Listed by: William Raveis R.E. & Home Services - New
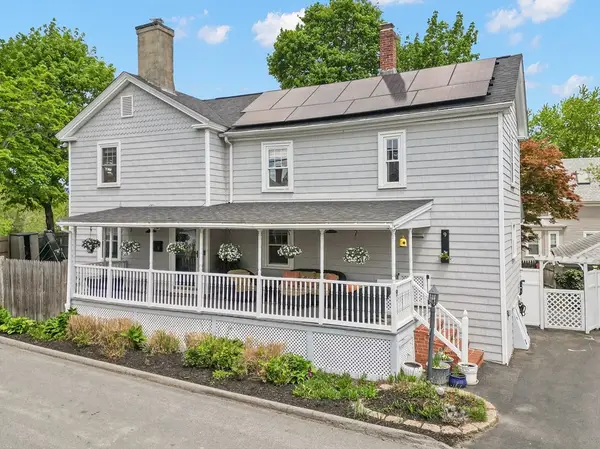 $899,900Active3 beds 2 baths1,784 sq. ft.
9 Elm Ct, Andover, MA 01810
MLS# 73518905Listed by: Keller Williams Realty - New
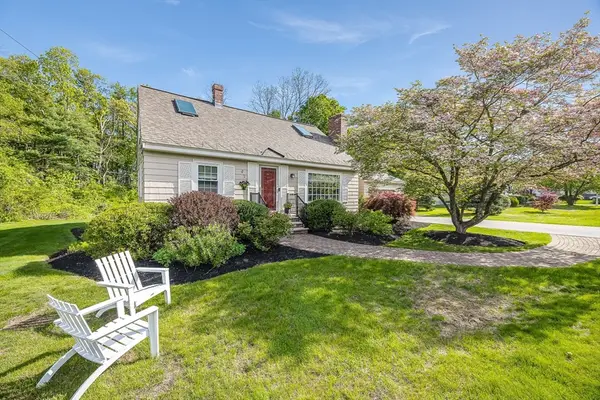 $799,900Active4 beds 2 baths1,458 sq. ft.
232 Andover St, Andover, MA 01810
MLS# 73518931Listed by: Classified Realty Group - New
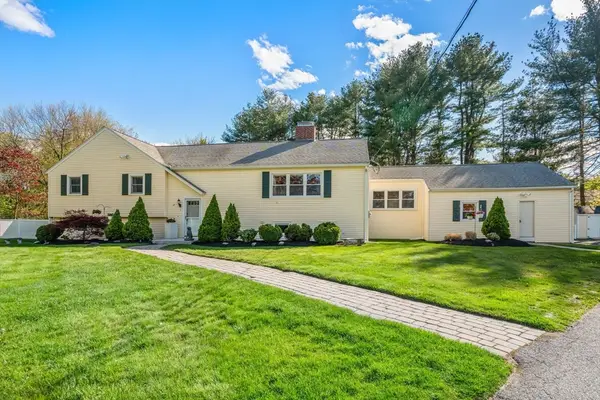 $949,900Active4 beds 4 baths3,218 sq. ft.
13 Pinecrest Road, Andover, MA 01810
MLS# 73518952Listed by: Coldwell Banker Realty - Andovers/Readings Regional 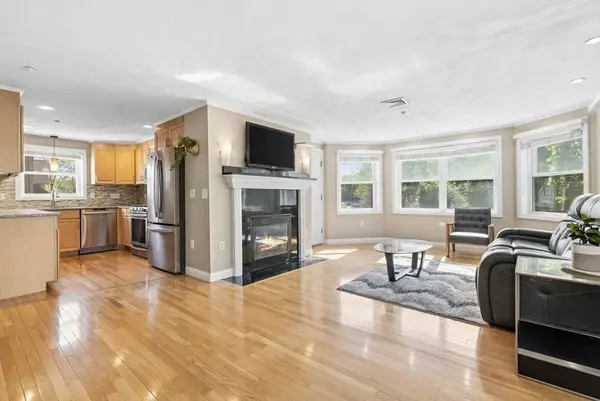 $449,000Active2 beds 2 baths1,084 sq. ft.
437 N Main St #C, Andover, MA 01810
MLS# 73518568Listed by: RE/MAX Partners Relocation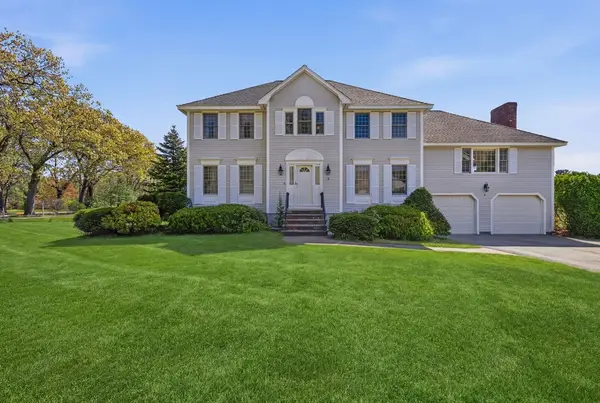 $1,399,900Active4 beds 3 baths3,080 sq. ft.
2 Stouffer Cir, Andover, MA 01810
MLS# 73518365Listed by: RE/MAX Partners


Protect your home and budget from life's surprises with an Assurant Home Warranty, backed by a partner that supports you through every step of homeownership. Explore Plans.
©2026 Century 21 Real Estate LLC. All rights reserved. CENTURY 21®, the CENTURY 21 Logo and C21® are service marks owned by Century 21 Real Estate LLC. Century 21 Real Estate LLC fully supports the principles of the Fair Housing Act and the Equal Opportunity Act. Each office is independently owned and operated. Listing information is deemed reliable but not guaranteed accurate.