
7 Farrwood Dr, Andover, MA 01810
Local realty services provided by:CENTURY 21 Realty Network
7 Farrwood Dr,Andover, MA 01810
$949,900
- 4 Beds
- 3 Baths
- - sq. ft.
- Single family
- Sold
Listed by: the carroll group, heather holman
Office: re/max partners
MLS#:73521906
Source:MLSPIN
Sorry, we are unable to map this address
Price summary
- Price:$949,900
About this home
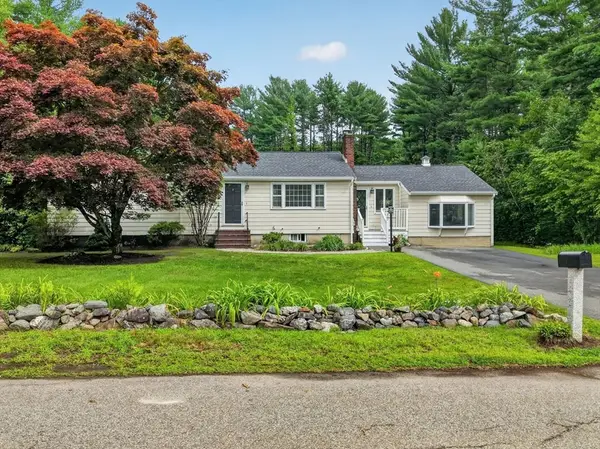
Rare opportunity to own a spacious 4 bedroom w updated master bath, heat pump splitters, gas fireplace, whole house backup generator & Harvey windows throughout. Main bed has vaulted ceilings & 2 skylights. A few options for family rooms or offices. Three finished lower level rooms and a large unfinished storage space w bulkhead. Attached 2 car garage. Opportunities for your updates too. Inground pool w 10 feet deep end. Pool was open in 2025. Sitting on a beautiful South Andover acre lot near Harold Parker Forest, commuter routes, and the highly regarded Bancroft Elementary & Doherty Middle School districts makes this neighborhood Very desirable. There is natural gas line to the house. Mature landscaping. The combination of location, pretty lot, and flexible living space is compelling!
Contact an agent
Home facts
- Year built:1966
- Listing ID #:73521906
- Updated:July 30, 2026 at 07:13 AM
Rooms and interior
- Bedrooms:4
- Total bathrooms:3
- Full bathrooms:2
- Half bathrooms:1
- Rooms Total:9
- Flooring:Carpet, Flooring - Wall to Wall Carpet, Hardwood
- Dining Description:Wall to Wall Carpet
- Bathrooms Description:Bathroom - With Shower Stall
- Kitchen Description:Ceiling Fan(s), Dishwasher, Disposal, Microwave, Range, Range Hood, Refrigerator, Stainless Steel Appliances, Window(s) - Bay/Bow/Box
- Basement Description:Bulkhead, Full, Interior Entry, Partially Finished
Heating and cooling
- Cooling:4 Cooling Zones, Heat Pump, Wall Unit(s)
- Heating:Electric Baseboard, Heat Pump
Structure and exterior
- Roof:Shingle
- Year built:1966
- Lot Features:Easements, Gentle Sloping
- Construction Materials:Frame
- Exterior Features:Rain Gutters
- Foundation Description:Concrete Perimeter
Schools
- Middle school:Doherty
- Elementary school:Bancroft
Utilities
- Water:Public
- Sewer:Private Sewer
Finances and disclosures
- Price:$949,900
- Tax amount:$12,787 (2026)
Features and amenities
- Appliances:Dishwasher, Disposal, Dryer, Microwave, Range, Range Hood, Refrigerator, Washer
- Laundry features:Dryer, Electric Dryer Hookup, First Floor, Washer, Washer Hookup
- Amenities:Ceiling Fan(s), Central Vacuum
- Pool features:Pool - Inground Heated, Private Pool
Parking
- Total parking spaces:8
- Parking description:Attached, Garage Door Opener, Paved, Paved Drive, Storage, Workshop in Garage
- Garage:Yes
- Garage spaces:2
New listings near 7 Farrwood Dr
- New
 $1,299,900Active4 beds 3 baths3,179 sq. ft.
18 Farrwood Dr, Andover, MA 01810
MLS# 73556626Listed by: William Raveis R.E. & Home Services - Open Sat, 11am to 1pmNew
 $2,150,000Active4 beds 5 baths6,033 sq. ft.
7 Jordyn Lane, Andover, MA 01810
MLS# 73556190Listed by: William Raveis R.E. & Home Services - Open Sat, 11am to 1pmNew
 $890,000Active3 beds 3 baths3,128 sq. ft.
37 Kathleen Drive, Andover, MA 01810
MLS# 73556161Listed by: J. Barrett & Company - Open Thu, 12 to 2pmNew
 $619,000Active2 beds 2 baths1,490 sq. ft.
2 Francis Dr. #401, Andover, MA 01810
MLS# 73556074Listed by: RE/MAX 360 - New
 $2,599,000Active4 beds 4 baths4,876 sq. ft.
55 Maple Avenue, Andover, MA 01810
MLS# 73554635Listed by: Coldwell Banker Realty - Andovers/Readings Regional - New
 $1,399,000Active4 beds 3 baths2,942 sq. ft.
3 Suffolk Cir, Andover, MA 01810
MLS# 73554732Listed by: Lillian Montalto Signature Properties - New
 $1,099,900Active4 beds 3 baths2,909 sq. ft.
8 Marion Ave, Andover, MA 01810
MLS# 73554638Listed by: RE/MAX Partners - New
 $799,900Active3 beds 2 baths1,874 sq. ft.
8 Charlotte Dr, Andover, MA 01810
MLS# 73554649Listed by: RE/MAX Partners - New
 $599,900Active3 beds 3 baths1,334 sq. ft.
651 Brookside Dr #651, Andover, MA 01810
MLS# 73554484Listed by: Greatland Real Estate LLC - New
 $1,795,000Active7 beds 5 baths4,200 sq. ft.
361-363 N Main St, Andover, MA 01810
MLS# 73554362Listed by: Simply Sell Realty


Protect your home and budget from life's surprises with an Assurant Home Warranty, backed by a partner that supports you through every step of homeownership. Explore Plans.
©2026 Century 21 Real Estate LLC. All rights reserved. CENTURY 21®, the CENTURY 21 Logo and C21® are service marks owned by Century 21 Real Estate LLC. Century 21 Real Estate LLC fully supports the principles of the Fair Housing Act and the Equal Opportunity Act. Each office is independently owned and operated. Listing information is deemed reliable but not guaranteed accurate.