
24 Prescott St #A, Arlington, MA 02474
Local realty services provided by:CENTURY 21 The Real Estate Group
24 Prescott St #A,Arlington, MA 02474
$749,000
- 3 Beds
- 1 Baths
- 1,305 sq. ft.
- Condominium
- Coming Soon
Listed by: bill patterson
Office: craft realty
MLS#:73598363
Source:MLSPIN
Price summary
- Price:$749,000
- Price per sq. ft.:$573.95
- Monthly HOA dues:$385
About this home
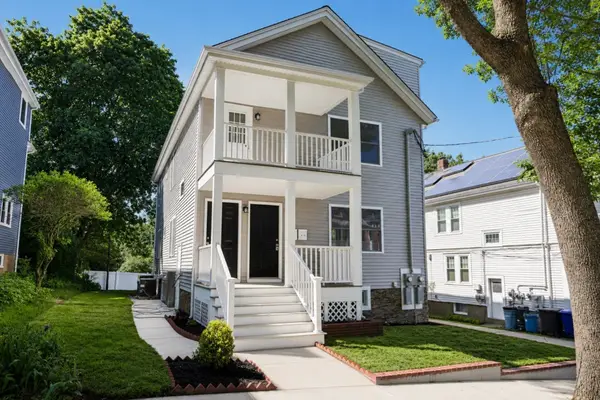
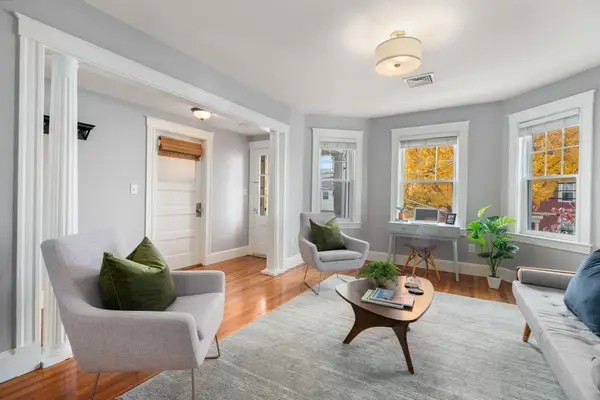
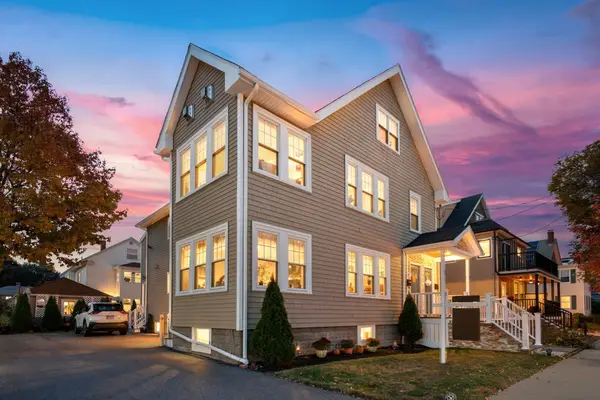
STUNNING! Three bedroom condo in the architectural gem that is The Alvin Robbins House. The kitchen is second to none with quartz counters, center island (see these drawers!), countertop lighting, floating shelves and a great looking tile backsplash. The open floor plan will please the entertainer with room for a dining room table, bar seating and a comfy lounge area for your guests. The separate living room is generous with room for a proper sofa and larger TV. The bath is all new with stunning slate toned tile floors, beautiful tile surrounds, laundry and some great design flair. Closets are well outfitted and you will find additional storage in the walk-up attic as well as the basement. Off street parking for two cars - not in tandem! The location? Just off the Bike Path, walk to the center or zip over to Rte 2. Can't beat it. Perhaps the best part of this one is the curb appeal, just imagine coming home to this beauty of a home everyday.
Contact an agent
Home facts
- Year built:1880
- Listing ID #:73598363
- Updated:November 04, 2026 at 02:12 PM
Rooms and interior
- Bedrooms:3
- Total bathrooms:1
- Full bathrooms:1
- Rooms Total:6
- Flooring:Hardwood
- Kitchen Description:Dishwasher, Disposal, Freezer, Range, Range Hood, Refrigerator
- Living area:1,305 sq. ft.
Heating and cooling
- Cooling:1 Cooling Zone, Central Air, Individual, Unit Control
- Heating:Baseboard, Individual, Natural Gas, Unit Control
- Central air:Yes
Structure and exterior
- Year built:1880
- Building area:1,305 sq. ft.
- Exterior Features:Porch
Utilities
- Water:Public
- Sewer:Public Sewer
Finances and disclosures
- Price:$749,000
- Price per sq. ft.:$573.95
- Tax amount:$3,937 (2026)
Features and amenities
- Appliances:Dishwasher, Disposal, Dryer, Freezer, Range, Range Hood, Refrigerator, Washer
- Laundry features:Dryer, Electric Dryer Hookup, In Unit, Washer
- Amenities:Internet Available - Broadband
Parking
- Total parking spaces:2
- Parking description:Assigned, Deeded, Off Street, Paved
New listings near 24 Prescott St #A
- New
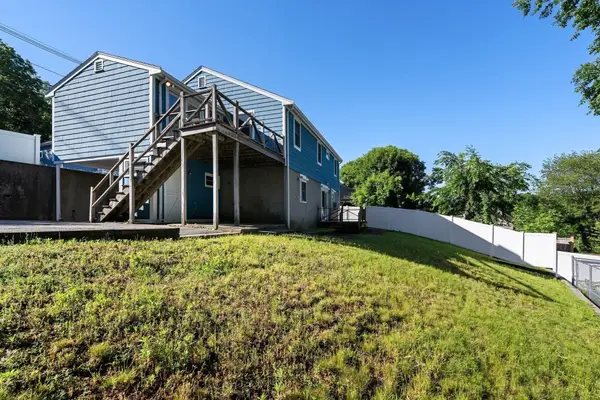 $759,000Active0.23 Acres
298 Forest St, Arlington, MA 02474
MLS# 73598198Listed by: Gibson Sotheby's International Realty - New
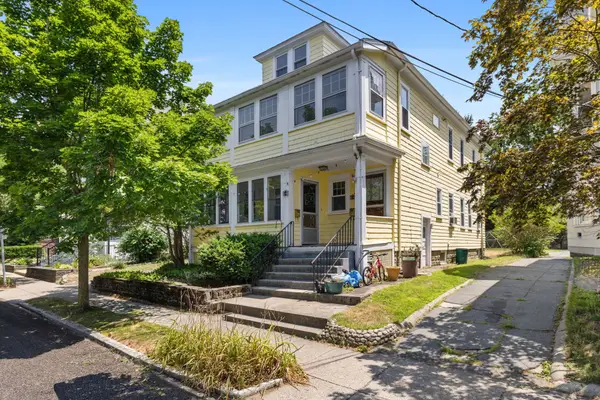 $785,000Active3 beds 1 baths2,418 sq. ft.
24 Magnolia Street #2, Arlington, MA 02474
MLS# 73598204Listed by: Compass - Open Sat, 12 to 1:30pmNew
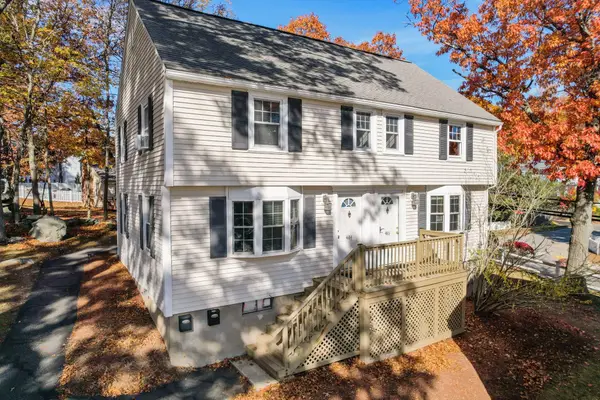 $585,000Active2 beds 1 baths1,195 sq. ft.
486 Summer #486, Arlington, MA 02474
MLS# 73598105Listed by: Coldwell Banker Realty - Belmont - New
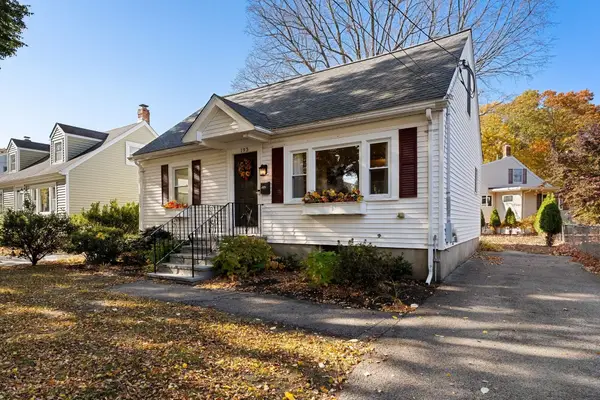 $1,049,000Active4 beds 2 baths1,714 sq. ft.
193 Sylvia St, Arlington, MA 02476
MLS# 73597720Listed by: Gibson Sotheby's International Realty - New
 $2,299,000Active6 beds 6 baths4,875 sq. ft.
29-31 Coleman Rd, Arlington, MA 02474
MLS# 73597127Listed by: Berkshire Hathaway HomeServices Robert Paul Properties - New
 $679,000Active2 beds 1 baths1,087 sq. ft.
131 Warren Street #2, Arlington, MA 02476
MLS# 73596525Listed by: Coldwell Banker Realty - Lexington - New
 $990,000Active3 beds 2 baths2,193 sq. ft.
81 Ridge Street, Arlington, MA 02474
MLS# 73596275Listed by: Gibson Sotheby's International Realty - New
 $495,000Active1 beds 2 baths800 sq. ft.
1 Watermill Pl #430, Arlington, MA 02476
MLS# 73596279Listed by: Keller Williams Realty Boston Northwest - New
 $1,225,000Active4 beds 2 baths2,060 sq. ft.
24 Foster St #2, Arlington, MA 02474
MLS# 73595982Listed by: Redfin Corp.


Protect your home and budget from life's surprises with an Assurant Home Warranty, backed by a partner that supports you through every step of homeownership. Explore Plans.
©2026 Century 21 Real Estate LLC. All rights reserved. CENTURY 21®, the CENTURY 21 Logo and C21® are service marks owned by Century 21 Real Estate LLC. Century 21 Real Estate LLC fully supports the principles of the Fair Housing Act and the Equal Opportunity Act. Each office is independently owned and operated. Listing information is deemed reliable but not guaranteed accurate.