
486 Summer #486, Arlington, MA 02474
Local realty services provided by:CENTURY 21 Mario Real Estate
486 Summer #486,Arlington, MA 02474
$585,000
- 2 Beds
- 1 Baths
- 1,195 sq. ft.
- Condominium
- Active
Upcoming open houses
- Sat, Nov 0712:00 pm - 01:30 pm
- Sun, Nov 0812:00 pm - 01:30 pm
Listed by: ellen sullivan
Office: coldwell banker realty - belmont
MLS#:73598105
Source:MLSPIN
Price summary
- Price:$585,000
- Price per sq. ft.:$489.54
- Monthly HOA dues:$565
About this home
Enjoy the best of Arlington living with outdoor recreation, local shopping, restaurants, and public transportation all close at hand. Tucked away in a private location within a professionally managed townhouse community, this move-in-ready two-bedroom condo offers a wonderful opportunity for a first-time buyer looking to own in Arlington or someone ready to downsize without giving up the convenience of a well-connected location. The open living and dining area creates a comfortable space for everyday living and entertaining, with hardwood floors adding warmth throughout. The kitchen features granite countertops and stainless steel appliances. From the dining room, a slider opens to a small deck and semi-private yard—a quiet spot to relax and enjoy a little outdoor space of your own. The two ample-sized bedrooms are located on the second floor, providing separation between living and sleeping spaces. The three-level layout also includes an unfinished basement with laundry and additional storage. Two dedicated parking spaces add everyday convenience. Location is a standout feature. Enjoy easy access to the Minuteman Bikeway, Ed Burns Arena skating rink, McLennan Park, and Arlington Reservoir Beach. Arlington Heights shopping, restaurants, and public transportation are also nearby, making it easy to enjoy the neighborhood’s amenities and get where you need to go. Come see how this well-located Arlington townhouse condo could fit your next chapter—schedule your visit today!...
Contact an agent
Home facts
- Year built:1953
- Listing ID #:73598105
- Updated:November 04, 2026 at 03:49 PM
Rooms and interior
- Bedrooms:2
- Total bathrooms:1
- Full bathrooms:1
- Rooms Total:5
- Flooring:Hardwood, Tile
- Dining Description:Deck - Exterior, Exterior Access, Hardwood, Open Floorplan, Recessed Lighting, Slider
- Kitchen Description:Cabinets - Upgraded, Closet, Countertops - Stone/Granite/Solid, Dishwasher, Disposal, Flooring - Stone/Ceramic Tile, Gas Stove, Open Floorplan, Range, Range Hood, Recessed Lighting, Refrigerator, Stainless Steel Appliances
- Living area:1,195 sq. ft.
Heating and cooling
- Cooling:Window Unit(s)
- Heating:Forced Air, Natural Gas
Structure and exterior
- Roof:Shingle
- Year built:1953
- Building area:1,195 sq. ft.
- Construction Materials:Frame
- Exterior Features:Deck, Professional Landscaping, Rain Gutters
Schools
- High school:Arlington Hs
- Middle school:Ottoson
- Elementary school:Pierce
Utilities
- Water:Public
- Sewer:Public Sewer
Finances and disclosures
- Price:$585,000
- Price per sq. ft.:$489.54
- Tax amount:$6,232 (2026)
Features and amenities
- Appliances:Dishwasher, Disposal, Dryer, Range, Range Hood, Refrigerator, Washer
- Laundry features:Dryer, Electric Dryer Hookup, In Basement, In Unit, Washer, Washer Hookup
Parking
- Total parking spaces:2
- Parking description:Exclusive Parking, Off Street, Paved
New listings near 486 Summer #486
- Coming Soon
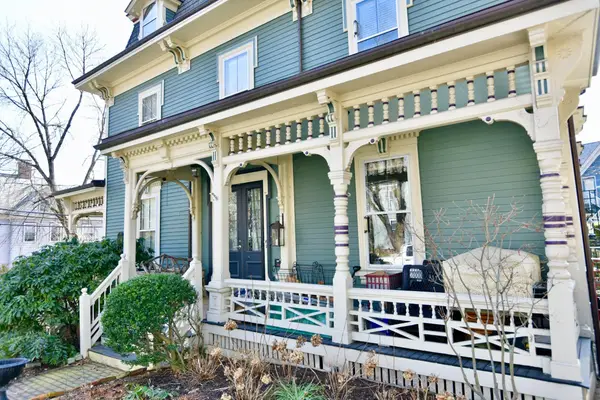 $749,000Coming Soon3 beds 1 baths1,305 sq. ft.
24 Prescott St #A, Arlington, MA 02474
MLS# 73598363Listed by: Craft Realty - New
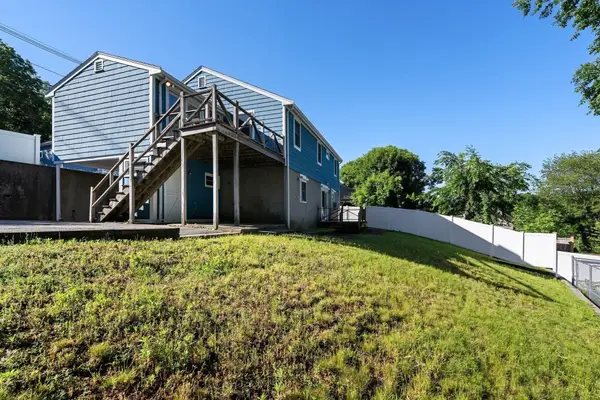 $759,000Active0.23 Acres
298 Forest St, Arlington, MA 02474
MLS# 73598198Listed by: Gibson Sotheby's International Realty - New
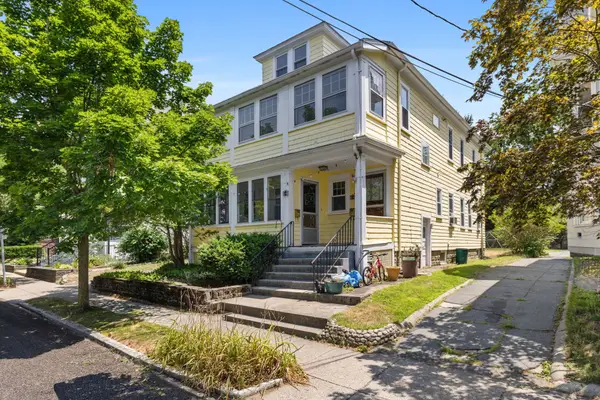 $785,000Active3 beds 1 baths2,418 sq. ft.
24 Magnolia Street #2, Arlington, MA 02474
MLS# 73598204Listed by: Compass - New
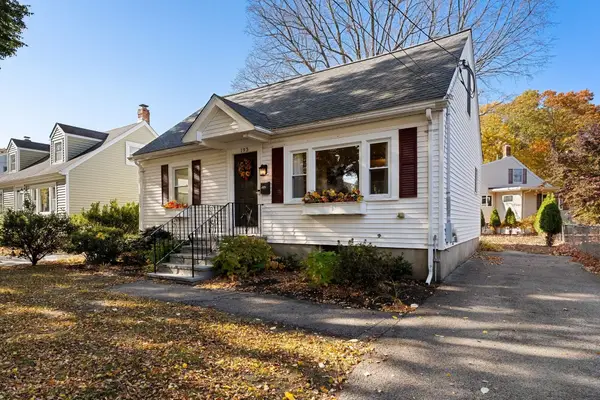 $1,049,000Active4 beds 2 baths1,714 sq. ft.
193 Sylvia St, Arlington, MA 02476
MLS# 73597720Listed by: Gibson Sotheby's International Realty - New
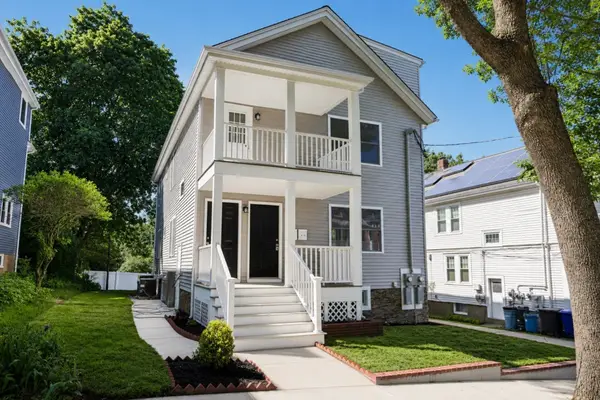 $2,299,000Active6 beds 6 baths4,875 sq. ft.
29-31 Coleman Rd, Arlington, MA 02474
MLS# 73597127Listed by: Berkshire Hathaway HomeServices Robert Paul Properties - New
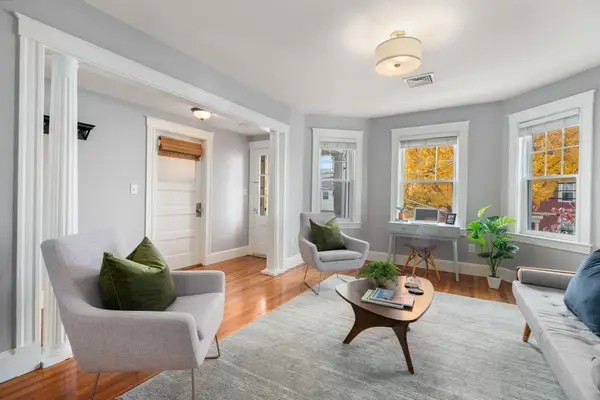 $679,000Active2 beds 1 baths1,087 sq. ft.
131 Warren Street #2, Arlington, MA 02476
MLS# 73596525Listed by: Coldwell Banker Realty - Lexington - New
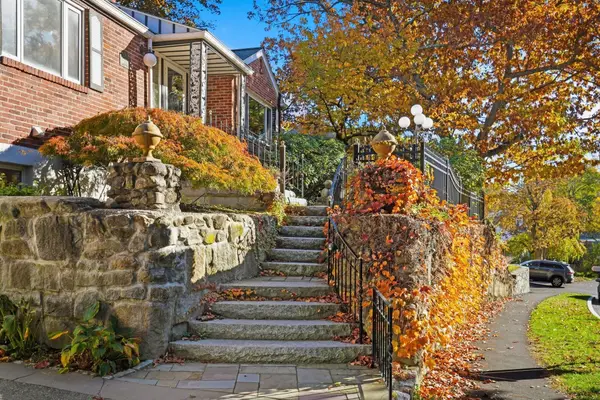 $990,000Active3 beds 2 baths2,193 sq. ft.
81 Ridge Street, Arlington, MA 02474
MLS# 73596275Listed by: Gibson Sotheby's International Realty - New
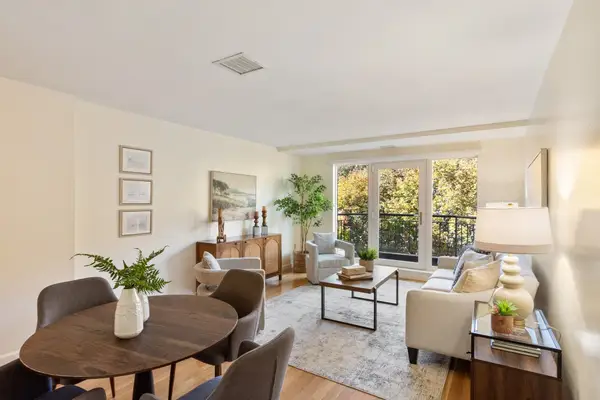 $495,000Active1 beds 2 baths800 sq. ft.
1 Watermill Pl #430, Arlington, MA 02476
MLS# 73596279Listed by: Keller Williams Realty Boston Northwest - New
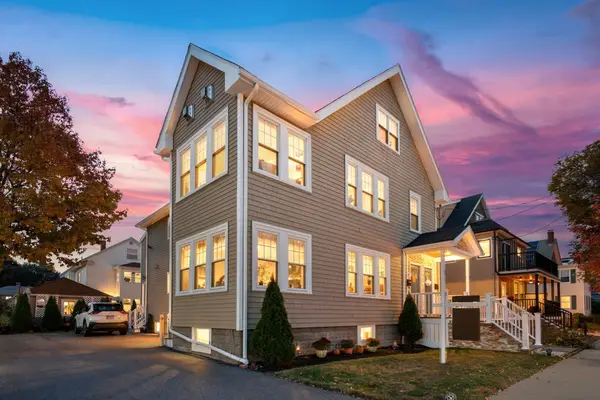 $1,225,000Active4 beds 2 baths2,060 sq. ft.
24 Foster St #2, Arlington, MA 02474
MLS# 73595982Listed by: Redfin Corp.


Protect your home and budget from life's surprises with an Assurant Home Warranty, backed by a partner that supports you through every step of homeownership. Explore Plans.
©2026 Century 21 Real Estate LLC. All rights reserved. CENTURY 21®, the CENTURY 21 Logo and C21® are service marks owned by Century 21 Real Estate LLC. Century 21 Real Estate LLC fully supports the principles of the Fair Housing Act and the Equal Opportunity Act. Each office is independently owned and operated. Listing information is deemed reliable but not guaranteed accurate.