
323 Ridge St, Arlington, MA 02474
Local realty services provided by:CENTURY 21 Tassinari & Associates, Inc
323 Ridge St,Arlington, MA 02474
$1,689,000
- 4 Beds
- 3 Baths
- 2,000 sq. ft.
- Single family
- Active
Listed by: steve mckenna & the home advantage team
Office: gibson sotheby's international realty
MLS#:73525983
Source:MLSPIN
Price summary
- Price:$1,689,000
- Price per sq. ft.:$844.5
About this home

Everything you've been looking for if you're downsizing or upsizing. Beautifully renovated and expanded Cape, this stunning Morningside home offers the rare convenience of one-level living on a dead-end street near the Stratton School. Thoughtfully redesigned by a well-known local builder, the main level features a spacious primary suite, second bedroom, full guest bath, and a gorgeous open-concept kitchen flowing seamlessly into the dining and family rooms. A lovely fireplace and oversized picture window create a warm and inviting living space filled with natural light. The second floor offers two generously sized bedrooms and an additional full bath, perfect for family or guests. Enjoy the privacy of the spacious rear yard with mature trees and a large deck ideal for entertaining or relaxing outdoors. A special opportunity in one of Arlington’s most sought-after neighborhoods.
Contact an agent
Home facts
- Year built:1954
- Listing ID #:73525983
- Updated:July 27, 2026 at 10:52 AM
Rooms and interior
- Bedrooms:4
- Total bathrooms:3
- Full bathrooms:3
- Rooms Total:8
- Flooring:Hardwood, Tile, Wood
- Dining Description:Hardwood, Open Floorplan, Recessed Lighting, Remodeled
- Kitchen Description:Cabinets - Upgraded, Closet/Cabinets - Custom Built, Dishwasher, Disposal, Flooring - Hardwood, Kitchen Island, Microwave, Open Floorplan, Range, Recessed Lighting, Refrigerator, Remodeled, Stainless Steel Appliances
- Basement Description:Bulkhead, Full
- Living area:2,000 sq. ft.
Heating and cooling
- Cooling:3 Cooling Zones, Central Air, Dual, Ductless
- Heating:Ductless, Electric, Forced Air
- Central air:Yes
Structure and exterior
- Roof:Rubber, Shingle
- Year built:1954
- Building area:2,000 sq. ft.
- Lot area:0.18 Acres
- Architectural Style:Cape
- Construction Materials:Frame
- Exterior Features:Deck, Rain Gutters
- Foundation Description:Concrete Perimeter
Schools
- High school:Ahs
- Middle school:Ottoson/Gibbs
- Elementary school:Stratton
Utilities
- Water:Public
- Sewer:Public Sewer
Finances and disclosures
- Price:$1,689,000
- Price per sq. ft.:$844.5
- Tax amount:$10,849 (2026)
Features and amenities
- Appliances:Dishwasher, Disposal, Microwave, Range, Refrigerator
- Laundry features:Electric Dryer Hookup, First Floor
Parking
- Total parking spaces:3
- Parking description:Attached, Garage Door Opener, Off Street, Paved, Paved Drive
- Garage:Yes
- Garage spaces:1
New listings near 323 Ridge St
- New
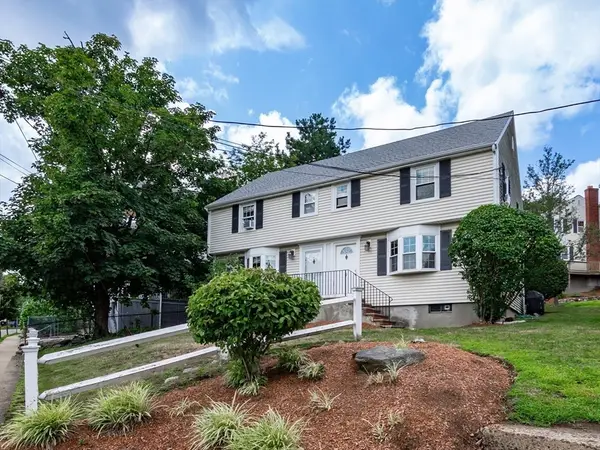 $639,900Active3 beds 1 baths1,335 sq. ft.
9 Bow St #9, Arlington, MA 02474
MLS# 73554150Listed by: Gibson Sotheby's International Realty - New
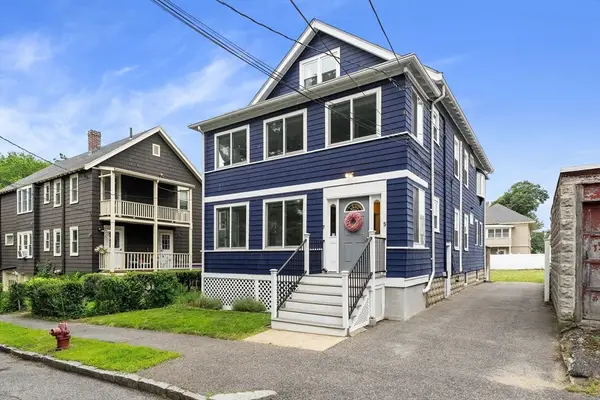 $995,000Active5 beds 2 baths2,268 sq. ft.
5-7 Locke St, Arlington, MA 02476
MLS# 73553750Listed by: Gibson Sotheby's International Realty - New
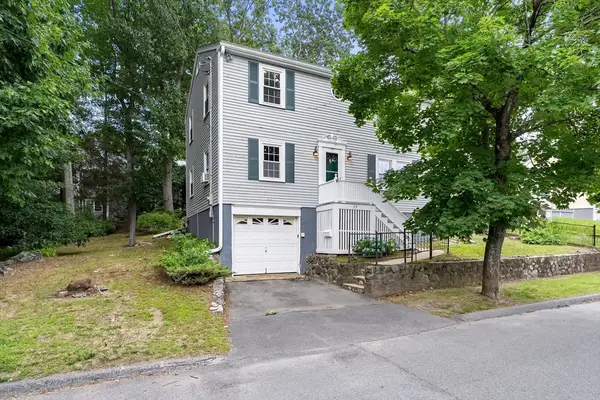 $975,000Active4 beds 2 baths1,536 sq. ft.
77 Wright Street, Arlington, MA 02474
MLS# 73553603Listed by: Gibson Sotheby's International Realty - New
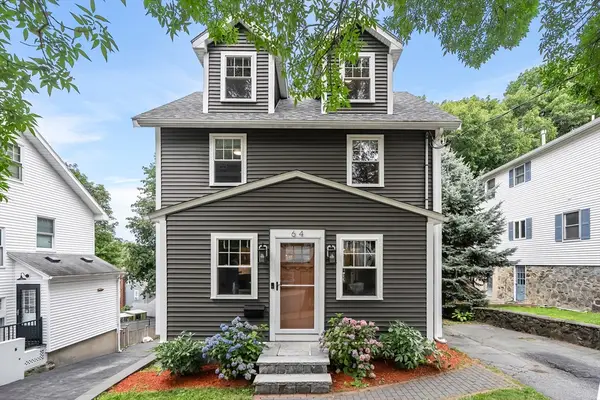 $1,395,000Active3 beds 3 baths2,305 sq. ft.
64 Overlook Rd, Arlington, MA 02474
MLS# 73553584Listed by: Gibson Sotheby's International Realty - New
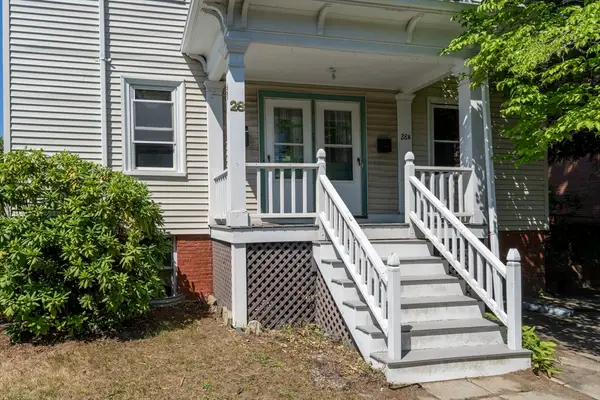 $1,199,500Active6 beds 2 baths2,496 sq. ft.
28 Forest St, Arlington, MA 02476
MLS# 73553393Listed by: LAER Realty Partners - New
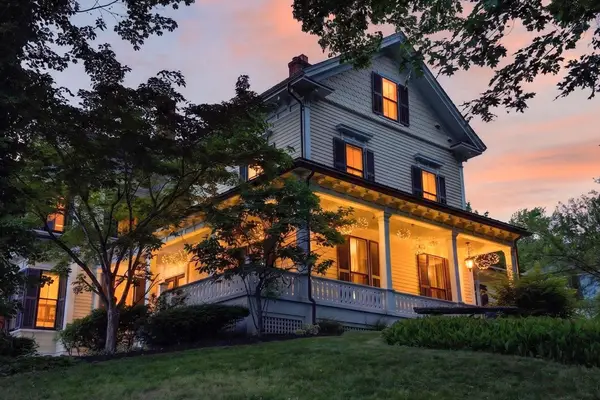 $2,799,900Active5 beds 4 baths4,842 sq. ft.
55 Academy St, Arlington, MA 02476
MLS# 73553211Listed by: Keller Williams Realty Boston Northwest - New
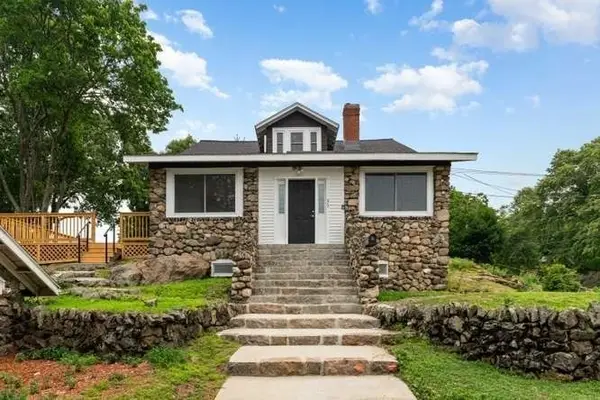 $1,199,000Active6 beds 4 baths3,670 sq. ft.
93 Crescent Hill Ave, Arlington, MA 02474
MLS# 73553137Listed by: Old New England Properties - New
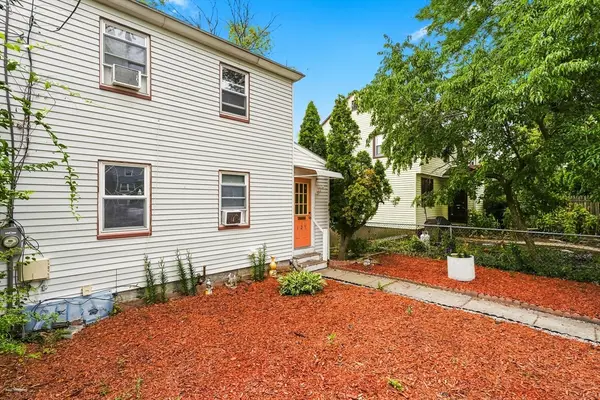 $625,000Active2 beds 1 baths982 sq. ft.
127 Sunnyside Ave, Arlington, MA 02474
MLS# 73553046Listed by: Coldwell Banker Realty - Boston - New
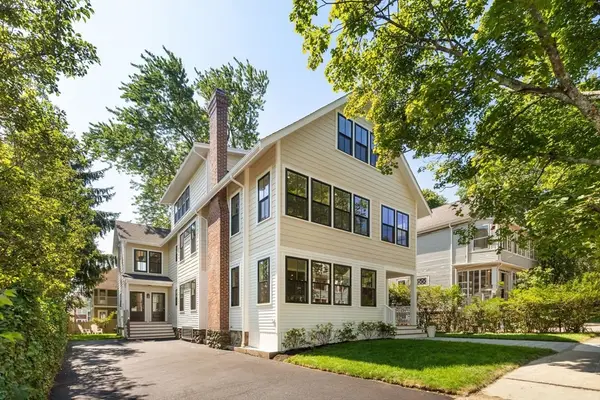 $3,058,000Active8 beds 6 baths5,953 sq. ft.
48 Mt Vernon St, Arlington, MA 02476
MLS# 73552624Listed by: William Raveis R.E. & Home Services - New
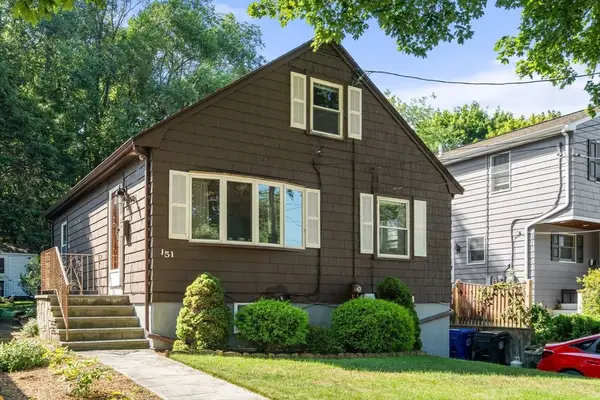 $899,000Active3 beds 2 baths2,520 sq. ft.
151 Wright Street, Arlington, MA 02474
MLS# 73552680Listed by: Coldwell Banker Realty - Boston


Protect your home and budget from life's surprises with an Assurant Home Warranty, backed by a partner that supports you through every step of homeownership. Explore Plans.
©2026 Century 21 Real Estate LLC. All rights reserved. CENTURY 21®, the CENTURY 21 Logo and C21® are service marks owned by Century 21 Real Estate LLC. Century 21 Real Estate LLC fully supports the principles of the Fair Housing Act and the Equal Opportunity Act. Each office is independently owned and operated. Listing information is deemed reliable but not guaranteed accurate.