
9 Bow St #9, Arlington, MA 02474
Local realty services provided by:CENTURY 21 McLennan & Company
9 Bow St #9,Arlington, MA 02474
$639,900
- 3 Beds
- 1 Baths
- 1,335 sq. ft.
- Condominium
- Active
Listed by: lynne thompson
Office: gibson sotheby's international realty
MLS#:73554150
Source:MLSPIN
Price summary
- Price:$639,900
- Price per sq. ft.:$479.33
- Monthly HOA dues:$565
About this home

Welcome to sought-after Village Heights! This beautifully maintained end-unit townhouse offers the comfort and feel of single-family living with the ease of condominium ownership. Encompassing 1,335 square feet of sun-filled living space, this inviting home features six well-designed rooms and two dedicated pkg spaces just outside your door. The open-concept main level, ideal for everyday living and effortless entertaining, showcases hardwood floors, spacious living/dining areas and updated kitchen w/granite counters and SS appliances. French doors open to a private patio—perfect for morning coffee, afternoon sunshine, or evening cocktails. Upstairs are two-three generous bedrooms and updated bath, while the lower level provides in-unit laundry and abundant storage both basement and attic! Easy bus service to Alewife and Harvard Sq, along with nearby Arlington Heights' eclectic eateries and shops. The Minuteman Bikeway, Reservoir Beach and many outdoor recreation opportunities complete this exceptional lifestyle in the Town of Arlington!...
Contact an agent
Home facts
- Year built:1953
- Listing ID #:73554150
- Updated:July 27, 2026 at 10:53 PM
Rooms and interior
- Bedrooms:3
- Total bathrooms:1
- Full bathrooms:1
- Rooms Total:6
- Flooring:Flooring - Stone/Ceramic Tile, Hardwood, Tile, Wood
- Dining Description:Deck - Exterior, Exterior Access, French Doors, Hardwood, Open Floorplan, Recessed Lighting
- Bathrooms Description:Bathroom, Bathroom - Tiled With Tub & Shower
- Kitchen Description:Countertops - Stone/Granite/Solid, Dishwasher, Disposal, Flooring - Stone/Ceramic Tile, Gas Stove, Microwave, Open Floorplan, Range, Recessed Lighting, Refrigerator, Remodeled, Stainless Steel Appliances
- Living area:1,335 sq. ft.
Heating and cooling
- Cooling:3 Cooling Zones, Window Unit(s)
- Heating:Forced Air, Individual, Natural Gas
Structure and exterior
- Roof:Shingle
- Year built:1953
- Building area:1,335 sq. ft.
- Construction Materials:Frame
- Exterior Features:Patio, Professional Landscaping
Utilities
- Water:Public
- Sewer:Public Sewer
Finances and disclosures
- Price:$639,900
- Price per sq. ft.:$479.33
- Tax amount:$6,669 (2025)
Features and amenities
- Appliances:Dishwasher, Disposal, Dryer, Microwave, Range, Refrigerator, Washer
- Laundry features:Dryer, Electric Dryer Hookup, In Basement, In Unit, Washer, Washer Hookup
- Amenities:Cabinets - Upgraded, Closet - Linen
Parking
- Total parking spaces:2
- Parking description:Assigned, Off Street, Paved, Tandem
New listings near 9 Bow St #9
- New
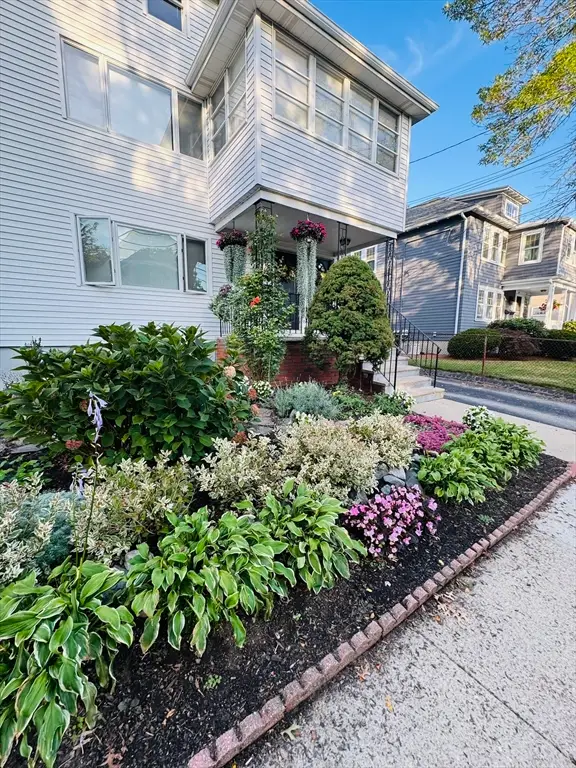 $1,695,000Active5 beds 3 baths3,582 sq. ft.
16-18 Alfred Rd, Arlington, MA 02474
MLS# 73554528Listed by: Coldwell Banker Realty - Easton - New
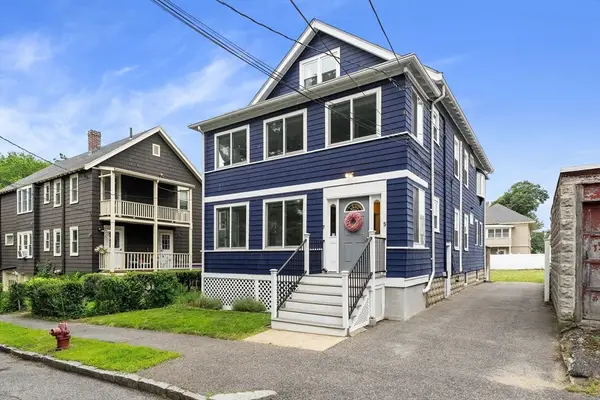 $995,000Active5 beds 2 baths2,268 sq. ft.
5-7 Locke St, Arlington, MA 02476
MLS# 73553750Listed by: Gibson Sotheby's International Realty - New
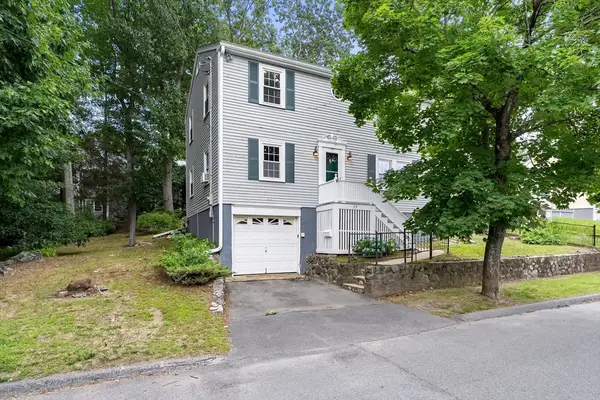 $975,000Active4 beds 2 baths1,536 sq. ft.
77 Wright Street, Arlington, MA 02474
MLS# 73553603Listed by: Gibson Sotheby's International Realty - New
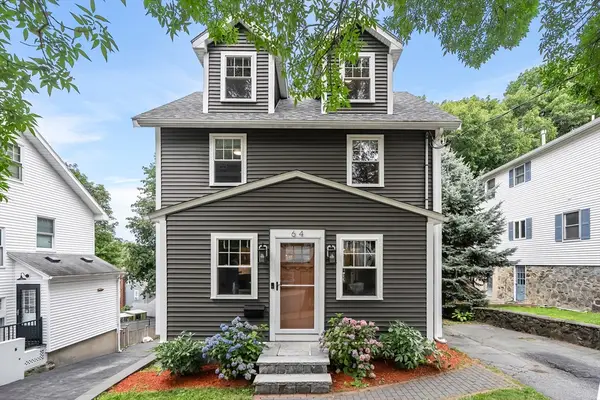 $1,395,000Active3 beds 3 baths2,305 sq. ft.
64 Overlook Rd, Arlington, MA 02474
MLS# 73553584Listed by: Gibson Sotheby's International Realty - New
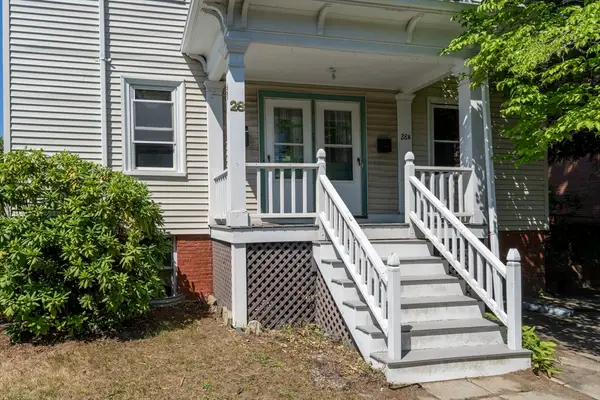 $1,199,500Active6 beds 2 baths2,496 sq. ft.
28 Forest St, Arlington, MA 02476
MLS# 73553393Listed by: LAER Realty Partners - New
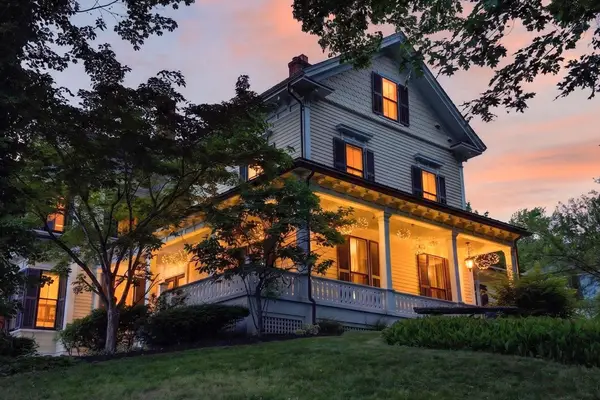 $2,799,900Active5 beds 4 baths4,842 sq. ft.
55 Academy St, Arlington, MA 02476
MLS# 73553211Listed by: Keller Williams Realty Boston Northwest - New
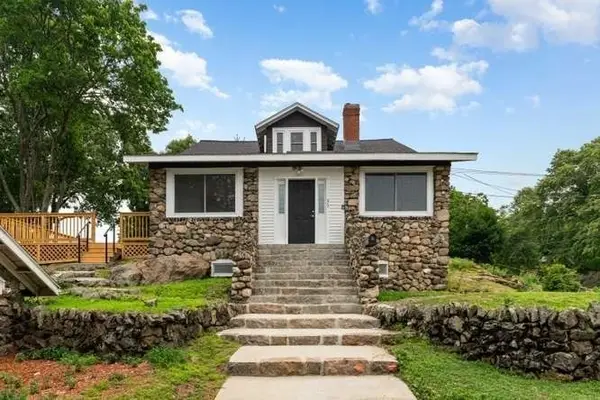 $1,199,000Active6 beds 4 baths3,670 sq. ft.
93 Crescent Hill Ave, Arlington, MA 02474
MLS# 73553137Listed by: Old New England Properties - New
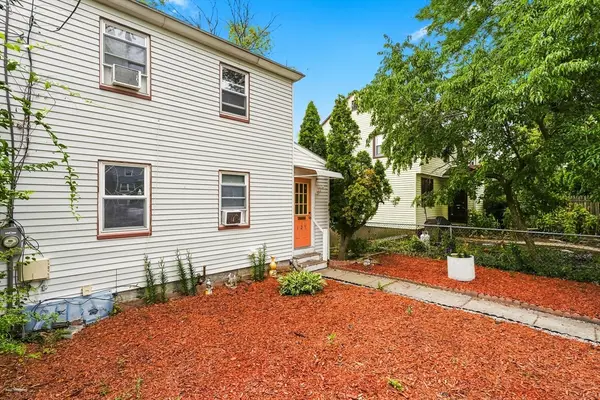 $625,000Active2 beds 1 baths982 sq. ft.
127 Sunnyside Ave, Arlington, MA 02474
MLS# 73553046Listed by: Coldwell Banker Realty - Boston - New
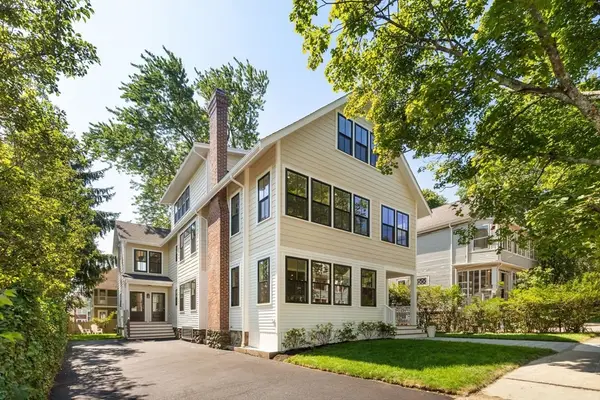 $3,058,000Active8 beds 6 baths5,953 sq. ft.
48 Mt Vernon St, Arlington, MA 02476
MLS# 73552624Listed by: William Raveis R.E. & Home Services


Protect your home and budget from life's surprises with an Assurant Home Warranty, backed by a partner that supports you through every step of homeownership. Explore Plans.
©2026 Century 21 Real Estate LLC. All rights reserved. CENTURY 21®, the CENTURY 21 Logo and C21® are service marks owned by Century 21 Real Estate LLC. Century 21 Real Estate LLC fully supports the principles of the Fair Housing Act and the Equal Opportunity Act. Each office is independently owned and operated. Listing information is deemed reliable but not guaranteed accurate.