
12 Bray Ave, Ashburnham, MA 01430
Local realty services provided by:CENTURY 21 McLennan & Company
12 Bray Ave,Ashburnham, MA 01430
$621,000
- 3 Beds
- 3 Baths
- 2,404 sq. ft.
- Single family
- Active
Upcoming open houses
- Thu, Oct 2905:00 pm - 06:30 pm
- Sat, Oct 3112:30 pm - 02:00 pm
- Sun, Nov 0111:00 am - 01:00 pm
Listed by: gretchen tully
Office: coldwell banker realty - leominster
MLS#:73595814
Source:MLSPIN
Price summary
- Price:$621,000
- Price per sq. ft.:$258.32
About this home
Welcome to 12 Bray Ave, Ashburnham! This beautiful Colonial, built in 2020, offers modern style, comfort, and convenience. The generous square footage allows for comfortable living areas throughout the residence.Featuring 3 bedrooms, 2.5 baths, and 2,404 square feet of living space. The home boasts gorgeous hardwood flooring throughout, creating a warm and elegant feel.The kitchen is a cooks dream with granite counter tops, farmers sink, gas stove, and plenty of counter space. Enjoy year-round comfort with natural gas heat and central air conditioning. Tucked away on a cul-de-sac, this home offers a wonderful setting while remaining conveniently located just a few miles from the Westminster town line, with easy access to Route 2 for commuting and travel. If you're looking for a newer home that combines modern amenities, timeless charm, and a convenient location, this beautiful Colonial is a must-see!
Contact an agent
Home facts
- Year built:2020
- Listing ID #:73595814
- Updated:October 28, 2026 at 12:16 PM
Rooms and interior
- Bedrooms:3
- Total bathrooms:3
- Full bathrooms:2
- Half bathrooms:1
- Rooms Total:7
- Flooring:Hardwood
- Kitchen Description:Dishwasher, Microwave, Range, Refrigerator
- Basement Description:Full, Garage Access
- Living area:2,404 sq. ft.
Heating and cooling
- Cooling:2 Cooling Zones, Central Air
- Heating:Forced Air, Natural Gas
- Central air:Yes
Structure and exterior
- Roof:Shingle
- Year built:2020
- Building area:2,404 sq. ft.
- Lot area:0.83 Acres
- Architectural Style:Colonial
- Construction Materials:Frame
- Exterior Features:Deck - Composite
- Foundation Description:Concrete Perimeter
Schools
- High school:Oakmount
- Middle school:Overlook
- Elementary school:Briggs
Utilities
- Water:Public
- Sewer:Public Sewer
Finances and disclosures
- Price:$621,000
- Price per sq. ft.:$258.32
- Tax amount:$7,889 (2025)
Features and amenities
- Appliances:Dishwasher, Dryer, Microwave, Range, Refrigerator, Washer
- Laundry features:Dryer, Electric Dryer Hookup, First Floor, Washer, Washer Hookup
Parking
- Total parking spaces:6
- Parking description:Off Street, Paved Drive, Under
- Garage:Yes
- Garage spaces:2
New listings near 12 Bray Ave
- New
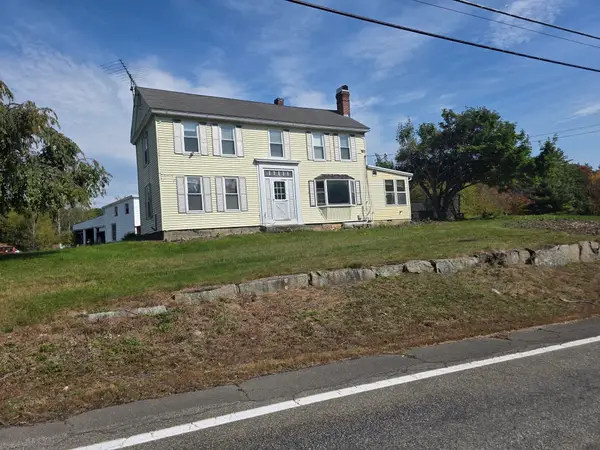 $399,000Active4 beds 2 baths3,390 sq. ft.
79 Fitchburg Rd, Ashburnham, MA 01430
MLS# 73595762Listed by: Block Capital Realty LLC - New
 $479,000Active3 beds 3 baths1,592 sq. ft.
150 Dunn Road, Ashburnham, MA 01430
MLS# 73595097Listed by: LAER Realty Partners - New
 $656,900Active3 beds 3 baths2,300 sq. ft.
130 Willard Road, Ashburnham, MA 01430
MLS# 73594657Listed by: www.HomeZu.com - New
 $369,900Active3 beds 1 baths1,000 sq. ft.
18 Fairview Ave., Ashburnham, MA 01430
MLS# 73593406Listed by: Conway - Swampscott - New
 $724,900Active4 beds 3 baths2,880 sq. ft.
145 Willard Road, Ashburnham, MA 01430
MLS# 73593414Listed by: Acres Away Realty, Inc. 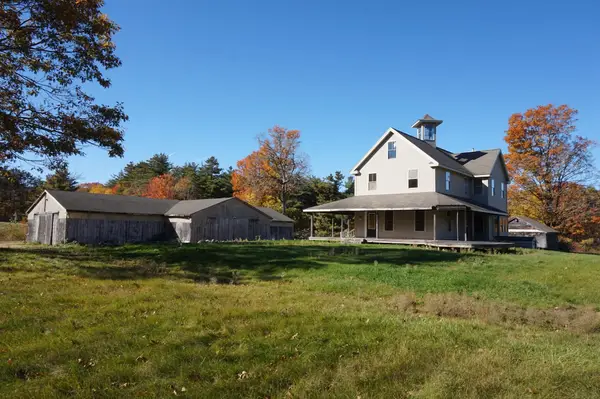 $595,000Active3 beds 3 baths2,367 sq. ft.
123 Willard, Ashburnham, MA 01430
MLS# 73591952Listed by: Lamacchia Realty, Inc.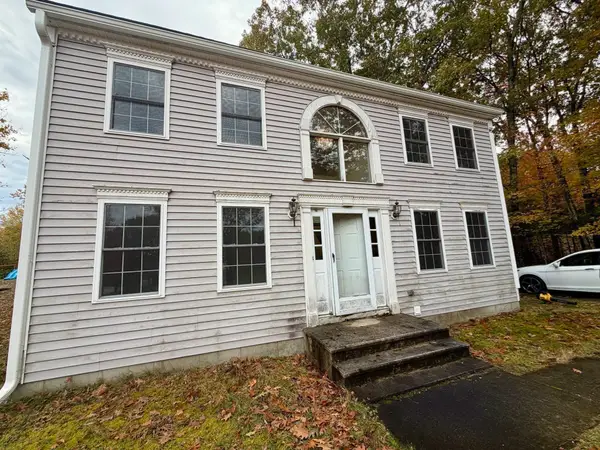 $399,900Active3 beds 2 baths1,736 sq. ft.
40 Fairview Ave, Ashburnham, MA 01430
MLS# 73590994Listed by: REMAX Executive Realty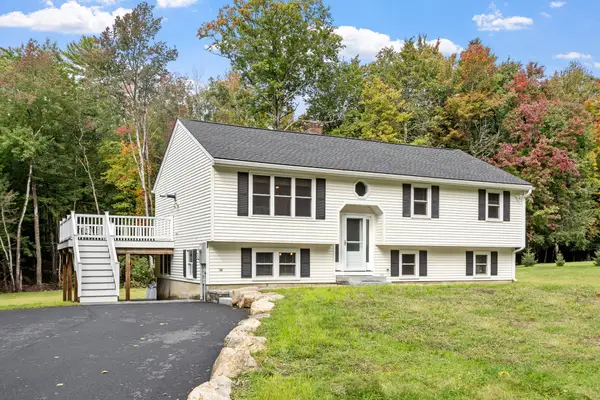 $499,900Active3 beds 2 baths2,136 sq. ft.
365 E Rindge Rd, Ashburnham, MA 01430
MLS# 73587499Listed by: Keller Williams Realty North Central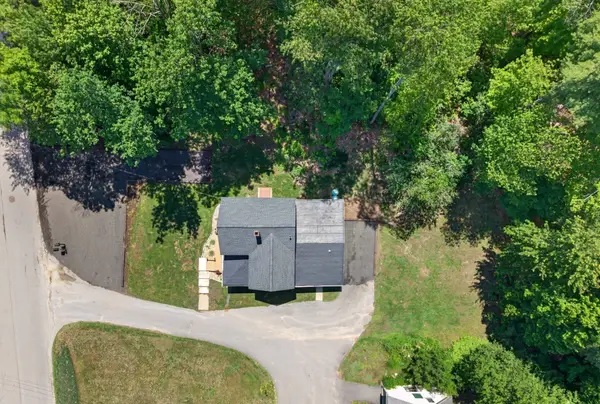 $479,000Active4 beds 3 baths1,800 sq. ft.
148 Center Street, Ashburnham, MA 01430
MLS# 73580671Listed by: Keller Williams Realty North Central


Protect your home and budget from life's surprises with an Assurant Home Warranty, backed by a partner that supports you through every step of homeownership. Explore Plans.
©2026 Century 21 Real Estate LLC. All rights reserved. CENTURY 21®, the CENTURY 21 Logo and C21® are service marks owned by Century 21 Real Estate LLC. Century 21 Real Estate LLC fully supports the principles of the Fair Housing Act and the Equal Opportunity Act. Each office is independently owned and operated. Listing information is deemed reliable but not guaranteed accurate.