
150 Dunn Road, Ashburnham, MA 01430
Local realty services provided by:CENTURY 21 North East
150 Dunn Road,Ashburnham, MA 01430
$479,000
- 3 Beds
- 3 Baths
- 1,592 sq. ft.
- Single family
- Active
Listed by: cory gracie
Office: laer realty partners
MLS#:73595097
Source:MLSPIN
Price summary
- Price:$479,000
- Price per sq. ft.:$300.88
About this home
Offered for sale for the first time! Built in 2006 and nicely set back from the road, this inviting 3-bedroom, 2.5-bath Colonial comes with deeded access to Sunset Lake. Step through the front door into a two-story foyer, where an open hardwood staircase leads to the second floor. The front-to-back living room has hardwood floors, a pellet stove offering a secondary heat source for the colder months, and a slider to the back deck and level backyard. Open to the living room, the updated, fully applianced kitchen has quartz countertops, a breakfast bar, center island and tile flooring. A dining room with hardwood floors and a spacious half bath complete the first floor. Upstairs are three bedrooms and a common full bath. The cathedral ceiling gives the primary bedroom an open feel, while a walk-in closet and private full bath add everyday convenience. The mostly finished lower level provides flexible space for a family room, office or playroom, with direct access to the backyard through the walkout basement door. As part of the Sunset Lake community, enjoy access to the private beaches, boat ramps, a clubhouse and more....
Contact an agent
Home facts
- Year built:2006
- Subdivision & Development:Sunset Lake
- Listing ID #:73595097
- Updated:October 28, 2026 at 12:01 PM
Rooms and interior
- Bedrooms:3
- Total bathrooms:3
- Full bathrooms:2
- Half bathrooms:1
- Rooms Total:7
- Flooring:Carpet, Hardwood, Tile
- Dining Description:Hardwood
- Kitchen Description:Countertops - Stone/Granite/Solid, Dishwasher, Flooring - Stone/Ceramic Tile, Kitchen Island, Microwave, Open Floorplan, Pantry, Range, Refrigerator
- Basement Description:Full, Interior Entry, Partially Finished, Walk-Out Access
- Living area:1,592 sq. ft.
Heating and cooling
- Heating:Baseboard, Oil
Structure and exterior
- Roof:Shingle
- Year built:2006
- Building area:1,592 sq. ft.
- Lot area:0.58 Acres
- Lot Features:Cleared, Level
- Architectural Style:Colonial
- Construction Materials:Frame
- Exterior Features:Deck - Wood, Garden, Rain Gutters
- Foundation Description:Concrete Perimeter
Schools
- High school:Oakmont
- Middle school:Overlook
- Elementary school:Jr Briggs
Utilities
- Water:Public
- Sewer:Private Sewer
Finances and disclosures
- Price:$479,000
- Price per sq. ft.:$300.88
- Tax amount:$5,566 (2026)
Features and amenities
- Appliances:Dishwasher, Dryer, Microwave, Range, Refrigerator, Washer
- Laundry features:Dryer, Electric Dryer Hookup, In Basement, Washer, Washer Hookup
- Amenities:Central Vacuum
Parking
- Total parking spaces:4
- Parking description:Off Street
New listings near 150 Dunn Road
- Open Thu, 5 to 6:30pmNew
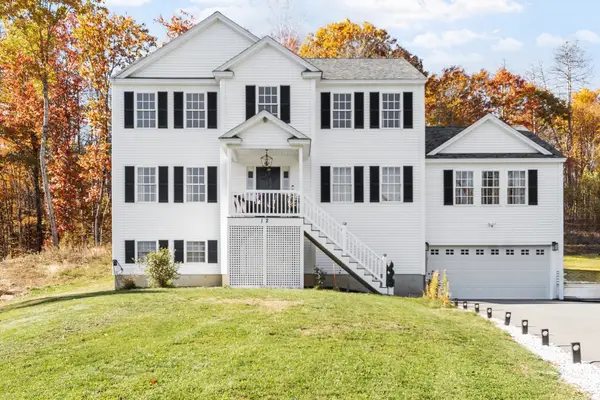 $621,000Active3 beds 3 baths2,404 sq. ft.
12 Bray Ave, Ashburnham, MA 01430
MLS# 73595814Listed by: Coldwell Banker Realty - Leominster - New
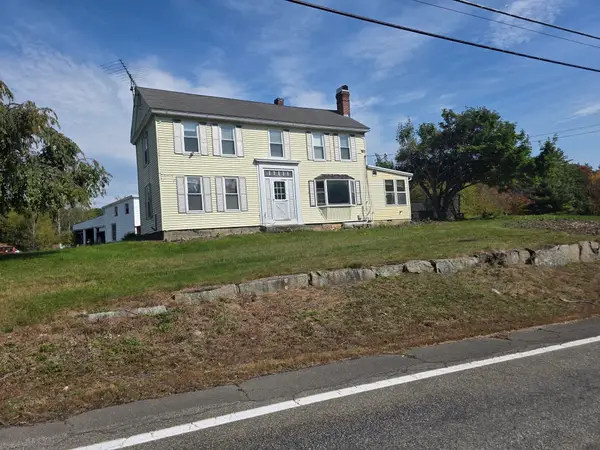 $399,000Active4 beds 2 baths3,390 sq. ft.
79 Fitchburg Rd, Ashburnham, MA 01430
MLS# 73595762Listed by: Block Capital Realty LLC - New
 $656,900Active3 beds 3 baths2,300 sq. ft.
130 Willard Road, Ashburnham, MA 01430
MLS# 73594657Listed by: www.HomeZu.com - New
 $369,900Active3 beds 1 baths1,000 sq. ft.
18 Fairview Ave., Ashburnham, MA 01430
MLS# 73593406Listed by: Conway - Swampscott - New
 $724,900Active4 beds 3 baths2,880 sq. ft.
145 Willard Road, Ashburnham, MA 01430
MLS# 73593414Listed by: Acres Away Realty, Inc. 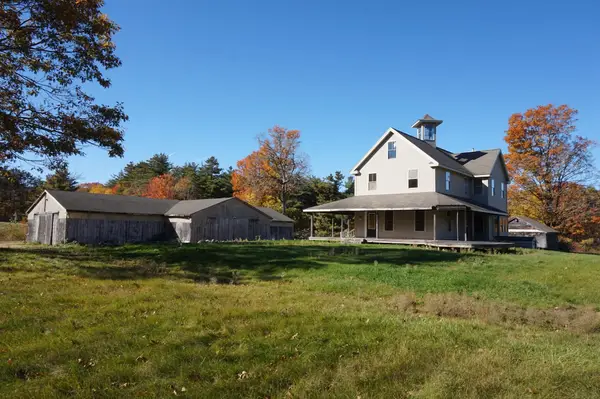 $595,000Active3 beds 3 baths2,367 sq. ft.
123 Willard, Ashburnham, MA 01430
MLS# 73591952Listed by: Lamacchia Realty, Inc.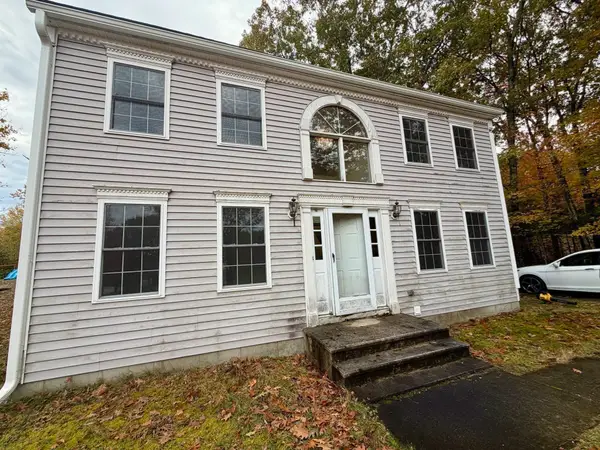 $399,900Active3 beds 2 baths1,736 sq. ft.
40 Fairview Ave, Ashburnham, MA 01430
MLS# 73590994Listed by: REMAX Executive Realty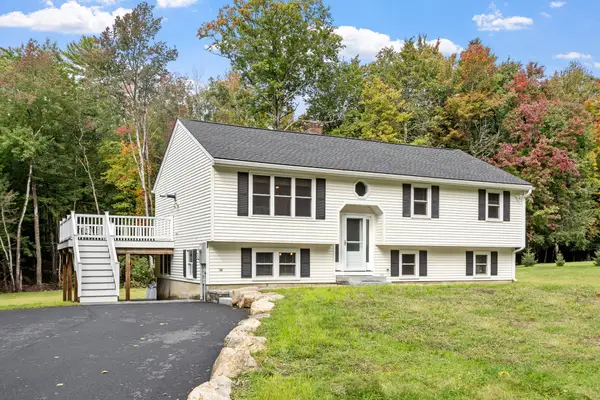 $499,900Active3 beds 2 baths2,136 sq. ft.
365 E Rindge Rd, Ashburnham, MA 01430
MLS# 73587499Listed by: Keller Williams Realty North Central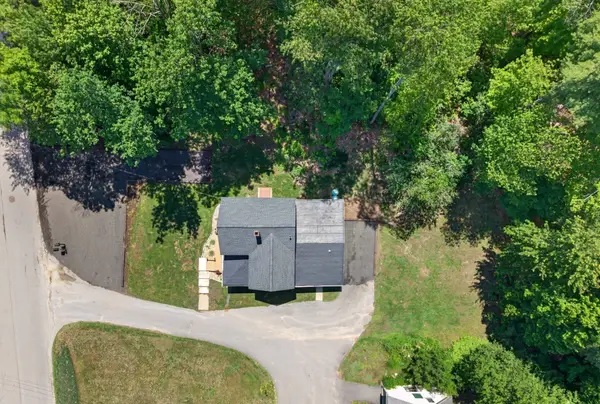 $479,000Active4 beds 3 baths1,800 sq. ft.
148 Center Street, Ashburnham, MA 01430
MLS# 73580671Listed by: Keller Williams Realty North Central


Protect your home and budget from life's surprises with an Assurant Home Warranty, backed by a partner that supports you through every step of homeownership. Explore Plans.
©2026 Century 21 Real Estate LLC. All rights reserved. CENTURY 21®, the CENTURY 21 Logo and C21® are service marks owned by Century 21 Real Estate LLC. Century 21 Real Estate LLC fully supports the principles of the Fair Housing Act and the Equal Opportunity Act. Each office is independently owned and operated. Listing information is deemed reliable but not guaranteed accurate.