
25 Main St, Ashburnham, MA 01430
Local realty services provided by:CENTURY 21 Mario Real Estate
25 Main St,Ashburnham, MA 01430
$614,000
- 4 Beds
- 3 Baths
- 2,404 sq. ft.
- Single family
- Active
Listed by: ivana bellorado, ivana bellorado
Office: coldwell banker realty - leominster
MLS#:73562825
Source:MLSPIN
Price summary
- Price:$614,000
- Price per sq. ft.:$255.41
About this home
SELLER WILLING TO CONTRIBUE TOWARD A 2-1 INTEREST RATE BUYDOWN! Welcome to this completely renovated, turn-key property offering 2,404 sq ft of beautifully designed living space! Officially recorded with the town as a legal 2-family home, this property offers rare flexibility—perfect as an executive primary residence with an in-law suite, multi-generational living, or an income-generating investment. Situated on a .31-acre corner lot with convenient driveway access off adjacent Maple Ave, it combines residential comfort with easy access to town amenities. Inside the spacious primary residence, high ceilings and bright recessed lighting illuminate hardwood floors throughout the entire first floor. The flexible floor plan includes 3 inviting bedrooms, 1.5 baths, and a first-floor bonus room ideal for hobbies, a home office, or a quiet retreat. The main kitchen boasts sleek stainless steel appliances, stone countertops, propane cooking, and a versatile open concept. Above the deep 2-car garage sits a fully equipped private 1-bedroom, 1 bath secondary unit featuring its own full kitchen, seating area, and expansive closet. Built with ultimate independence in mind, this unit includes 2 separate private entrances along with separate utilities (electricity, propane heat, and hot water). Connecting the spaces is a dedicated laundry room finished with porcelain tile, hookups for two washers and two dryers, and separate private entrances for both units. Equipped with modern propane heating systems and updated from top to bottom, this property is an extraordinary find with endless potential!...
Contact an agent
Home facts
- Year built:1875
- Listing ID #:73562825
- Updated:October 24, 2026 at 11:28 AM
Rooms and interior
- Bedrooms:4
- Total bathrooms:3
- Full bathrooms:2
- Half bathrooms:1
- Rooms Total:11
- Flooring:Carpet, Flooring - Hardwood, Flooring - Stone/Ceramic Tile, Tile, Wood
- Dining Description:Dining Area, Hardwood, Overhead
- Bathrooms Description:Bathroom - 3/4, Bathroom - Tiled With Shower Stall
- Kitchen Description:Dishwasher, Flooring - Hardwood, Range, Recessed Lighting, Refrigerator, Stainless Steel Appliances
- Basement Description:Full, Garage Access, Interior Entry, Unfinished, Walk-Out Access
- Living area:2,404 sq. ft.
Heating and cooling
- Cooling:Window Unit(s)
- Heating:Baseboard, Leased Propane Tank, Propane
Structure and exterior
- Roof:Shingle
- Year built:1875
- Building area:2,404 sq. ft.
- Lot area:0.31 Acres
- Lot Features:Cleared, Corner Lot
- Architectural Style:Colonial
- Exterior Features:Deck - Wood
- Foundation Description:Brick/Mortar, Stone
Utilities
- Water:Public
- Sewer:Public Sewer
Finances and disclosures
- Price:$614,000
- Price per sq. ft.:$255.41
- Tax amount:$4,321 (2026)
Features and amenities
- Appliances:Dishwasher, Range, Refrigerator
- Laundry features:Dryer Hookup - Dual, First Floor, Flooring - Stone/Ceramic Tile, Vestibule, Washer Hookup
- Amenities:Lighting - Overhead, Recessed Lighting, Walk-in Closet(s)
Parking
- Total parking spaces:6
- Parking description:Garage Faces Side, Off Street, Oversized, Paved Drive, Under
- Garage:Yes
- Garage spaces:2
New listings near 25 Main St
- New
 $656,900Active3 beds 3 baths2,300 sq. ft.
130 Willard Road, Ashburnham, MA 01430
MLS# 73594657Listed by: www.HomeZu.com - Open Sat, 11am to 12:30pmNew
 $369,900Active3 beds 1 baths1,000 sq. ft.
18 Fairview Ave., Ashburnham, MA 01430
MLS# 73593406Listed by: Conway - Swampscott - Open Sun, 1 to 3pmNew
 $724,900Active4 beds 3 baths2,880 sq. ft.
145 Willard Road, Ashburnham, MA 01430
MLS# 73593414Listed by: Acres Away Realty, Inc. - New
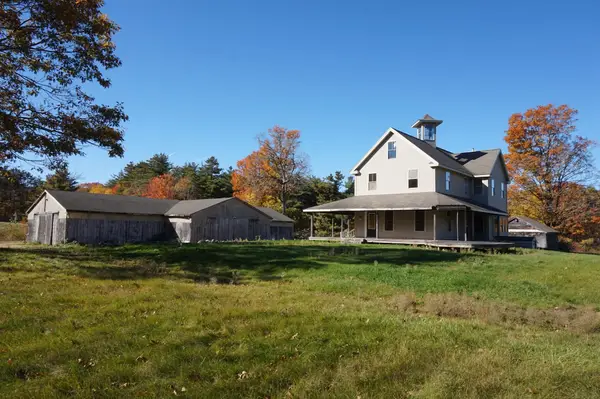 $595,000Active3 beds 3 baths2,367 sq. ft.
123 Willard, Ashburnham, MA 01430
MLS# 73591952Listed by: Lamacchia Realty, Inc. - New
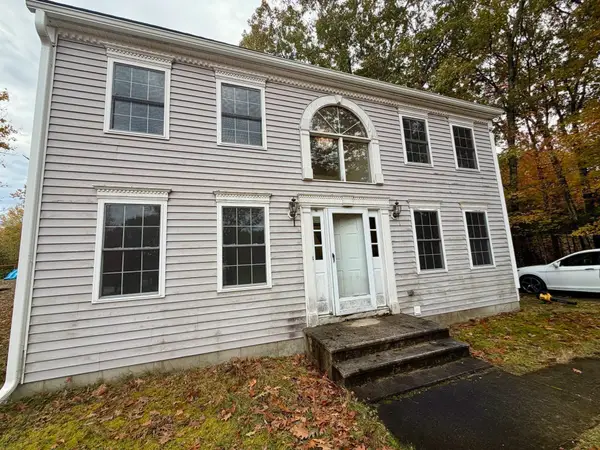 $399,900Active3 beds 2 baths1,736 sq. ft.
40 Fairview Ave, Ashburnham, MA 01430
MLS# 73590994Listed by: REMAX Executive Realty 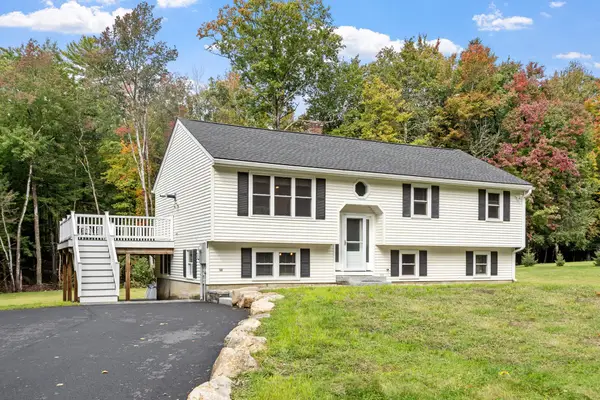 $499,900Active3 beds 2 baths2,136 sq. ft.
365 E Rindge Rd, Ashburnham, MA 01430
MLS# 73587499Listed by: Keller Williams Realty North Central- Open Sat, 2 to 3:30pm
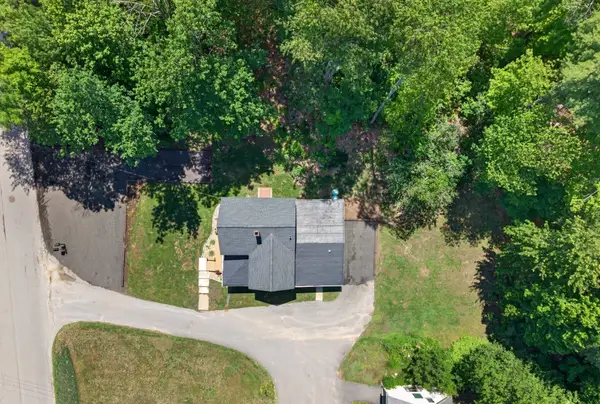 $479,000Active4 beds 3 baths1,800 sq. ft.
148 Center Street, Ashburnham, MA 01430
MLS# 73580671Listed by: Keller Williams Realty North Central  $729,900Active3 beds 3 baths2,398 sq. ft.
246 Winchendon Rd, Ashburnham, MA 01430
MLS# 73575850Listed by: Keller Williams Realty North Central- Open Sat, 11am to 12:30pm
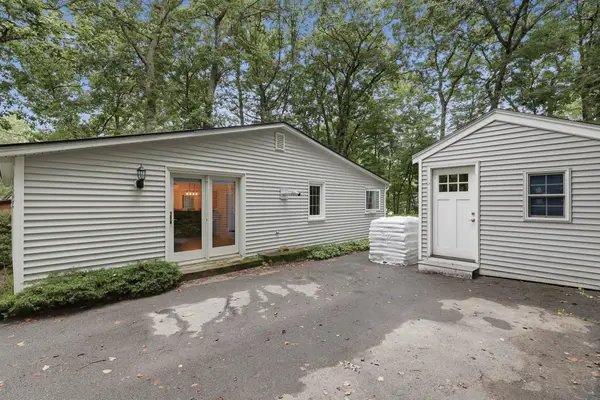 $334,999Active3 beds 1 baths1,148 sq. ft.
7 Bridal Path, Ashburnham, MA 01430
MLS# 73571773Listed by: Lamacchia Realty, Inc. - Open Sat, 1 to 3pm
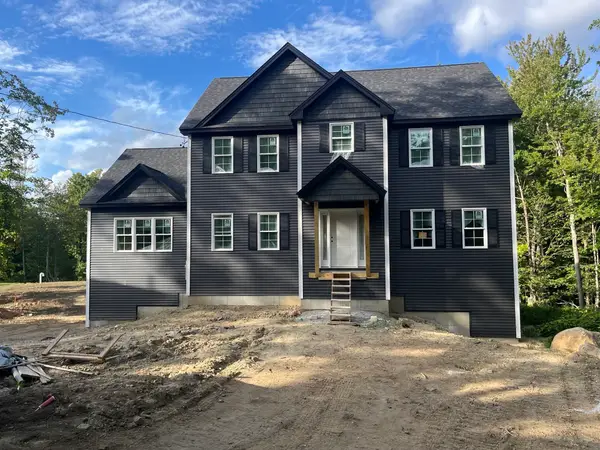 $729,500Active4 beds 3 baths2,656 sq. ft.
71 Willard, Ashburnham, MA 01430
MLS# 73570436Listed by: Hearne Realty Group


Protect your home and budget from life's surprises with an Assurant Home Warranty, backed by a partner that supports you through every step of homeownership. Explore Plans.
©2026 Century 21 Real Estate LLC. All rights reserved. CENTURY 21®, the CENTURY 21 Logo and C21® are service marks owned by Century 21 Real Estate LLC. Century 21 Real Estate LLC fully supports the principles of the Fair Housing Act and the Equal Opportunity Act. Each office is independently owned and operated. Listing information is deemed reliable but not guaranteed accurate.