
7 Bridal Path, Ashburnham, MA 01430
Local realty services provided by:CENTURY 21 Cityside
Upcoming open houses
- Wed, Oct 2105:00 pm - 06:30 pm
- Sat, Oct 2411:00 am - 12:30 pm
Listed by: lauren porter, lauren porter
Office: lamacchia realty, inc.
MLS#:73571773
Source:MLSPIN
Price summary
- Price:$334,999
- Price per sq. ft.:$291.81
About this home
Back on Market, No fault of the property! Previous buyers' life circumstances changed before the home inspection could take place. Don't miss your chance to make this home yours! Take advantage of a fresh price reduction PLUS $5,000 toward closing costs AND 2 tons of supreme wood pellets are included with the sale! Enjoy cozy, easy lake living at Lower Naukeag Lake in this charming 3-bedroom, 1-bath ranch with private beach access less than a mile away. The single-level layout offers comfortable, convenient living, while the pellet stove provides a warm and inviting heat source throughout the home and can help reduce reliance on the oil heating system—perfect for settling in on chilly fall and winter days. The beautifully updated kitchen features matching LG SmartThinQ stainless steel appliances, including the refrigerator, microwave, stove, and washer/dryer. A farmhouse sink and large center island add both character and functionality, opening to the living and dining areas for an easy, connected floor plan. The living room is centered around the pellet stove, creating a cozy gathering space and adding to the home’s warm lake-retreat feel. Outside, a deck, brick patio, and landscaped yard provide space to relax year-round, while the storage shed offers convenient room for kayaks, tools, beach gear, and seasonal items.Located in a peaceful lake community with private beach access, this move-in-ready ranch offers modern updates, easy single-level living, and the opportunity to enjoy Lower Naukeag Lake in every season....
Contact an agent
Home facts
- Year built:1947
- Listing ID #:73571773
- Updated:October 20, 2026 at 11:34 AM
Rooms and interior
- Bedrooms:3
- Total bathrooms:1
- Full bathrooms:1
- Rooms Total:5
- Flooring:Laminate, Tile, Wood
- Kitchen Description:Dishwasher, ENERGY STAR Qualified Dishwasher, ENERGY STAR Qualified Refrigerator, Freezer, Microwave, Oven, Plumbed For Ice Maker, Range, Refrigerator
- Basement Description:Bulkhead, Dirt Floor, Sump Pump, Unfinished
- Living area:1,148 sq. ft.
Heating and cooling
- Cooling:Ductless, Heat Pump
- Heating:Baseboard, Heat Pump, Pellet Stove
Structure and exterior
- Roof:Metal
- Year built:1947
- Building area:1,148 sq. ft.
- Lot area:0.15 Acres
- Architectural Style:Ranch
- Exterior Features:Deck - Composite, Professional Landscaping, Stone Wall, Storage
- Foundation Description:Block
Utilities
- Water:Public
- Sewer:Private Sewer
Finances and disclosures
- Price:$334,999
- Price per sq. ft.:$291.81
- Tax amount:$3,243 (2025)
Features and amenities
- Appliances:Dishwasher, Dryer, ENERGY STAR Qualified Dishwasher, ENERGY STAR Qualified Refrigerator, ENERGY STAR Qualified Washer, Freezer, Microwave, Range, Refrigerator, Washer
- Laundry features:Dryer, ENERGY STAR Qualified Dryer, ENERGY STAR Qualified Washer, Electric Dryer Hookup, Washer, Washer Hookup
Parking
- Total parking spaces:4
- Parking description:Off Street, Paved Drive
New listings near 7 Bridal Path
- New
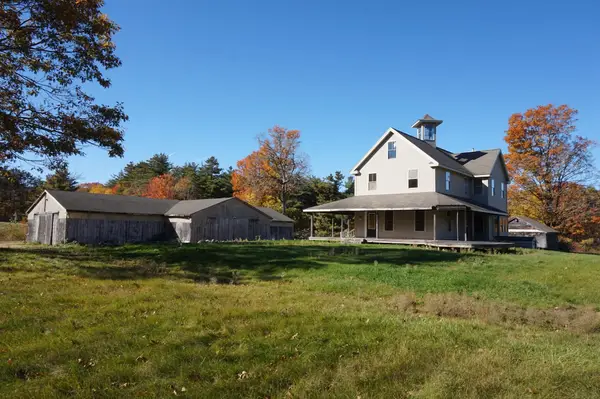 $595,000Active3 beds 3 baths2,367 sq. ft.
123 Willard, Ashburnham, MA 01430
MLS# 73591952Listed by: Lamacchia Realty, Inc. - New
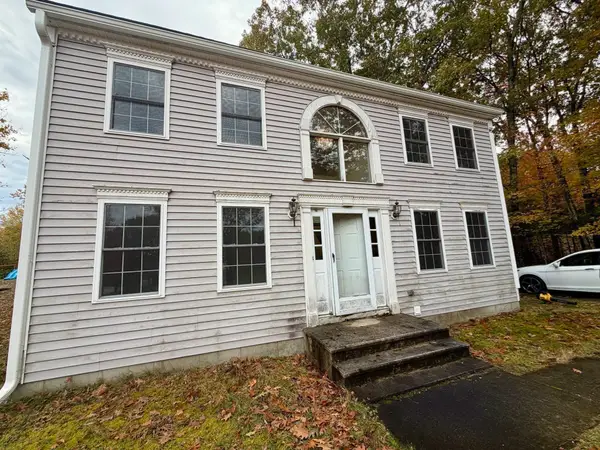 $449,900Active3 beds 2 baths1,736 sq. ft.
40 Fairview Ave, Ashburnham, MA 01430
MLS# 73590994Listed by: REMAX Executive Realty - New
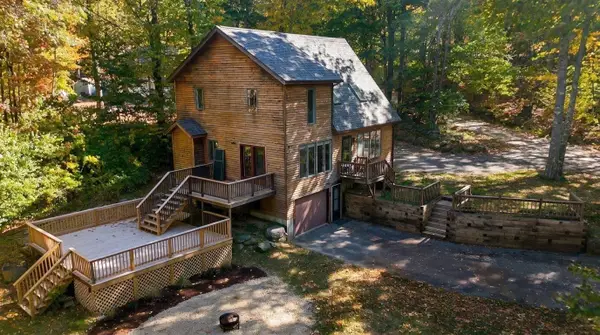 $479,000Active3 beds 2 baths1,771 sq. ft.
23 Cashman Hill Road, Ashburnham, MA 01430
MLS# 73589513Listed by: LAER Realty Partners 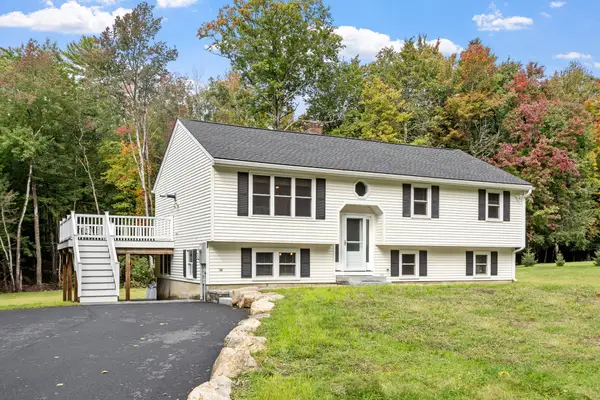 $499,900Active3 beds 2 baths2,136 sq. ft.
365 E Rindge Rd, Ashburnham, MA 01430
MLS# 73587499Listed by: Keller Williams Realty North Central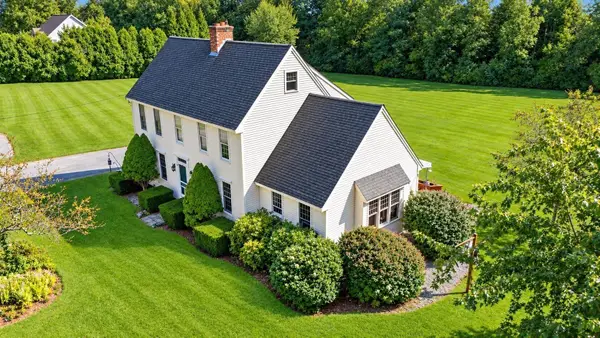 $649,000Active4 beds 3 baths2,877 sq. ft.
28 Lashua Road, Ashburnham, MA 01430
MLS# 73585652Listed by: LAER Realty Partners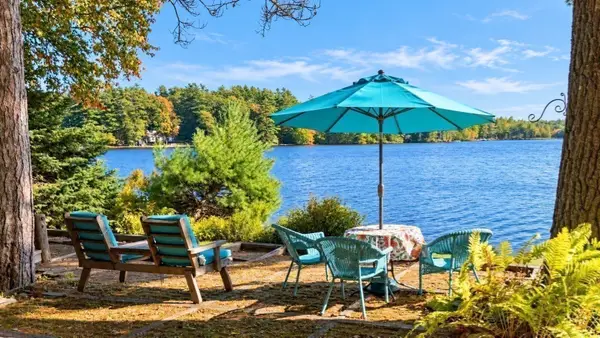 $750,000Active2 beds 2 baths1,176 sq. ft.
64 Lakeshore Dr, Ashburnham, MA 01430
MLS# 73583024Listed by: Keller Williams Realty North Central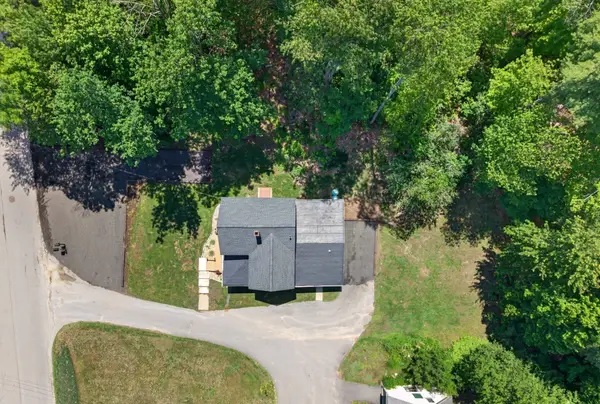 $479,000Active4 beds 3 baths1,800 sq. ft.
148 Center Street, Ashburnham, MA 01430
MLS# 73580671Listed by: Keller Williams Realty North Central $729,900Active3 beds 3 baths2,398 sq. ft.
246 Winchendon Rd, Ashburnham, MA 01430
MLS# 73575850Listed by: Keller Williams Realty North Central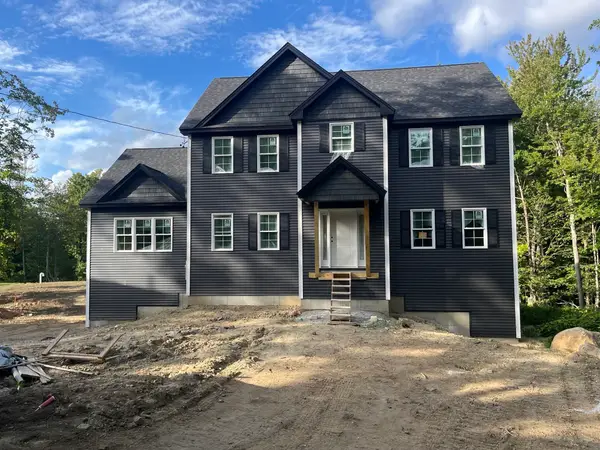 $729,500Active4 beds 3 baths2,656 sq. ft.
71 Willard, Ashburnham, MA 01430
MLS# 73570436Listed by: Hearne Realty Group


Protect your home and budget from life's surprises with an Assurant Home Warranty, backed by a partner that supports you through every step of homeownership. Explore Plans.
©2026 Century 21 Real Estate LLC. All rights reserved. CENTURY 21®, the CENTURY 21 Logo and C21® are service marks owned by Century 21 Real Estate LLC. Century 21 Real Estate LLC fully supports the principles of the Fair Housing Act and the Equal Opportunity Act. Each office is independently owned and operated. Listing information is deemed reliable but not guaranteed accurate.