
64 Lakeshore Dr, Ashburnham, MA 01430
Local realty services provided by:CENTURY 21 Tassinari & Associates, Inc
Listed by: judy scotland, kathleen radley
Office: keller williams realty north central
MLS#:73583024
Source:MLSPIN
Price summary
- Price:$750,000
- Price per sq. ft.:$637.76
- Monthly HOA dues:$14.17
About this home
Make Lake Watatic your own! Set on a half-acre with 90 feet of private waterfront on 200-acre Lake Watatic, this year-round property offers the opportunity to embrace lake living in every season. Imagine summer days swimming and boating, afternoons on the dock, dinner on the deck or brick patio, and evenings watching the light dance across the water. Mature trees and a gently sloping lawn leading to the shoreline create a beautiful setting for enjoying the outdoors.When the seasons change, the appeal continues. Autumn brings brilliant foliage and crisp days outdoors, while winter opens the door to cross-country skiing, snowmobiling and other seasonal recreation in the surrounding region. Hiking, nearby Wachusett Ski Area and the convenience of the Wachusett train station and Route 2 add to the appeal of this destination property. Whether the plan is a year-round residence, a weekend escape or a place to recharge in every season, Lake Watatic offers a setting that makes getting away feel effortless.Custom built and lovingly maintained by the same family for decades, the home offers a flexible floor plan and an opportunity to create a personalized lakefront retreat. The primary bedroom features a walk-in closet, while the upstairs bonus room provides additional space with lake views and a full bath. A main-level room near the second full bath offers flexibility for guests, an office or a den. The sunroom provides another place to take in the surroundings.Practical features include a full walk-out basement, 1.5-car attached garage, main-floor laundry, paved driveway and access from a publicly maintained paved road. The newer roof, newer furnace and passed Title 5 offer a useful foundation for the next chapter. The home currently uses a private well, with public water available at the street. The included boat dock extends the waterfront possibilities, and the voluntary association fee is just $170 annually.With 0.58 acres, private waterfront and year-round usability, this is an opportunity to make the lake part of everyday life. The setting is here; bring your vision and create your own version of Lake Watatic living.Some photographs have been virtually staged or enhanced....
Contact an agent
Home facts
- Year built:1973
- Subdivision & Development:Watatic Lake
- Listing ID #:73583024
- Updated:October 20, 2026 at 08:58 PM
Rooms and interior
- Bedrooms:2
- Total bathrooms:2
- Full bathrooms:2
- Rooms Total:6
- Flooring:Carpet, Flooring - Vinyl, Flooring - Wall to Wall Carpet, Vinyl
- Kitchen Description:Dining Area, Dishwasher, Flooring - Vinyl, Microwave, Range, Refrigerator
- Basement Description:Concrete, Full, Unfinished, Walk-Out Access
- Living area:1,176 sq. ft.
Heating and cooling
- Cooling:Wall Unit(s), Whole House Fan
- Heating:Baseboard, Oil
Structure and exterior
- Roof:Shingle
- Year built:1973
- Building area:1,176 sq. ft.
- Lot area:0.58 Acres
- Lot Features:Easements, Gentle Sloping
- Architectural Style:Contemporary
- Construction Materials:Frame
- Exterior Features:Balcony/Deck, Deck, Deck - Exterior, Patio, Porch, Professional Landscaping, Rain Gutters, Storage
- Foundation Description:Concrete Perimeter
Schools
- High school:Oakmont
- Middle school:Overlook
- Elementary school:Jr Briggs
Utilities
- Water:Private
- Sewer:Private Sewer
Finances and disclosures
- Price:$750,000
- Price per sq. ft.:$637.76
- Tax amount:$7,706 (2025)
Features and amenities
- Appliances:Dishwasher, Dryer, Microwave, Range, Refrigerator, Washer
- Laundry features:Dryer, Electric Dryer Hookup, Washer, Washer Hookup
- Amenities:Ceiling Fan(s), Closet, Closet/Cabinets - Custom Built
Parking
- Total parking spaces:9
- Parking description:Attached, Driveway, Garage Door Opener, Off Street, Paved, Paved Drive
- Garage:Yes
- Garage spaces:1
New listings near 64 Lakeshore Dr
- New
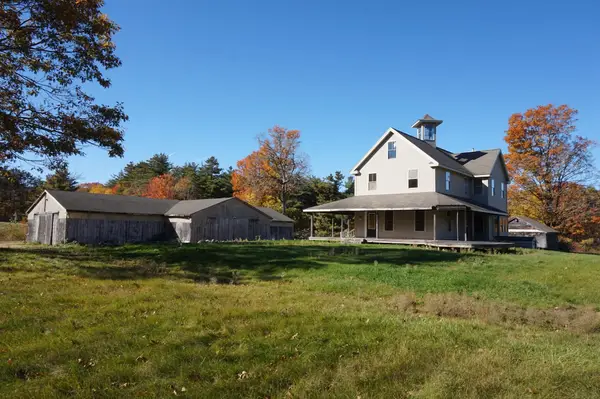 $595,000Active3 beds 3 baths2,367 sq. ft.
123 Willard, Ashburnham, MA 01430
MLS# 73591952Listed by: Lamacchia Realty, Inc. - New
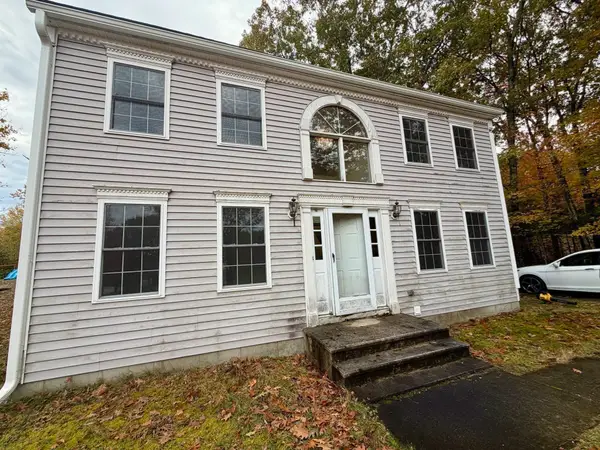 $449,900Active3 beds 2 baths1,736 sq. ft.
40 Fairview Ave, Ashburnham, MA 01430
MLS# 73590994Listed by: REMAX Executive Realty - New
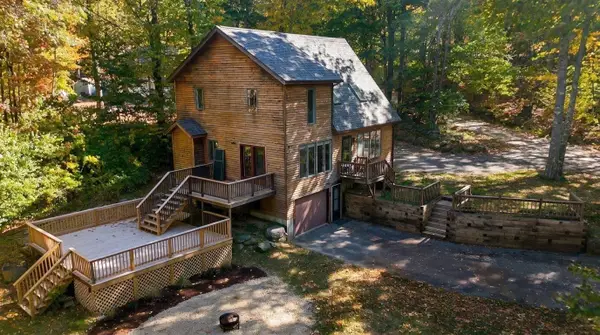 $479,000Active3 beds 2 baths1,771 sq. ft.
23 Cashman Hill Road, Ashburnham, MA 01430
MLS# 73589513Listed by: LAER Realty Partners 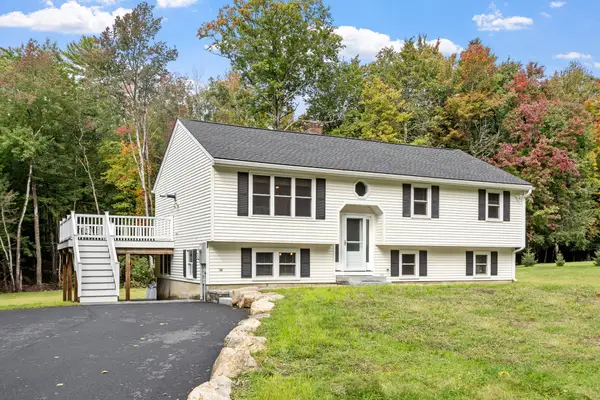 $499,900Active3 beds 2 baths2,136 sq. ft.
365 E Rindge Rd, Ashburnham, MA 01430
MLS# 73587499Listed by: Keller Williams Realty North Central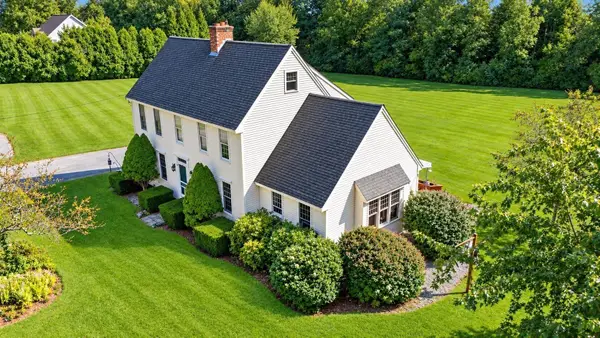 $649,000Active4 beds 3 baths2,877 sq. ft.
28 Lashua Road, Ashburnham, MA 01430
MLS# 73585652Listed by: LAER Realty Partners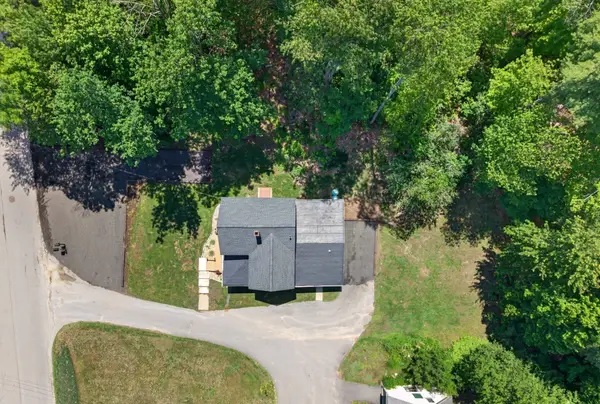 $479,000Active4 beds 3 baths1,800 sq. ft.
148 Center Street, Ashburnham, MA 01430
MLS# 73580671Listed by: Keller Williams Realty North Central $729,900Active3 beds 3 baths2,398 sq. ft.
246 Winchendon Rd, Ashburnham, MA 01430
MLS# 73575850Listed by: Keller Williams Realty North Central- Open Wed, 5 to 6:30pm
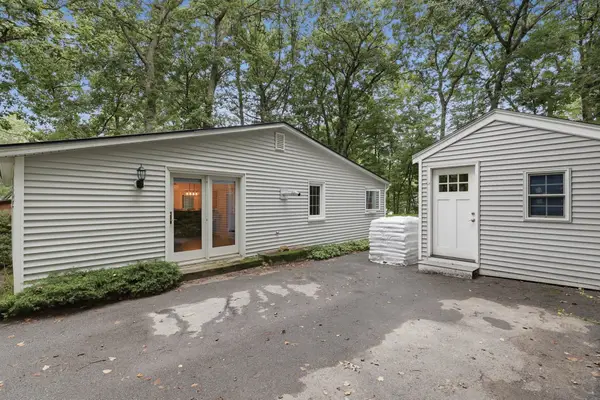 $334,999Active3 beds 1 baths1,148 sq. ft.
7 Bridal Path, Ashburnham, MA 01430
MLS# 73571773Listed by: Lamacchia Realty, Inc. 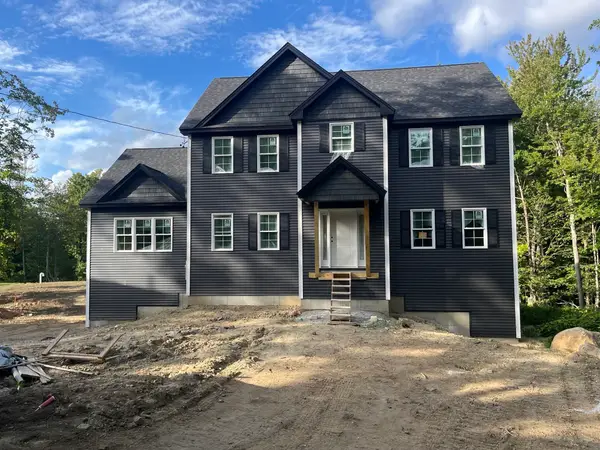 $729,500Active4 beds 3 baths2,656 sq. ft.
71 Willard, Ashburnham, MA 01430
MLS# 73570436Listed by: Hearne Realty Group


Protect your home and budget from life's surprises with an Assurant Home Warranty, backed by a partner that supports you through every step of homeownership. Explore Plans.
©2026 Century 21 Real Estate LLC. All rights reserved. CENTURY 21®, the CENTURY 21 Logo and C21® are service marks owned by Century 21 Real Estate LLC. Century 21 Real Estate LLC fully supports the principles of the Fair Housing Act and the Equal Opportunity Act. Each office is independently owned and operated. Listing information is deemed reliable but not guaranteed accurate.