
192 Prospect St, Ashland, MA 01721
Local realty services provided by:CENTURY 21 Cityside
192 Prospect St,Ashland, MA 01721
$539,900
- 3 Beds
- 1 Baths
- 1,483 sq. ft.
- Single family
- Active
Upcoming open houses
- Sun, Nov 0811:00 am - 01:00 pm
Listed by: john szolomayer
Office: remax executive realty
MLS#:73599002
Source:MLSPIN
Price summary
- Price:$539,900
- Price per sq. ft.:$364.06
About this home
Welcome to 192 Prospect Street. Take advantage of this rare opportunity by adding your decorating ideas to this very solid Cape style home which has been in the same family for over 50 years. A great condo alternative for anyone just starting out or downsizing. This cozy 3-bedroom home has 1 car garage, an updated full bath on the 1st floor with new hardwood, ceramic tile, new sink, and the potential for another 1/2 bath on the 2nd floor. Most rooms have been freshly painted. The eat-in kitchen has granite countertops, stainless steel appliances, recessed lighting, and plenty of cabinet space. Step out onto the 23' X 12' composite deck for convenient grilling or enjoy your morning coffee which overlooks a beautiful private backyard and abuts conservation land. Furnace is a year old, and the hot water heater is 5 years old. The architectural grade roof is 7 years old. The entire house, walls and attic, has been insulated through the Mass Save Program 2 years ago. You can benefit from Ashland's excellent schools and the close proximity to Ashland reservoir, with walking trails that loop around to the Ashland State Park. Convenient to shopping, the MBTA commuter rail, and all major routes. Make this your home today....
Contact an agent
Home facts
- Year built:1945
- Listing ID #:73599002
- Updated:November 07, 2026 at 12:19 PM
Rooms and interior
- Bedrooms:3
- Total bathrooms:1
- Full bathrooms:1
- Rooms Total:6
- Flooring:Carpet, Flooring - Wall to Wall Carpet, Hardwood
- Kitchen Description:Countertops - Stone/Granite/Solid, Deck - Exterior, Dining Area, Dishwasher, Disposal, Exterior Access, Flooring - Hardwood, Microwave, Open Floorplan, Range, Recessed Lighting, Refrigerator, Stainless Steel Appliances
- Basement Description:Concrete, Full, Interior Entry, Partially Finished
- Living area:1,483 sq. ft.
Heating and cooling
- Heating:Central, Forced Air, Oil
Structure and exterior
- Roof:Shingle
- Year built:1945
- Building area:1,483 sq. ft.
- Lot area:0.17 Acres
- Lot Features:Level, Wooded
- Architectural Style:Cape
- Construction Materials:Frame
- Exterior Features:Deck, Deck - Composite, Rain Gutters, Storage
- Foundation Description:Concrete Perimeter
Schools
- High school:Ashland High
- Middle school:Ashland Middle
- Elementary school:Warren/Mindess
Utilities
- Water:Public
- Sewer:Public Sewer
Finances and disclosures
- Price:$539,900
- Price per sq. ft.:$364.06
- Tax amount:$6,489 (2026)
Features and amenities
- Appliances:Dishwasher, Disposal, Dryer, Microwave, Range, Refrigerator, Washer
- Laundry features:Dryer, Electric Dryer Hookup, In Basement, Washer, Washer Hookup
Parking
- Total parking spaces:4
- Parking description:Detached, Garage Door Opener, Garage Faces Side, Off Street, Paved, Paved Drive
- Garage:Yes
- Garage spaces:1
New listings near 192 Prospect St
- Open Sun, 11am to 1pmNew
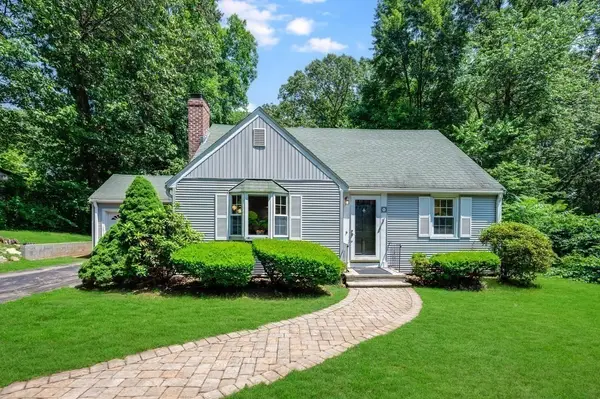 $729,000Active4 beds 2 baths1,632 sq. ft.
21 Cutler Drive, Ashland, MA 01721
MLS# 73599200Listed by: Oak Realty - Open Sun, 1 to 3pmNew
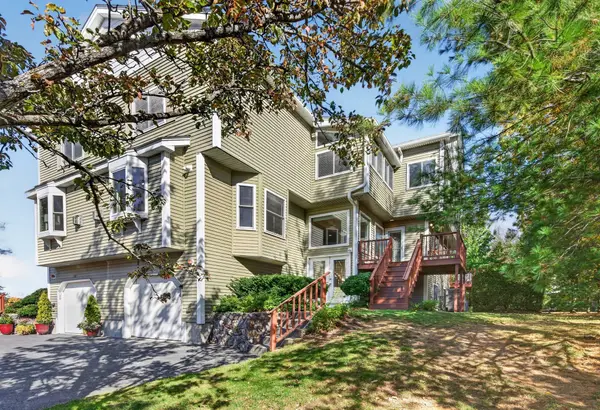 $629,000Active2 beds 3 baths2,218 sq. ft.
133 America Blvd #133, Ashland, MA 01721
MLS# 73598202Listed by: Key Prime Realty LLC - New
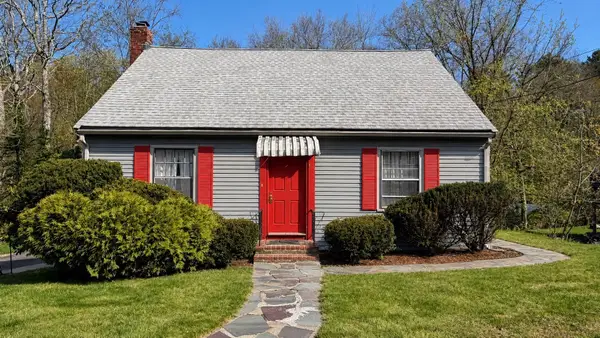 $549,000Active3 beds 2 baths1,568 sq. ft.
62 W Union St, Ashland, MA 01721
MLS# 73596830Listed by: Mega Realty Services - Open Sun, 2:30 to 3:30pmNew
 $640,000Active2 beds 3 baths1,920 sq. ft.
245 America #21d, Ashland, MA 01721
MLS# 73596666Listed by: William Raveis R.E. & Home Services - Open Sun, 12 to 1:30pmNew
 $458,000Active3 beds 2 baths1,292 sq. ft.
266 Front St #266, Ashland, MA 01721
MLS# 73596082Listed by: Realty Executives Boston West - Open Sun, 11:30am to 1pmNew
 $539,900Active2 beds 3 baths1,814 sq. ft.
16 Treasure Way #16, Ashland, MA 01721
MLS# 73595836Listed by: Keller Williams Boston MetroWest - New
 $469,900Active3 beds 3 baths1,456 sq. ft.
93 Meeting House Path #93, Ashland, MA 01721
MLS# 73595585Listed by: Cali Realty Group, Inc. 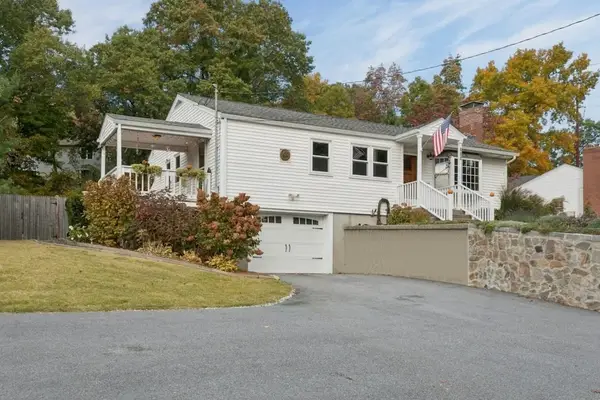 $575,000Active3 beds 2 baths1,714 sq. ft.
218 Myrtle St, Ashland, MA 01721
MLS# 73594341Listed by: Keller Williams Pinnacle Central- Open Sat, 11am to 12:30pm
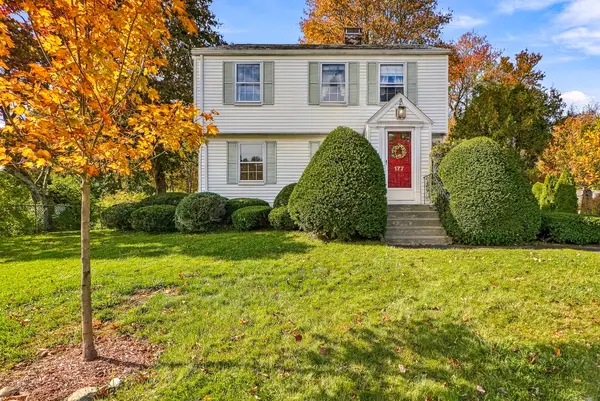 $599,900Active3 beds 1 baths1,264 sq. ft.
177 Prospect St, Ashland, MA 01721
MLS# 73593597Listed by: Berkshire Hathaway HomeServices Commonwealth Real Estate


Protect your home and budget from life's surprises with an Assurant Home Warranty, backed by a partner that supports you through every step of homeownership. Explore Plans.
©2026 Century 21 Real Estate LLC. All rights reserved. CENTURY 21®, the CENTURY 21 Logo and C21® are service marks owned by Century 21 Real Estate LLC. Century 21 Real Estate LLC fully supports the principles of the Fair Housing Act and the Equal Opportunity Act. Each office is independently owned and operated. Listing information is deemed reliable but not guaranteed accurate.