
218 Myrtle St, Ashland, MA 01721
Local realty services provided by:CENTURY 21 Realty Network
Listed by: john miller real estate experts, john miller
Office: keller williams pinnacle central
MLS#:73594341
Source:MLSPIN
Price summary
- Price:$600,000
- Price per sq. ft.:$540.54
About this home
Move-In-Ready Ashland Ranch, Set back 70+ feet on Nearly Half an Acre. The Big-Ticket Work Is Already Done as the sellers have completed the expensive projects for peace of mind, so you can move in and enjoy. This ranch offers 1,714 sq ft of total living space, including a finished walk-out lower level. 218 Myrtle was built near the center of a level, fenced 0.47-acre lot, maximizing the lot to its fullest. Built on the upslope to the famed Ashland Town Forest, the property offers quick access to Worcester and Boston via the Mass Pike, commuter rail, routes 9 and 135, as well as local foot trails and shopping conveniences, but offers the peace of country living. The living room features hardwood floors, a bay window, wood-burning fireplace, and included Samsung big screen TV (Seasoned firewood and a covered storage rack remain as a seller’s gift to help make your cooler holiday months cozy). All this opens to a dining room with a custom built-in. The kitchen shines with Ubatuba granite counters (spring 2026), plus a new Maytag dishwasher and LG range with EZ cleaning cobalt-blue interior (both June 2026), stainless appliances and breakfast bar. Three hardwood-floored bedrooms include a primary with a California Closet system, and there is another in the coat closet. The finished lower level adds two bonus rooms, a half bath with an up-flush system, laundry with a newer Samsung washer and dryer (included), and direct access to the garage and yard. The mechanicals are where this home truly stands apart. Four one-to-one Fujitsu high-heat ductless mini-splits (2018), each with its own outdoor compressor for higher efficiency, provide quiet, efficient cooling and can serve as primary or secondary heat alongside a new oil boiler (spring 2026). You choose how to heat, season by season. Add MassSave insulation (2018), a 50-year architectural shingle roof (only in year 8), 200-amp electrical service, an electric water heater (2022), a radon mitigation system, a sump with dehumidifier drain (2024), a new Panasonic bath exhaust fan, central vacuum and automatic whole house fan with humidistat. Title 5 passed. Outside, enjoy a new loop driveway with parking for 7, an elongated garage with built-in storage, a freshly painted deck, patio, bedded garden space and award-winning peony perennials. There is auto-security lighting on all four sides that stand watch over the fenced backyard. Homes this well-kept and with these extras, don’t wait around. Book a showing now....
Contact an agent
Home facts
- Year built:1955
- Listing ID #:73594341
- Updated:October 26, 2026 at 06:55 PM
Rooms and interior
- Bedrooms:3
- Total bathrooms:2
- Full bathrooms:1
- Half bathrooms:1
- Rooms Total:6
- Flooring:Flooring - Vinyl, Hardwood, Tile, Vinyl
- Dining Description:Closet/Cabinets - Custom Built, Hardwood, Open Floorplan, Overhead
- Kitchen Description:Breakfast Bar / Nook, Countertops - Stone/Granite/Solid, Dishwasher, Exterior Access, Flooring - Stone/Ceramic Tile, Lighting - Overhead, Plumbed For Ice Maker, Range, Recessed Lighting, Refrigerator, Stainless Steel Appliances
- Basement Description:Finished, Full, Garage Access, Interior Entry, Radon Remediation System, Sump Pump, Walk-Out Access
- Living area:1,110 sq. ft.
Heating and cooling
- Cooling:4 Cooling Zones, Ductless, Whole House Fan
- Heating:Baseboard, Ductless, Oil
Structure and exterior
- Roof:Shingle
- Year built:1955
- Building area:1,110 sq. ft.
- Lot area:0.47 Acres
- Lot Features:Cleared, Level
- Architectural Style:Ranch
- Construction Materials:Frame
- Exterior Features:Deck - Wood, Garden, Patio, Rain Gutters
- Foundation Description:Concrete Perimeter
Schools
- High school:Ashland High
- Middle school:Ashland Middle
- Elementary school:Warren/Mindess
Utilities
- Water:Public
- Sewer:Private Sewer
Finances and disclosures
- Price:$600,000
- Price per sq. ft.:$540.54
- Tax amount:$6,511 (2026)
Features and amenities
- Appliances:Dishwasher, Dryer, Range, Refrigerator, Washer
- Laundry features:Dryer, Electric Dryer Hookup, Flooring - Vinyl, In Basement, Washer, Washer Hookup
- Amenities:Central Vacuum, High Speed Internet, Lighting - Overhead, Lighting - Sconce, Recessed Lighting
Parking
- Total parking spaces:7
- Parking description:Garage Door Opener, Off Street, Under, Workshop in Garage
- Garage:Yes
- Garage spaces:1
New listings near 218 Myrtle St
- New
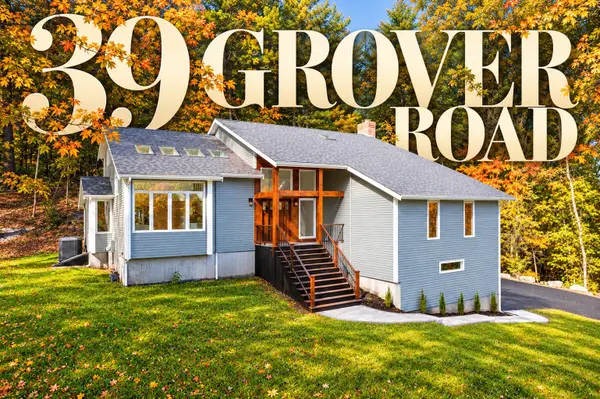 $950,000Active5 beds 3 baths3,956 sq. ft.
39 Grover Rd, Ashland, MA 01721
MLS# 73595139Listed by: REMAX Executive Realty - New
 $489,900Active2 beds 3 baths1,345 sq. ft.
113 Leland Farm Rd #113, Ashland, MA 01721
MLS# 73594521Listed by: Mega Realty Services - New
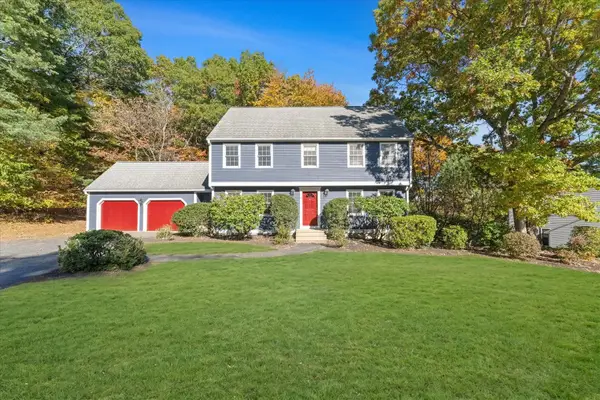 $925,000Active4 beds 3 baths2,987 sq. ft.
49 Sudbury Road, Ashland, MA 01721
MLS# 73593990Listed by: Keller Williams Realty Boston-Metro | Back Bay - New
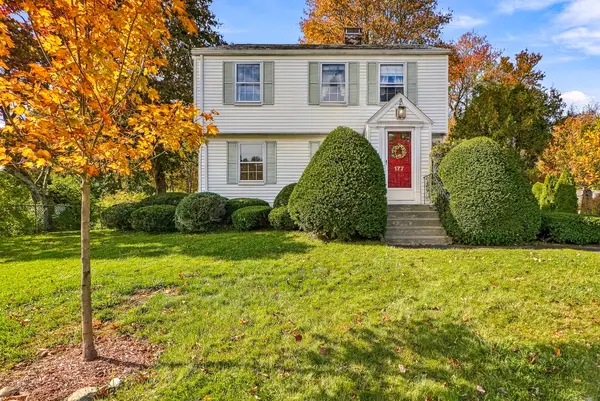 $639,900Active3 beds 1 baths1,264 sq. ft.
177 Prospect St, Ashland, MA 01721
MLS# 73593597Listed by: Berkshire Hathaway HomeServices Commonwealth Real Estate  $720,000Active3 beds 2 baths1,780 sq. ft.
38 Lyndon Ln, Ashland, MA 01721
MLS# 73589845Listed by: REMAX Executive Realty $464,900Active2 beds 3 baths1,346 sq. ft.
161 Leland Farm Rd #161, Ashland, MA 01721
MLS# 73589673Listed by: Evolve Realty $619,900Active3 beds 2 baths1,779 sq. ft.
10 Metropolitan Ave, Ashland, MA 01721
MLS# 73588333Listed by: Property Sellwise of Metrowest Boston $1,180,000Active4 beds 3 baths3,410 sq. ft.
19 Dearth Circle, Ashland, MA 01721
MLS# 73587194Listed by: Realty Executives Boston West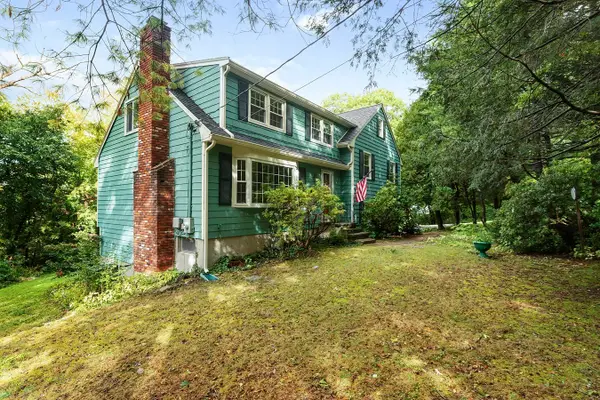 $779,900Active5 beds 3 baths2,033 sq. ft.
77 Warren Rd, Ashland, MA 01721
MLS# 73585720Listed by: Realty Executives Boston West


Protect your home and budget from life's surprises with an Assurant Home Warranty, backed by a partner that supports you through every step of homeownership. Explore Plans.
©2026 Century 21 Real Estate LLC. All rights reserved. CENTURY 21®, the CENTURY 21 Logo and C21® are service marks owned by Century 21 Real Estate LLC. Century 21 Real Estate LLC fully supports the principles of the Fair Housing Act and the Equal Opportunity Act. Each office is independently owned and operated. Listing information is deemed reliable but not guaranteed accurate.