
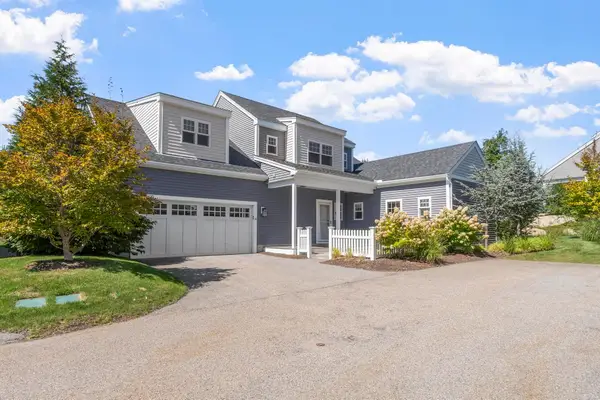
40 Heritage Ave, Ashland, MA 01721
Local realty services provided by:CENTURY 21 McLennan & Company
40 Heritage Ave,Ashland, MA 01721
$1,150,000
- 4 Beds
- 3 Baths
- 3,076 sq. ft.
- Single family
- Active
Upcoming open houses
- Sat, Sep 1912:00 pm - 02:00 pm
Listed by: craig morrison
Office: realty executives boston west
MLS#:73578668
Source:MLSPIN
Price summary
- Price:$1,150,000
- Price per sq. ft.:$373.86
About this home
Located in the Heritage Estates neighborhood, sits this absolutely stunning 4 bedroom colonial with gorgeous curb appeal. Close to everything including the train station, state park, highway access, and more! New composite deck off the back that overlooks a nice backyard with wooded views! Eat-in kitchen with granite counters, cherry cabinets, and center island, opens right up to the family room with fireplace and skylights! The living room is currently being used as a perfect home office with french doors! An updated half bath, gleaming hardwood floors, and a formal dining room round out the 1st floor. The 2nd level has 4 spacious bedrooms including the primary with a walk-in closet and the bathroom of your dreams with a custom marble vanity, double sinks, stand alone clawfoot soaking tub, cathedral ceilings, skylight and large walk-in shower! Down the hall is a large unfinished bonus room, currently being used for storage, that can easily be finished for added living space! The hall bath has been beautifully updated! And now for the finished walkout basement that has an office space with built-ins, large window seat with storage, and a home theater movie room with built-in speakers! Pride of ownership abounds in this well maintained home!...
Contact an agent
Home facts
- Year built:1995
- Subdivision & Development:Heritage Estates
- Listing ID #:73578668
- Updated:September 18, 2026 at 11:32 AM
Rooms and interior
- Bedrooms:4
- Total bathrooms:3
- Full bathrooms:2
- Half bathrooms:1
- Rooms Total:10
- Flooring:Carpet, Flooring - Hardwood, Hardwood, Tile
- Dining Description:Hardwood
- Kitchen Description:Countertops - Stone/Granite/Solid, Dining Area, Dishwasher, Disposal, Flooring - Hardwood, Freezer, Kitchen Island, Microwave, Range, Refrigerator
- Basement Description:Full, Partially Finished, Walk-Out Access
- Living area:3,076 sq. ft.
Heating and cooling
- Cooling:2 Cooling Zones, Central Air, Dual
- Heating:Forced Air, Natural Gas
- Central air:Yes
Structure and exterior
- Roof:Shingle
- Year built:1995
- Building area:3,076 sq. ft.
- Lot area:1.04 Acres
- Lot Features:Wooded
- Architectural Style:Colonial
- Construction Materials:Frame
- Exterior Features:Deck - Composite
- Foundation Description:Concrete Perimeter
Schools
- High school:Ashland High
- Middle school:Ashland Middle
- Elementary school:Warren/Mindess
Utilities
- Water:Public
- Sewer:Public Sewer
Finances and disclosures
- Price:$1,150,000
- Price per sq. ft.:$373.86
- Tax amount:$11,899 (2026)
Features and amenities
- Appliances:Dishwasher, Disposal, Dryer, Freezer, Microwave, Range, Refrigerator, Washer
- Laundry features:Dryer, First Floor, Washer
- Amenities:Gas Water Heater
Parking
- Total parking spaces:6
- Parking description:Attached
- Garage:Yes
- Garage spaces:2
New listings near 40 Heritage Ave
- New
 $899,999Active4 beds 3 baths2,702 sq. ft.
39 Cordaville Rd, Ashland, MA 01721
MLS# 73579367Listed by: Berkshire Hathaway HomeServices Commonwealth Real Estate - Open Sat, 12:30 to 3pmNew
 $729,900Active3 beds 3 baths1,761 sq. ft.
8 Rodman Rd, Ashland, MA 01721
MLS# 73579124Listed by: Red Post Realty, LLC - Open Sat, 12 to 2pmNew
 $1,199,000Active4 beds 4 baths3,344 sq. ft.
18 Pilgrim Rd, Ashland, MA 01721
MLS# 73578895Listed by: Realty Executives Boston West - Open Sat, 11am to 12:30pmNew
 $619,000Active2 beds 3 baths2,052 sq. ft.
186 Algonquin Trl #76, Ashland, MA 01721
MLS# 73578301Listed by: Redfin Corp. - Open Sat, 12 to 2pmNew
 $699,900Active3 beds 2 baths1,638 sq. ft.
33 Bay Colony Drive, Ashland, MA 01721
MLS# 73578330Listed by: REMAX Executive Realty - New
 $308,000Active0 Acres
119 Independent Ln, Ashland, MA 01721
MLS# 73578212Listed by: Dell Realty Inc. - Open Sat, 10am to 12pmNew
 $850,000Active2 beds 3 baths2,290 sq. ft.
20 Fern Crossing #20, Ashland, MA 01721
MLS# 73578086Listed by: Gibson Sotheby's International Realty - Open Sun, 12 to 1pmNew
 $749,999Active6 beds 2 baths2,042 sq. ft.
226-228 Union Street, Ashland, MA 01721
MLS# 73577891Listed by: Centre Realty Group - Open Sat, 2 to 3:30pmNew
 $699,900Active4 beds 2 baths1,860 sq. ft.
107 Olive St, Ashland, MA 01721
MLS# 73577926Listed by: Mega Realty Services


Protect your home and budget from life's surprises with an Assurant Home Warranty, backed by a partner that supports you through every step of homeownership. Explore Plans.
©2026 Century 21 Real Estate LLC. All rights reserved. CENTURY 21®, the CENTURY 21 Logo and C21® are service marks owned by Century 21 Real Estate LLC. Century 21 Real Estate LLC fully supports the principles of the Fair Housing Act and the Equal Opportunity Act. Each office is independently owned and operated. Listing information is deemed reliable but not guaranteed accurate.