
18 Pilgrim Rd, Ashland, MA 01721
Local realty services provided by:CENTURY 21 Tassinari & Associates, Inc
18 Pilgrim Rd,Ashland, MA 01721
$1,199,000
- 4 Beds
- 4 Baths
- 3,344 sq. ft.
- Single family
- Active
Upcoming open houses
- Sat, Sep 1912:00 pm - 02:00 pm
- Sun, Sep 2012:00 pm - 02:00 pm
Listed by: alan turetsky
Office: realty executives boston west
MLS#:73578895
Source:MLSPIN
Price summary
- Price:$1,199,000
- Price per sq. ft.:$358.55
About this home
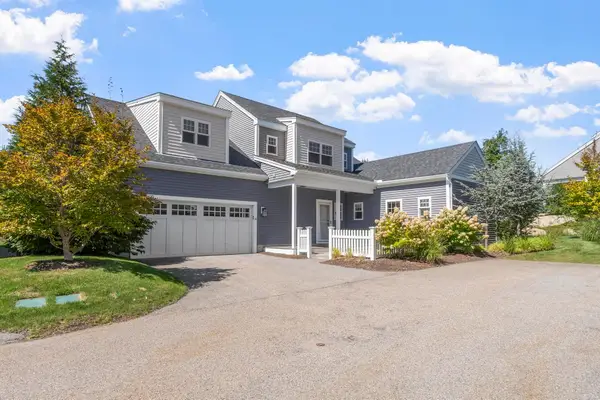
Located on a quiet Cul de Sac and abutting the Framingham Country Club with access to all major roads and shopping centers,this lovely 4 Bedroom 3.5 Bath Colonial with a new fence enclosing the total backyard and a front entryway with high quality marble stairs and extra exterior lighting has numerous updates.Recent renovations have been done to the 2 upstairs baths,and new attic flooring and and additional insulation.High quality roofing done in 2024,newer central air system heat pump and boiler,whole house generator,and new laminate flooring in the basement.Exterior has been freshly painted in 2021.The home with an open floor plan also has marble /tile,hardwood flooring,and granite countertops.The very spacious family room has a fireplace, recessed lighting,cathedral ceilings,and an adjacent spacious deck,and the living room has french doors and crown molding.A first floor office and formal dining room with crown molding add to the amenities.There are lots of options with the finished basement for a great workout or children’s play area or even a bonus room....
Contact an agent
Home facts
- Year built:2003
- Listing ID #:73578895
- Updated:September 18, 2026 at 11:32 AM
Rooms and interior
- Bedrooms:4
- Total bathrooms:4
- Full bathrooms:3
- Half bathrooms:1
- Rooms Total:10
- Flooring:Flooring - Hardwood, Flooring - Stone/Ceramic Tile, Hardwood, Laminate, Marble, Tile
- Dining Description:Hardwood, Open Floorplan, Wainscoting
- Bathrooms Description:Bathroom, Bathroom - Full, Bathroom - Tiled With Shower Stall, Bathroom - Tiled With Tub & Shower, Bathroom - With Shower Stall
- Kitchen Description:Breakfast Bar / Nook, Countertops - Stone/Granite/Solid, Dishwasher, Disposal, Flooring - Stone/Ceramic Tile, Kitchen Island, Open Floorplan, Range, Recessed Lighting, Refrigerator, Stainless Steel Appliances
- Basement Description:Finished, Full, Radon Remediation System, Walk-Out Access
- Living area:3,344 sq. ft.
Heating and cooling
- Cooling:2 Cooling Zones, Central Air
- Heating:Forced Air, Heat Pump, Oil
- Central air:Yes
Structure and exterior
- Roof:Shingle
- Year built:2003
- Building area:3,344 sq. ft.
- Lot area:1.13 Acres
- Lot Features:Cul-De-Sac, Easements, Wooded
- Architectural Style:Colonial
- Construction Materials:Frame
- Exterior Features:Deck, Sprinkler System
- Foundation Description:Concrete Perimeter
Utilities
- Water:Public
- Sewer:Public Sewer
Finances and disclosures
- Price:$1,199,000
- Price per sq. ft.:$358.55
- Tax amount:$13,208 (2026)
Features and amenities
- Appliances:Dishwasher, Disposal, Dryer, Range, Refrigerator, Washer
- Laundry features:Dryer, Electric Dryer Hookup, First Floor, Flooring - Stone/Ceramic Tile, Washer, Washer Hookup
- Amenities:Internet Available - Broadband, Recessed Lighting
Parking
- Total parking spaces:6
- Parking description:Attached, Paved Drive
- Garage:Yes
- Garage spaces:2
New listings near 18 Pilgrim Rd
- New
 $899,999Active4 beds 3 baths2,702 sq. ft.
39 Cordaville Rd, Ashland, MA 01721
MLS# 73579367Listed by: Berkshire Hathaway HomeServices Commonwealth Real Estate - Open Sat, 12:30 to 3pmNew
 $729,900Active3 beds 3 baths1,761 sq. ft.
8 Rodman Rd, Ashland, MA 01721
MLS# 73579124Listed by: Red Post Realty, LLC - Open Sat, 11am to 12:30pmNew
 $619,000Active2 beds 3 baths2,052 sq. ft.
186 Algonquin Trl #76, Ashland, MA 01721
MLS# 73578301Listed by: Redfin Corp. - Open Sat, 12 to 2pmNew
 $1,150,000Active4 beds 3 baths3,076 sq. ft.
40 Heritage Ave, Ashland, MA 01721
MLS# 73578668Listed by: Realty Executives Boston West - Open Sat, 12 to 2pmNew
 $699,900Active3 beds 2 baths1,638 sq. ft.
33 Bay Colony Drive, Ashland, MA 01721
MLS# 73578330Listed by: REMAX Executive Realty - New
 $308,000Active0 Acres
119 Independent Ln, Ashland, MA 01721
MLS# 73578212Listed by: Dell Realty Inc. - Open Sat, 10am to 12pmNew
 $850,000Active2 beds 3 baths2,290 sq. ft.
20 Fern Crossing #20, Ashland, MA 01721
MLS# 73578086Listed by: Gibson Sotheby's International Realty - Open Sun, 12 to 1pmNew
 $749,999Active6 beds 2 baths2,042 sq. ft.
226-228 Union Street, Ashland, MA 01721
MLS# 73577891Listed by: Centre Realty Group - Open Sat, 2 to 3:30pmNew
 $699,900Active4 beds 2 baths1,860 sq. ft.
107 Olive St, Ashland, MA 01721
MLS# 73577926Listed by: Mega Realty Services


Protect your home and budget from life's surprises with an Assurant Home Warranty, backed by a partner that supports you through every step of homeownership. Explore Plans.
©2026 Century 21 Real Estate LLC. All rights reserved. CENTURY 21®, the CENTURY 21 Logo and C21® are service marks owned by Century 21 Real Estate LLC. Century 21 Real Estate LLC fully supports the principles of the Fair Housing Act and the Equal Opportunity Act. Each office is independently owned and operated. Listing information is deemed reliable but not guaranteed accurate.