
106 Pond Street S #13, Attleboro, MA 02703
Local realty services provided by:CENTURY 21 Mario Real Estate
106 Pond Street S #13,Attleboro, MA 02703
$509,900
- 3 Beds
- 3 Baths
- 1,524 sq. ft.
- Condominium
- Active
Listed by: erin morrissey
Office: exp realty llc
MLS#:73592311
Source:MLSPIN
Price summary
- Price:$509,900
- Price per sq. ft.:$334.58
- Monthly HOA dues:$270
About this home
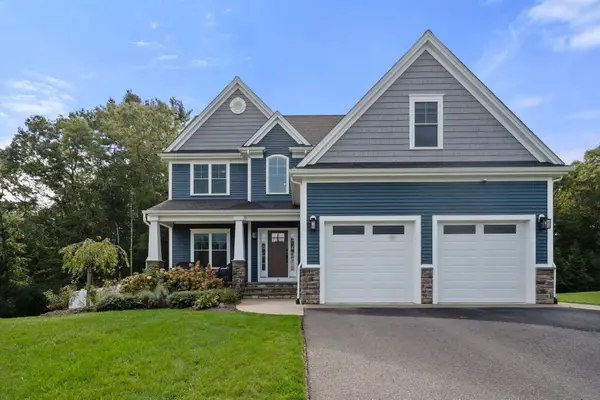
This beautiful townhouse condominium residence offers over 1,500 square feet of thoughtfully designed living space. Completed in 2024, this attractive property presents an exceptional opportunity to acquire a contemporary home defined by its modern construction and high-quality finish. The kitchen serves as the heart of the home, providing both functionality and a refined aesthetic. It is equipped with stainless steel appliances and gorgeous quartz counters, centered around a versatile peninsula that facilitates seamless meal preparation and casual dining. The second story of this home features three bedrooms, among these, the principal bedroom which is enhanced by the inclusion of an ensuite bathroom with a double vanity and walk-in shower. The other two bedrooms, full bath and laundry complete this level. The full basement is ready for finishing. It has high ceilings, full sized window and a slider offering more beautiful views of the private backyard area. For added convenience, the unit includes a one car garage plus two additional parking spaces. The complex is close to highways, train station and shopping. We invite you to schedule a private viewing to experience the balance of modern design and functional living that defines this exceptional residence. Showings available immediately, as well as an open house on Wednesday 10/21 from 5:30 to 7....
Contact an agent
Home facts
- Year built:2024
- Listing ID #:73592311
- Updated:October 23, 2026 at 11:44 AM
Rooms and interior
- Bedrooms:3
- Total bathrooms:3
- Full bathrooms:2
- Half bathrooms:1
- Rooms Total:6
- Flooring:Carpet, Hardwood, Tile
- Dining Description:Crown Molding, Hardwood, Open Floorplan, Recessed Lighting, Window(s) - Bay/Bow/Box
- Kitchen Description:Cabinets - Upgraded, Countertops - Stone/Granite/Solid, Disposal, ENERGY STAR Qualified Dishwasher, ENERGY STAR Qualified Refrigerator, Flooring - Hardwood, Gas Stove, Kitchen Island, Microwave, Open Floorplan, Pantry, Range, Stainless Steel Appliances
- Living area:1,524 sq. ft.
Heating and cooling
- Cooling:2 Cooling Zones, Central Air, Dual, Unit Control
- Heating:Forced Air, Natural Gas, Unit Control
- Central air:Yes
Structure and exterior
- Roof:Asphalt/Composition Shingles
- Year built:2024
- Building area:1,524 sq. ft.
- Construction Materials:Frame
- Exterior Features:Rain Gutters
Schools
- High school:Ahs, Feehan
- Middle school:Coelho
- Elementary school:Hill Roberts
Utilities
- Water:Individual Meter, Public
- Sewer:Public Sewer
Finances and disclosures
- Price:$509,900
- Price per sq. ft.:$334.58
- Tax amount:$5,484 (2026)
Features and amenities
- Appliances:Disposal, ENERGY STAR Qualified Dishwasher, ENERGY STAR Qualified Refrigerator, ENERGY STAR Qualified Washer, Microwave, Range
- Laundry features:ENERGY STAR Qualified Dryer, ENERGY STAR Qualified Washer, Electric Dryer Hookup, In Unit, Second Floor, Washer Hookup
- Amenities:Finish - Sheetrock, Internet Available - Broadband
Parking
- Total parking spaces:3
- Parking description:Attached, Deeded, Garage Door Opener, Guest, Off Street, Paved
- Garage:Yes
- Garage spaces:1
New listings near 106 Pond Street S #13
- Open Sat, 11am to 1pmNew
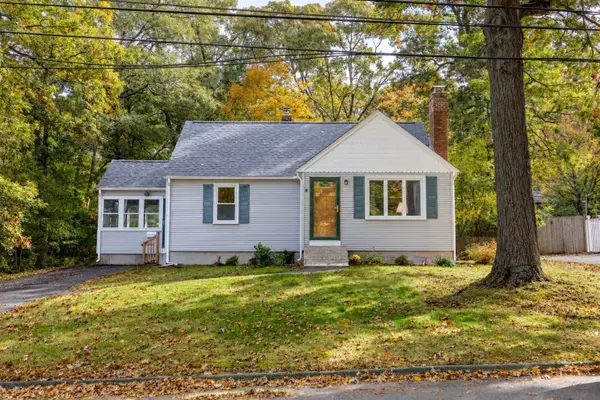 $474,000Active4 beds 2 baths1,286 sq. ft.
148 Patterson St, Attleboro, MA 02703
MLS# 73594073Listed by: RE/MAX Real Estate Center - Open Sun, 12 to 2pmNew
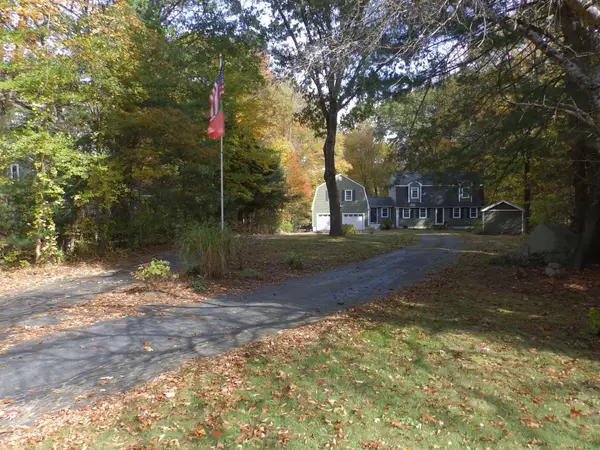 $724,999Active4 beds 3 baths1,872 sq. ft.
474 Pike Ue, Attleboro, MA 02703
MLS# 73594081Listed by: Sankey Real Estate - New
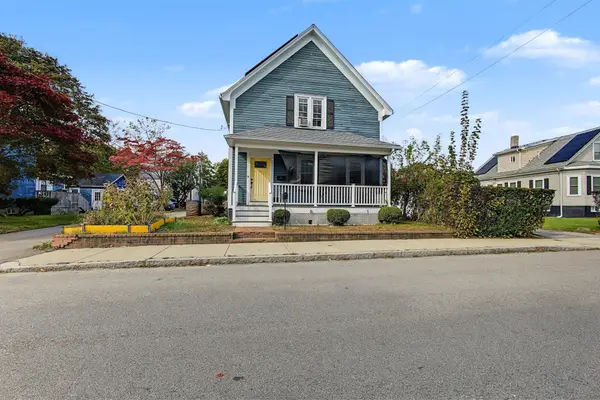 $439,900Active3 beds 2 baths1,390 sq. ft.
24 Foley St, Attleboro, MA 02703
MLS# 73594091Listed by: Realty One Group Dream Makers - Open Sat, 10:30am to 12pmNew
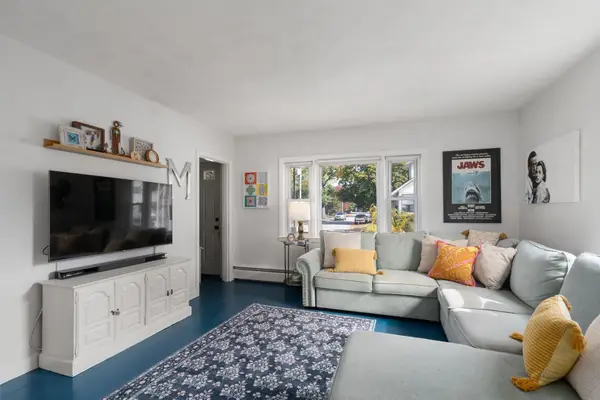 $425,000Active3 beds 1 baths1,176 sq. ft.
29 Lexington Ave, Attleboro, MA 02703
MLS# 73594142Listed by: Coldwell Banker Realty - Wellesley - Open Sun, 12 to 2pmNew
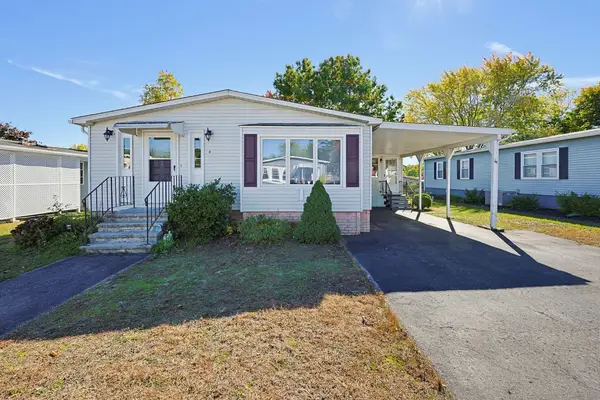 $249,900Active2 beds 2 baths1,218 sq. ft.
4 Forest Lane, Attleboro, MA 02703
MLS# 73593489Listed by: Keller Williams Elite - Open Sat, 3:30 to 5:30pmNew
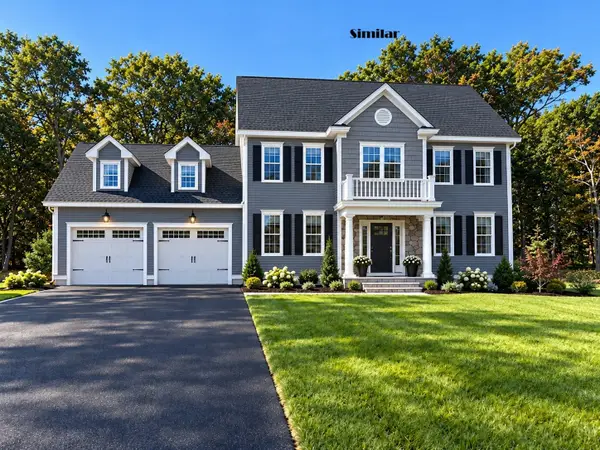 $944,900Active4 beds 3 baths2,344 sq. ft.
Lot 12 Pike Ave - Dove Ln, Attleboro, MA 02703
MLS# 73593001Listed by: Envision Real Estate, Inc. - New
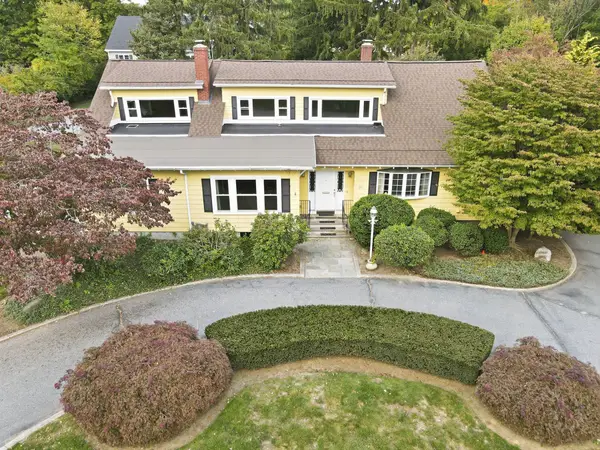 $880,000Active5 beds 5 baths5,562 sq. ft.
25 Commonwealth Ave, Attleboro, MA 02703
MLS# 73592726Listed by: Kensington Real Estate Brokerage - New
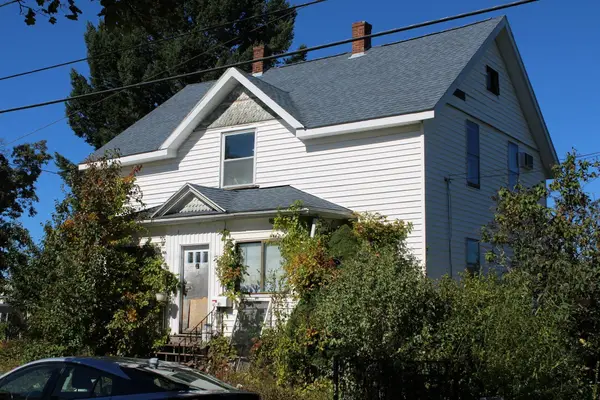 $275,000Active4 beds 1 baths1,675 sq. ft.
42 Holman St, Attleboro, MA 02703
MLS# 73592523Listed by: Jones Real Estate Group, LLC - Open Sat, 11am to 1pmNew
 $1,110,000Active4 beds 4 baths3,713 sq. ft.
19 Pass Farm Rd, Attleboro, MA 02703
MLS# 73592364Listed by: Coldwell Banker Realty - Franklin


Protect your home and budget from life's surprises with an Assurant Home Warranty, backed by a partner that supports you through every step of homeownership. Explore Plans.
©2026 Century 21 Real Estate LLC. All rights reserved. CENTURY 21®, the CENTURY 21 Logo and C21® are service marks owned by Century 21 Real Estate LLC. Century 21 Real Estate LLC fully supports the principles of the Fair Housing Act and the Equal Opportunity Act. Each office is independently owned and operated. Listing information is deemed reliable but not guaranteed accurate.