
25 Commonwealth Ave, Attleboro, MA 02703
Local realty services provided by:CENTURY 21 Cityside
25 Commonwealth Ave,Attleboro, MA 02703
$880,000
- 5 Beds
- 5 Baths
- 5,562 sq. ft.
- Single family
- Active
Listed by: sheryle degirolamo
Office: kensington real estate brokerage
MLS#:73592726
Source:MLSPIN
Price summary
- Price:$880,000
- Price per sq. ft.:$158.22
About this home
Welcome to 25 Commonwealth Avenue! A rare architectural masterpiece where timeless 1925 craftsmanship seamlessly blends with expansive, modern living space. This captivating 5-bedroom, 4.5-bathroom Custom Cape offers an unparalleled combination of elegance, privacy, and room to grow. Enjoy the formal open floor plan for effortless entertaining flow through the grand double living rooms, anchored by a stunning two-sided fireplace, which leads directly into the formal dining room. Just so perfect for hosting memorable gatherings.The super spacious, cabinet-packed kitchen features a center island, a dining area with a big, beautiful bay window to take in the private rear yard seasonal views.You decide whether the adjacent space serves best as a cozy family room or a dedicated home office with its custom built-ins.The main level also boasts a highly desirable first-floor primary bedroom ensuite for true single-level accessibility. Downstairs, the luxury continues into the ultimate lower level, featuring a second family room with its own brick fireplace, a game room, a bonus room, and a built-in wet bar. Outside, the property is anchored by a massive 19x41 (861 sq. ft.) detached 4-car garage an exceptional find for car enthusiasts, hobbyists, extra storage of potentially ADU. Don’t miss your chance to own this iconic Attleboro estate. Properties of this caliber and scale are rarely available, schedule your private tour today or join us at our upcoming open house to experience 25 Commonwealth Avenue for yourself!...
Contact an agent
Home facts
- Year built:1925
- Listing ID #:73592726
- Updated:October 23, 2026 at 11:44 AM
Rooms and interior
- Bedrooms:5
- Total bathrooms:5
- Full bathrooms:4
- Half bathrooms:1
- Rooms Total:13
- Flooring:Carpet, Flooring - Hardwood, Flooring - Wood, Stone / Slate, Tile, Wood
- Dining Description:Closet/Cabinets - Custom Built, Crown Molding, Hardwood, Open Floorplan
- Bathrooms Description:Bathroom, Bathroom - Half
- Kitchen Description:Cabinets - Upgraded, Countertops - Upgraded, Dining Area, Dishwasher, Exterior Access, Gas Stove, Kitchen Island, Microwave, Pantry, Range, Refrigerator, Remodeled, Window(s) - Bay/Bow/Box
- Basement Description:Finished, Full, Interior Entry
- Living area:5,562 sq. ft.
Heating and cooling
- Cooling:Central Air
- Heating:Baseboard, Fireplace, Fireplace(s), Natural Gas
- Central air:Yes
Structure and exterior
- Roof:Shingle
- Year built:1925
- Building area:5,562 sq. ft.
- Lot area:0.57 Acres
- Lot Features:Level, Wooded
- Architectural Style:Cape
- Construction Materials:Frame
- Exterior Features:Deck, Garden, Porch, Professional Landscaping, Sprinkler System, Storage
Utilities
- Water:Public
- Sewer:Public Sewer
Finances and disclosures
- Price:$880,000
- Price per sq. ft.:$158.22
- Tax amount:$10,148 (2026)
Features and amenities
- Appliances:Dishwasher, Microwave, Range, Refrigerator
- Laundry features:Bathroom - Full, First Floor, Main Level
- Amenities:Gallery, Open Floorplan, Wet Bar
Parking
- Total parking spaces:12
- Parking description:Detached, Garage Door Opener, Off Street, Oversized, Paved, Paved Drive, Storage, Workshop in Garage
- Garage:Yes
- Garage spaces:4
New listings near 25 Commonwealth Ave
- Open Sat, 11am to 1pmNew
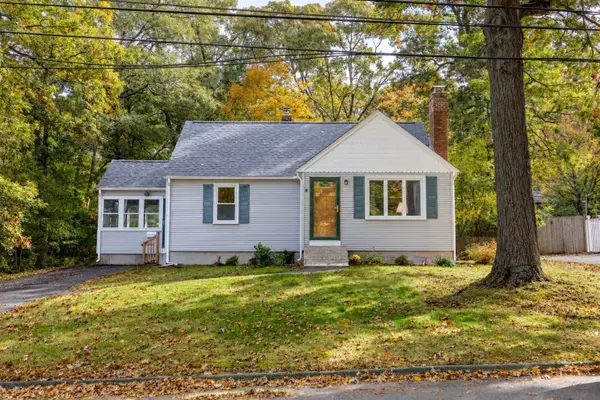 $474,000Active4 beds 2 baths1,286 sq. ft.
148 Patterson St, Attleboro, MA 02703
MLS# 73594073Listed by: RE/MAX Real Estate Center - Open Sun, 12 to 2pmNew
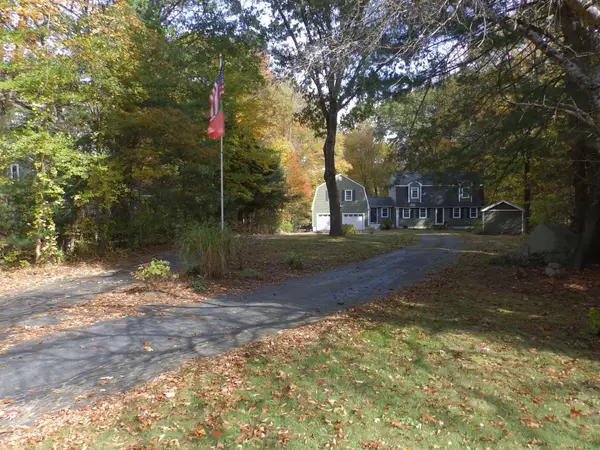 $724,999Active4 beds 3 baths1,872 sq. ft.
474 Pike Ue, Attleboro, MA 02703
MLS# 73594081Listed by: Sankey Real Estate - New
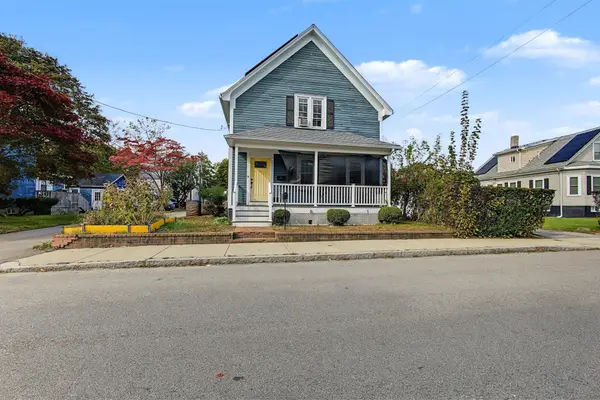 $439,900Active3 beds 2 baths1,390 sq. ft.
24 Foley St, Attleboro, MA 02703
MLS# 73594091Listed by: Realty One Group Dream Makers - Open Sat, 10:30am to 12pmNew
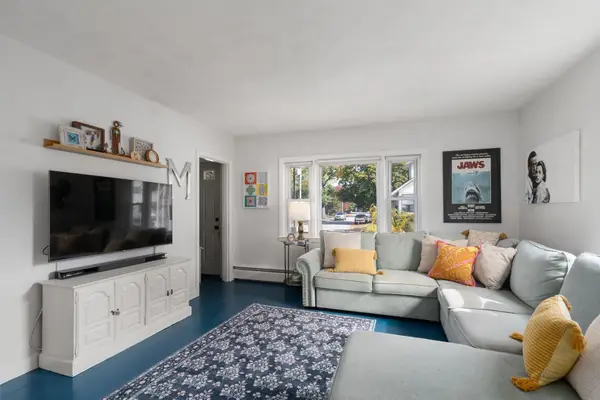 $425,000Active3 beds 1 baths1,176 sq. ft.
29 Lexington Ave, Attleboro, MA 02703
MLS# 73594142Listed by: Coldwell Banker Realty - Wellesley - Open Sun, 12 to 2pmNew
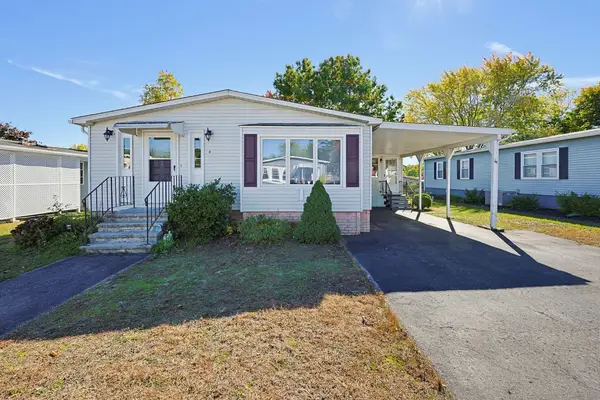 $249,900Active2 beds 2 baths1,218 sq. ft.
4 Forest Lane, Attleboro, MA 02703
MLS# 73593489Listed by: Keller Williams Elite - Open Sat, 3:30 to 5:30pmNew
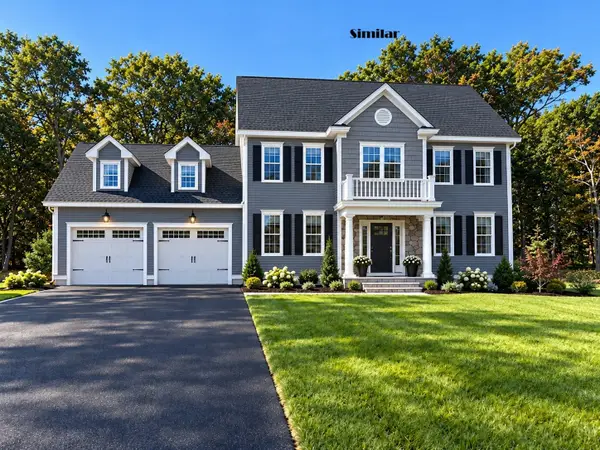 $944,900Active4 beds 3 baths2,344 sq. ft.
Lot 12 Pike Ave - Dove Ln, Attleboro, MA 02703
MLS# 73593001Listed by: Envision Real Estate, Inc. - New
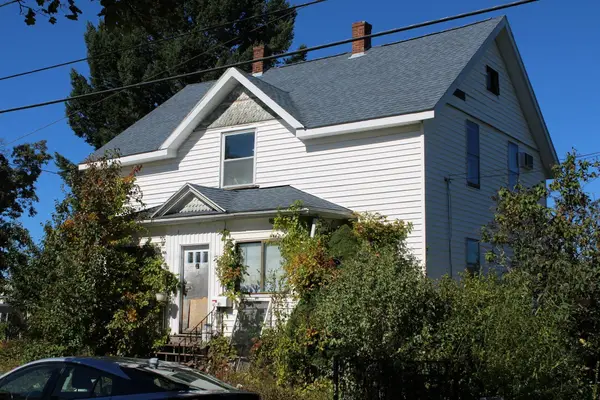 $275,000Active4 beds 1 baths1,675 sq. ft.
42 Holman St, Attleboro, MA 02703
MLS# 73592523Listed by: Jones Real Estate Group, LLC - Open Sat, 11am to 1pmNew
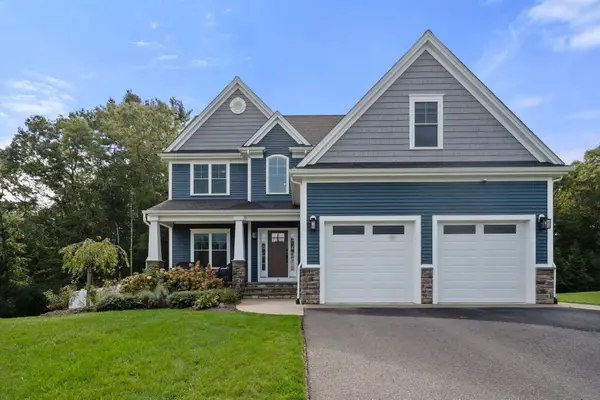 $1,110,000Active4 beds 4 baths3,713 sq. ft.
19 Pass Farm Rd, Attleboro, MA 02703
MLS# 73592364Listed by: Coldwell Banker Realty - Franklin - New
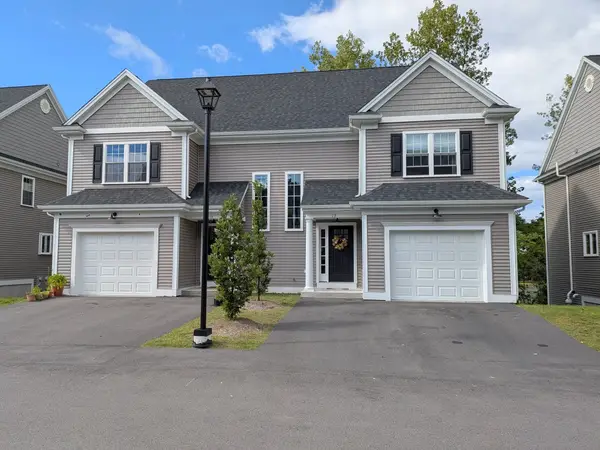 $509,900Active3 beds 3 baths1,524 sq. ft.
106 Pond Street S #13, Attleboro, MA 02703
MLS# 73592311Listed by: eXp Realty LLC


Protect your home and budget from life's surprises with an Assurant Home Warranty, backed by a partner that supports you through every step of homeownership. Explore Plans.
©2026 Century 21 Real Estate LLC. All rights reserved. CENTURY 21®, the CENTURY 21 Logo and C21® are service marks owned by Century 21 Real Estate LLC. Century 21 Real Estate LLC fully supports the principles of the Fair Housing Act and the Equal Opportunity Act. Each office is independently owned and operated. Listing information is deemed reliable but not guaranteed accurate.