
18 Dailey St #L, Attleboro, MA 02703
Local realty services provided by:CENTURY 21 Tassinari & Associates, Inc
18 Dailey St #L,Attleboro, MA 02703
$325,000
- 2 Beds
- 1 Baths
- 1,016 sq. ft.
- Condominium
- Coming Soon
Listed by: jeffrey bowen
Office: erealty advisors, inc.
MLS#:73594806
Source:MLSPIN
Price summary
- Price:$325,000
- Price per sq. ft.:$319.88
- Monthly HOA dues:$399
About this home
COMING SOON — Showings begin November 7! Sun-filled corner unit at Woods Edge Condominiums, perfectly placed at the quiet rear of The Spruce, overlooking the pool and green grounds. This 2-bedroom, 1-bath home adds a bonus study — ideal as a home office, nursery, or guest room — across 1,016 sq ft of easy, open living. Gleaming hardwood floors, oversized windows, and an open floor plan fill the living and dining areas with light. The kitchen features crisp white cabinetry, a smooth-top range, dishwasher, refrigerator, and a stainless microwave. Enjoy summer at the in-ground pool, cookouts at the barbecue area, the playground, and strolling the landscaped walking paths; laundry is right in the building, and parking includes deeded space #24 plus guest parking. Professionally managed. Minutes to I-95 and the Attleboro commuter rail for Boston and Providence. A rare blend of space, setting, and value — be first in when showings open November 7!
Contact an agent
Home facts
- Year built:1974
- Listing ID #:73594806
- Updated:October 25, 2026 at 10:31 AM
Rooms and interior
- Bedrooms:2
- Total bathrooms:1
- Full bathrooms:1
- Rooms Total:5
- Flooring:Hardwood, Tile
- Kitchen Description:Dishwasher, Disposal, Microwave, Range, Refrigerator
- Living area:1,016 sq. ft.
Heating and cooling
- Cooling:1 Cooling Zone, Individual, Unit Control, Wall Unit(s)
- Heating:Electric, Individual
Structure and exterior
- Year built:1974
- Building area:1,016 sq. ft.
- Construction Materials:Frame
- Exterior Features:Decorative Lighting, Rain Gutters
Utilities
- Water:Public
- Sewer:Public Sewer
Finances and disclosures
- Price:$325,000
- Price per sq. ft.:$319.88
- Tax amount:$3,203 (2026)
Features and amenities
- Appliances:Dishwasher, Disposal, Microwave, Range, Refrigerator
- Laundry features:Common Area, In Building, Off-Site
- Amenities:High Speed Internet
- Pool features:Association, In Ground
Parking
- Total parking spaces:1
- Parking description:Assigned, Deeded, Driveway, Exclusive Parking, Off Street, Paved
New listings near 18 Dailey St #L
- Open Sun, 11am to 1pmNew
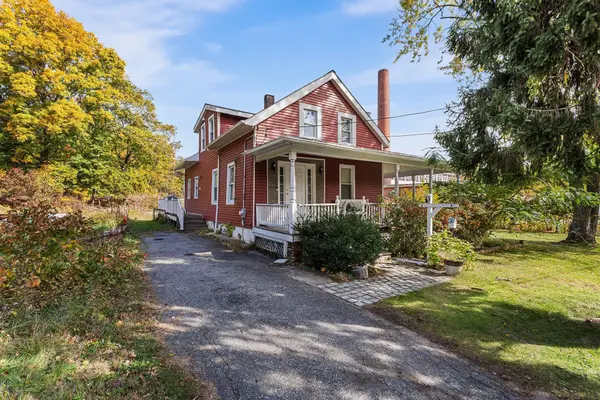 $549,000Active3 beds 2 baths1,302 sq. ft.
27 Park Pl, Attleboro, MA 02703
MLS# 73594483Listed by: Redfin Corp. - Open Sun, 11am to 12pmNew
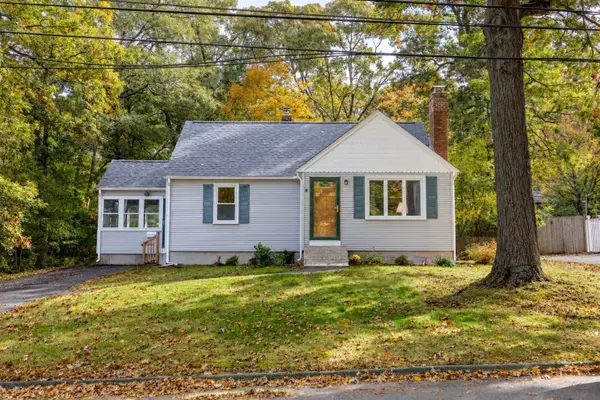 $474,000Active4 beds 2 baths1,286 sq. ft.
148 Patterson St, Attleboro, MA 02703
MLS# 73594073Listed by: RE/MAX Real Estate Center - Open Sun, 12 to 2pmNew
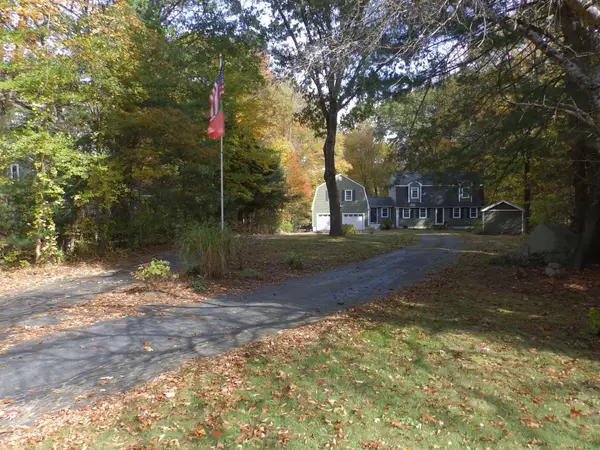 $724,999Active4 beds 3 baths1,872 sq. ft.
474 Pike Ue, Attleboro, MA 02703
MLS# 73594081Listed by: Sankey Real Estate - New
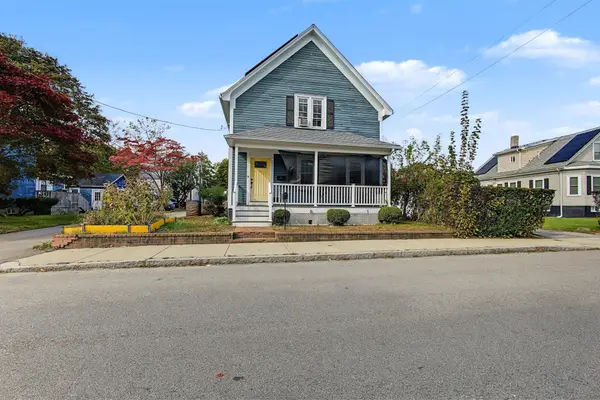 $439,900Active3 beds 2 baths1,390 sq. ft.
24 Foley St, Attleboro, MA 02703
MLS# 73594091Listed by: Realty One Group Dream Makers - Open Sun, 3 to 4:30pmNew
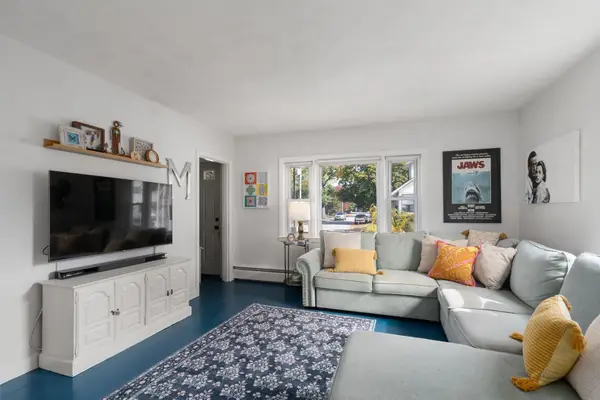 $425,000Active3 beds 1 baths1,176 sq. ft.
29 Lexington Ave, Attleboro, MA 02703
MLS# 73594142Listed by: Coldwell Banker Realty - Wellesley - Open Sun, 12 to 2pmNew
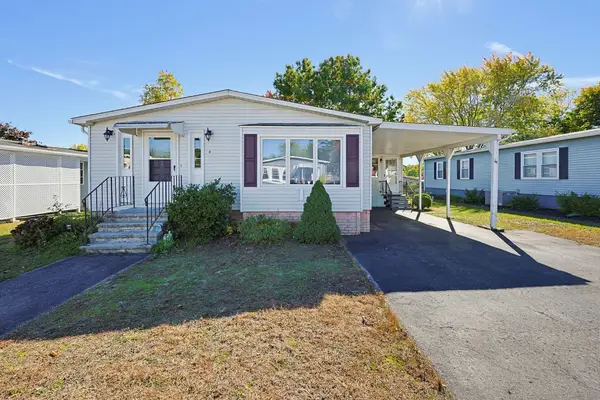 $249,900Active2 beds 2 baths1,218 sq. ft.
4 Forest Lane, Attleboro, MA 02703
MLS# 73593489Listed by: Keller Williams Elite - Open Sun, 2 to 4pmNew
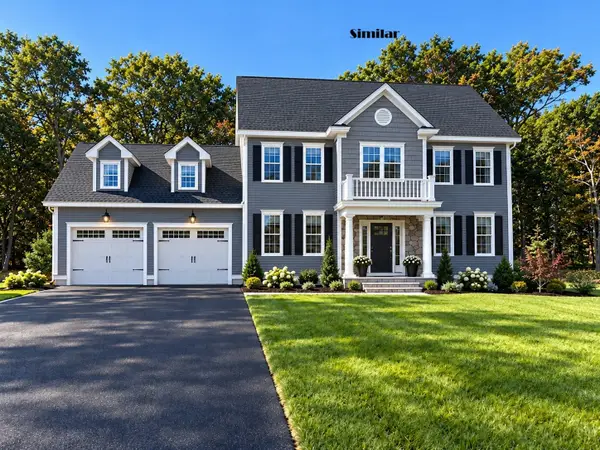 $944,900Active4 beds 3 baths2,344 sq. ft.
Lot 12 Pike Ave - Dove Ln, Attleboro, MA 02703
MLS# 73593001Listed by: Envision Real Estate, Inc. - New
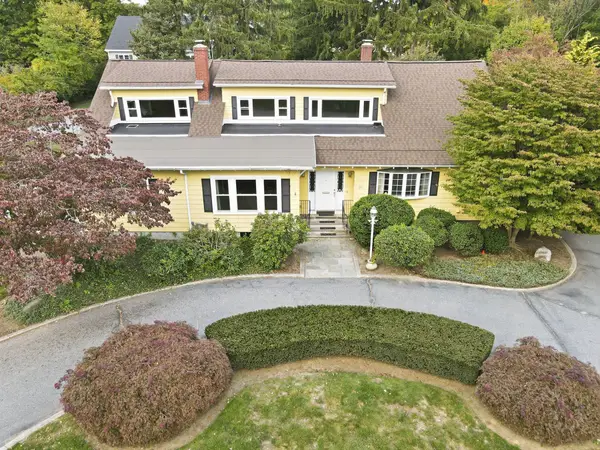 $880,000Active5 beds 5 baths5,562 sq. ft.
25 Commonwealth Ave, Attleboro, MA 02703
MLS# 73592726Listed by: Kensington Real Estate Brokerage - New
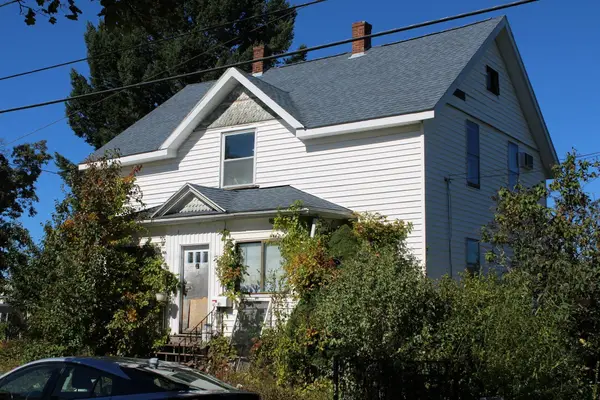 $275,000Active4 beds 1 baths1,675 sq. ft.
42 Holman St, Attleboro, MA 02703
MLS# 73592523Listed by: Jones Real Estate Group, LLC


Protect your home and budget from life's surprises with an Assurant Home Warranty, backed by a partner that supports you through every step of homeownership. Explore Plans.
©2026 Century 21 Real Estate LLC. All rights reserved. CENTURY 21®, the CENTURY 21 Logo and C21® are service marks owned by Century 21 Real Estate LLC. Century 21 Real Estate LLC fully supports the principles of the Fair Housing Act and the Equal Opportunity Act. Each office is independently owned and operated. Listing information is deemed reliable but not guaranteed accurate.