
24 Benjamin Drive, Attleboro, MA 02703
Local realty services provided by:CENTURY 21 Cityside
24 Benjamin Drive,Attleboro, MA 02703
$610,000
- 4 Beds
- 2 Baths
- 2,804 sq. ft.
- Single family
- Active
Listed by: marlee skawinski
Office: keller williams elite
MLS#:73558218
Source:MLSPIN
Price summary
- Price:$610,000
- Price per sq. ft.:$217.55
About this home
Welcome to this beautifully maintained 4-bedroom, 2-full-bath home on a picturesque 0.61-acre lot in Attleboro. Lovingly cared for by the same owners since 1990, this unique property reflects years of pride in ownership with thoughtful updates and quality improvements. The home features a stunning great room with cathedral ceilings, radiant heat and French doors leading to a stone patio. The kitchen opens to a beautiful cedar deck, while a welcoming farmer’s porch, irrigation system and well-maintained landscaping enhance the home’s curb appeal. The first floor offers hardwood flooring, with radiant heat in the great room, primary bedroom and laundry room. The primary bedroom includes dual closets. Upstairs includes 2 bedrooms with large closet spaces and a full bathroom. Additional highlights include a spacious laundry room/pantry, new roof installed in 2024, and a long driveway with ample parking spaces. Conveniently located near schools, parks and shopping with easy access to highways for commutes to Providence or Boston. This home offers character, comfort and convenience....
Contact an agent
Home facts
- Year built:1800
- Subdivision & Development:Attleboro Falls
- Listing ID #:73558218
- Updated:August 24, 2026 at 11:04 AM
Rooms and interior
- Bedrooms:4
- Total bathrooms:2
- Full bathrooms:2
- Rooms Total:9
- Flooring:Flooring - Stone/Ceramic Tile, Tile, Wood
- Dining Description:Beamed Ceilings, Hardwood
- Kitchen Description:Balcony / Deck, Breakfast Bar / Nook, Dishwasher, Disposal, Flooring - Hardwood, Gas Stove, Microwave, Pantry, Range, Recessed Lighting, Refrigerator, Stainless Steel Appliances
- Basement Description:Bulkhead, Unfinished
- Living area:2,804 sq. ft.
Heating and cooling
- Heating:Forced Air, Oil, Radiant
Structure and exterior
- Roof:Shingle
- Year built:1800
- Building area:2,804 sq. ft.
- Lot area:0.61 Acres
- Lot Features:Level
- Architectural Style:Cape
- Exterior Features:Deck - Wood, Patio, Porch, Rain Gutters, Sprinkler System
- Foundation Description:Stone
Schools
- High school:Attleboro High School
- Middle school:Cyril K. Brennan Middle School
- Elementary school:Thomas Willett School
Utilities
- Water:Public
- Sewer:Public Sewer
Finances and disclosures
- Price:$610,000
- Price per sq. ft.:$217.55
- Tax amount:$6,477 (2026)
Features and amenities
- Appliances:Dishwasher, Disposal, Dryer, Microwave, Range, Refrigerator, Washer
- Laundry features:Dryer, First Floor, Washer
Parking
- Total parking spaces:6
- Parking description:Off Street, Paved, Paved Drive
New listings near 24 Benjamin Drive
- New
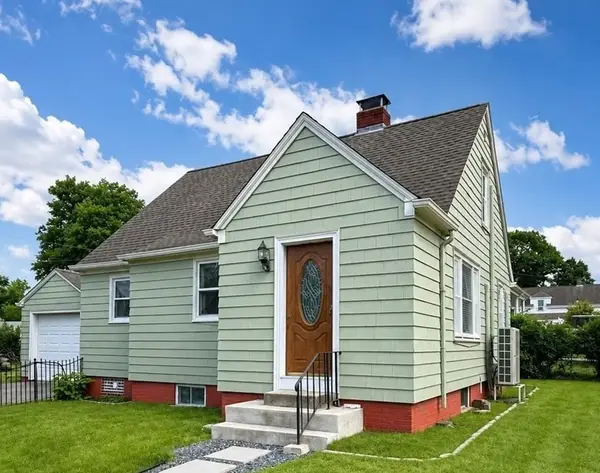 $479,900Active2 beds 1 baths1,276 sq. ft.
67 Mulberry St, Attleboro, MA 02703
MLS# 73567057Listed by: Domus Ave Realty - New
 $240,000Active3 beds 2 baths1,248 sq. ft.
2 Castle Road #118, Attleboro, MA 02703
MLS# 73566876Listed by: RE/MAX Real Estate Center - New
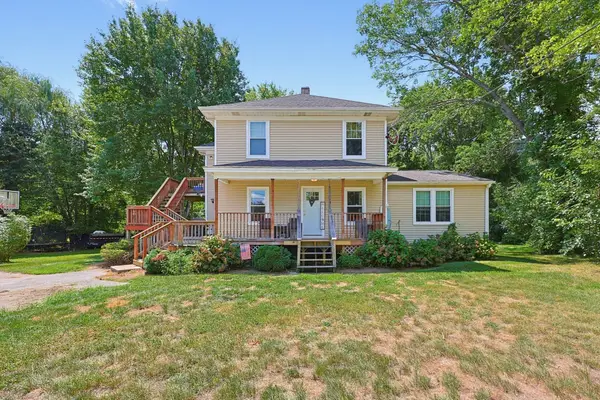 $699,900Active5 beds 2 baths2,032 sq. ft.
485 Mendon Rd, Attleboro, MA 02703
MLS# 73566886Listed by: Berkshire Hathaway HomeServices Evolution Properties - New
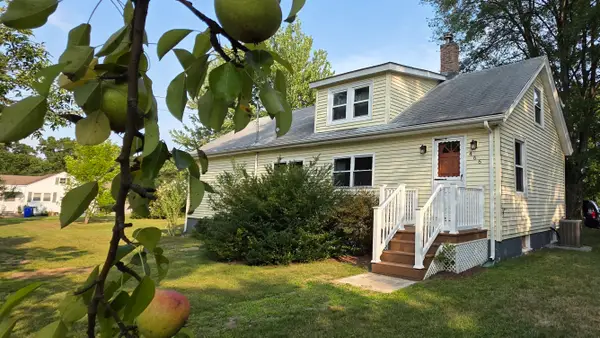 $450,000Active3 beds 1 baths1,650 sq. ft.
466 Highland, Attleboro, MA 02703
MLS# 73566489Listed by: Jason Badger - New
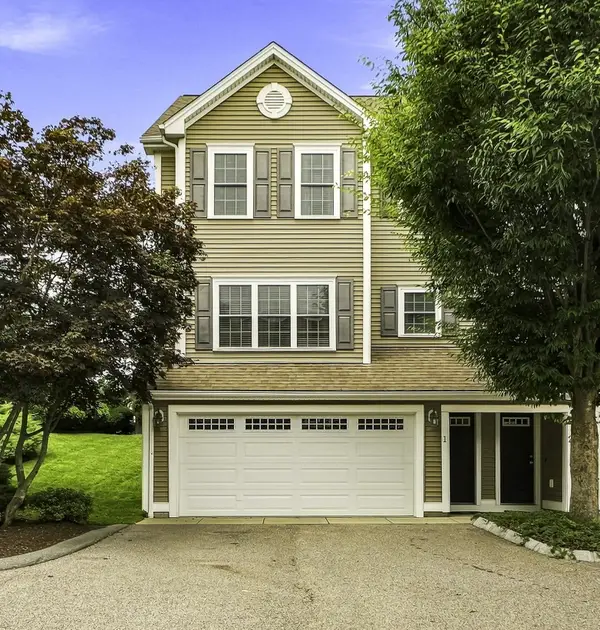 $539,000Active3 beds 3 baths1,780 sq. ft.
1284 County Street #1, Attleboro, MA 02703
MLS# 73565664Listed by: Charlesgate Realty Group LLC - New
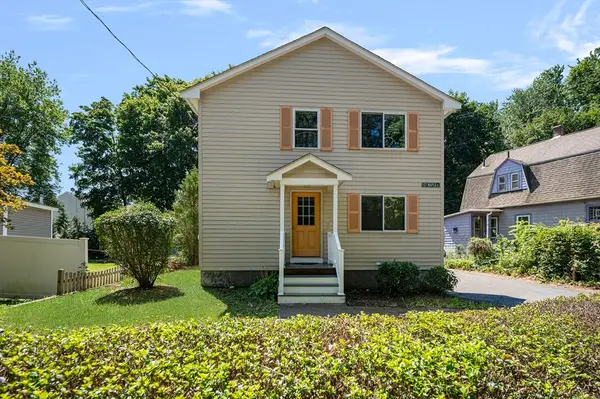 $625,000Active4 beds 2 baths2,100 sq. ft.
127 Maple St, Attleboro, MA 02703
MLS# 73565690Listed by: RE/MAX Integrity - New
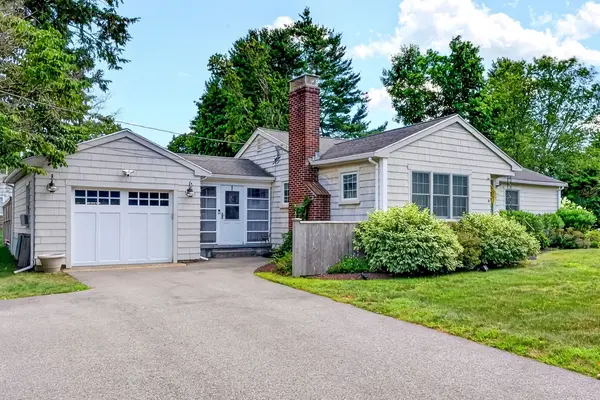 $675,000Active3 beds 2 baths1,832 sq. ft.
6 Winthrop Dr, Attleboro, MA 02703
MLS# 73565548Listed by: C. Walsh Realty, Inc. - New
 $665,900Active4 beds 2 baths2,244 sq. ft.
730 Lindsey St, Attleboro, MA 02703
MLS# 73565567Listed by: eXp Realty LLC - New
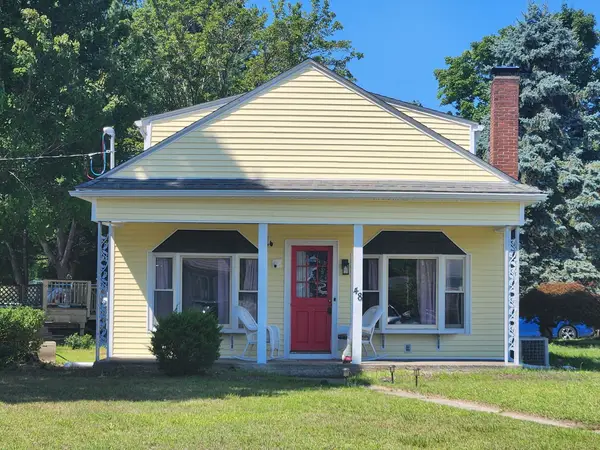 $425,000Active2 beds 1 baths1,292 sq. ft.
48 Captain Courtois Dr, Attleboro, MA 02703
MLS# 73565421Listed by: The Firm - New
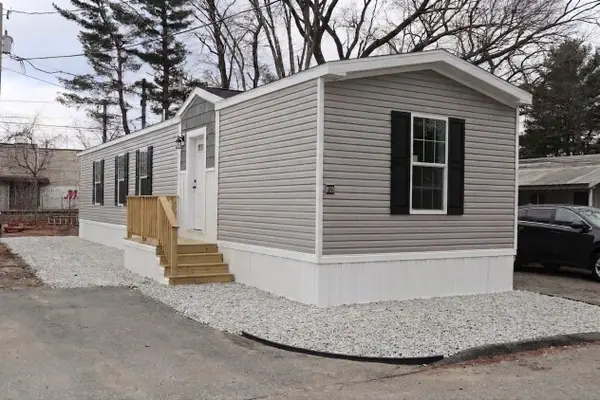 $209,999Active2 beds 2 baths805 sq. ft.
1346 Newport Ave #B22, Attleboro, MA 02703
MLS# 73565174Listed by: The Ferrara Realty Group


Protect your home and budget from life's surprises with an Assurant Home Warranty, backed by a partner that supports you through every step of homeownership. Explore Plans.
©2026 Century 21 Real Estate LLC. All rights reserved. CENTURY 21®, the CENTURY 21 Logo and C21® are service marks owned by Century 21 Real Estate LLC. Century 21 Real Estate LLC fully supports the principles of the Fair Housing Act and the Equal Opportunity Act. Each office is independently owned and operated. Listing information is deemed reliable but not guaranteed accurate.