
2 Castle Road #118, Attleboro, MA 02703
Local realty services provided by:CENTURY 21 Custom Home Realty
2 Castle Road #118,Attleboro, MA 02703
$240,000
- 3 Beds
- 2 Baths
- 1,248 sq. ft.
- Mobile / Manufactured
- Active
Upcoming open houses
- Sun, Oct 2512:00 pm - 01:00 pm
Listed by: linda cobb
Office: re/max real estate center
MLS#:73566876
Source:MLSPIN
Price summary
- Price:$240,000
- Price per sq. ft.:$192.31
About this home
This well maintained single level home is located in the desirable Sandcastle Community, a 55+active adult complex. The features include an open concept living room with fireplace, sitting area and dining room, lots of kitchen cabinets, three bedrooms with good sized closets; two full baths, one with a large walk-in shower, and lots of beautiful wood floors. Gifted appliances include refrigerator, separate freezer, microwave, stove, and washer and dryer. Outside the house is conveniently located on a corner lot. You can enjoy the large front, side and backyards including the patio and storage shed. The private driveway has room for 3 cars. The monthly fee includes water, sewer, trash removal, road maintenance, access to all the community amenities such as outdoor pool, pickleball court, scenic pond, fire pit, outdoor grills and walking paths. The Clubhouse has a large gathering space with an exercise area, a library, and billiards. Planned activities include bingo, cards, community gatherings and more. Park approval required . Pet approval also per park. Close to the commuter rail, lots of shopping and great highway access. Your personal touch is all that is needed to make this house your own. Priced to go!...
Contact an agent
Home facts
- Year built:1983
- Subdivision & Development:Sandcastle Adult Community
- Listing ID #:73566876
- Updated:October 25, 2026 at 10:31 AM
Rooms and interior
- Bedrooms:3
- Total bathrooms:2
- Full bathrooms:2
- Rooms Total:6
- Flooring:Wood
- Dining Description:Beamed Ceilings, Crown Molding, Open Floorplan, Wood
- Kitchen Description:Crown Molding, Dryer Hookup - Electric, Exterior Access, Flooring - Vinyl, Freezer, Microwave, Pantry, Range, Refrigerator, Washer Hookup
- Living area:1,248 sq. ft.
Heating and cooling
- Cooling:1 Cooling Zone, Central Air
- Heating:Central, Forced Air
- Central air:Yes
Structure and exterior
- Roof:Shingle
- Year built:1983
- Building area:1,248 sq. ft.
- Lot area:0.07 Acres
- Lot Features:Cleared, Corner Lot, Level
- Construction Materials:Modular
- Foundation Description:Slab
Utilities
- Water:Public
- Sewer:Public Sewer
Finances and disclosures
- Price:$240,000
- Price per sq. ft.:$192.31
Features and amenities
- Appliances:Dryer, Freezer, Microwave, Range, Refrigerator, Washer
- Laundry features:Dryer, Electric Dryer Hookup, Exterior Access, First Floor, Main Level, Washer, Washer Hookup
Parking
- Total parking spaces:4
- Parking description:Off Street, Paved Drive, Tandem
New listings near 2 Castle Road #118
- Coming Soon
 $325,000Coming Soon2 beds 1 baths1,016 sq. ft.
18 Dailey St #L, Attleboro, MA 02703
MLS# 73594806Listed by: eRealty Advisors, Inc. - Open Sun, 11am to 1pmNew
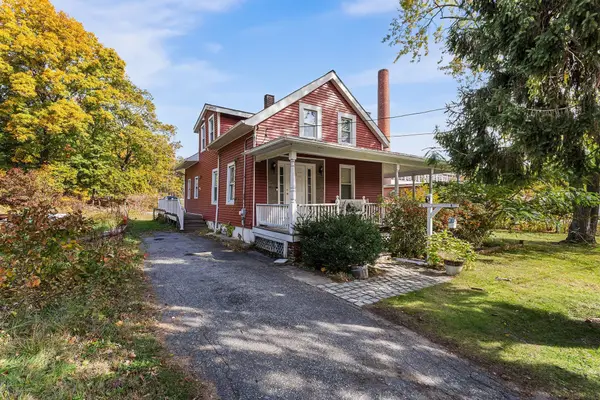 $549,000Active3 beds 2 baths1,302 sq. ft.
27 Park Pl, Attleboro, MA 02703
MLS# 73594483Listed by: Redfin Corp. - Open Sun, 11am to 12pmNew
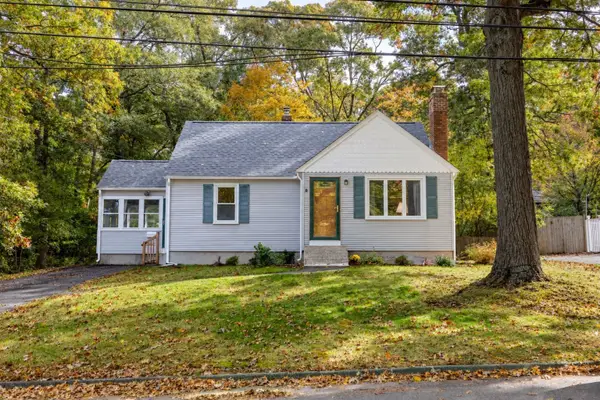 $474,000Active4 beds 2 baths1,286 sq. ft.
148 Patterson St, Attleboro, MA 02703
MLS# 73594073Listed by: RE/MAX Real Estate Center - Open Sun, 12 to 2pmNew
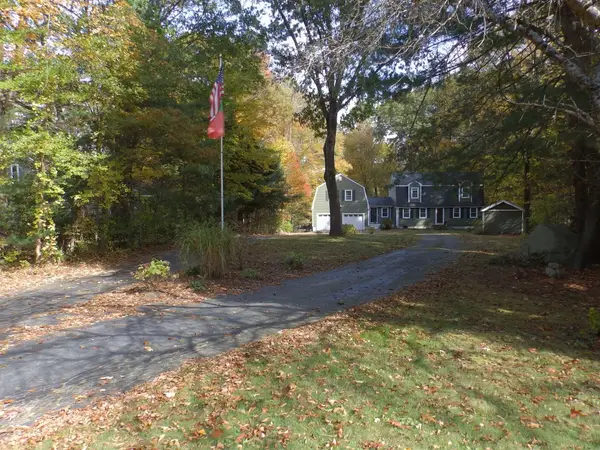 $724,999Active4 beds 3 baths1,872 sq. ft.
474 Pike Ue, Attleboro, MA 02703
MLS# 73594081Listed by: Sankey Real Estate - New
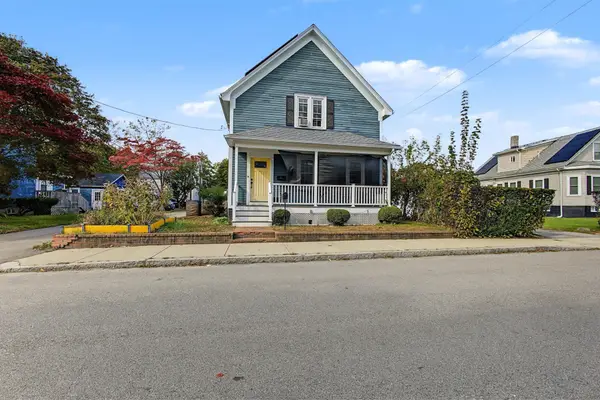 $439,900Active3 beds 2 baths1,390 sq. ft.
24 Foley St, Attleboro, MA 02703
MLS# 73594091Listed by: Realty One Group Dream Makers - Open Sun, 3 to 4:30pmNew
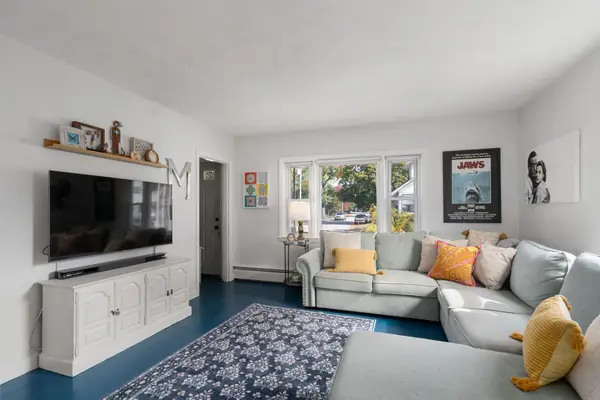 $425,000Active3 beds 1 baths1,176 sq. ft.
29 Lexington Ave, Attleboro, MA 02703
MLS# 73594142Listed by: Coldwell Banker Realty - Wellesley - Open Sun, 12 to 2pmNew
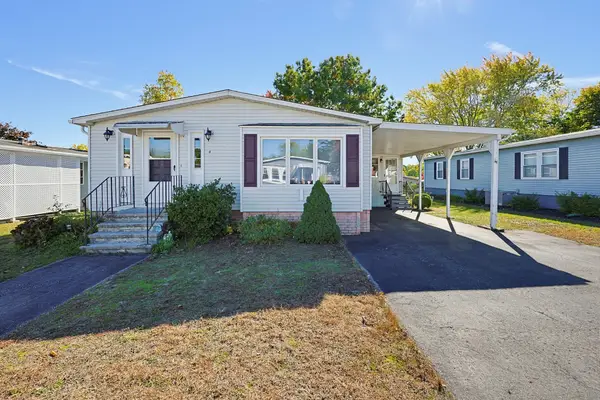 $249,900Active2 beds 2 baths1,218 sq. ft.
4 Forest Lane, Attleboro, MA 02703
MLS# 73593489Listed by: Keller Williams Elite - Open Sun, 2 to 4pmNew
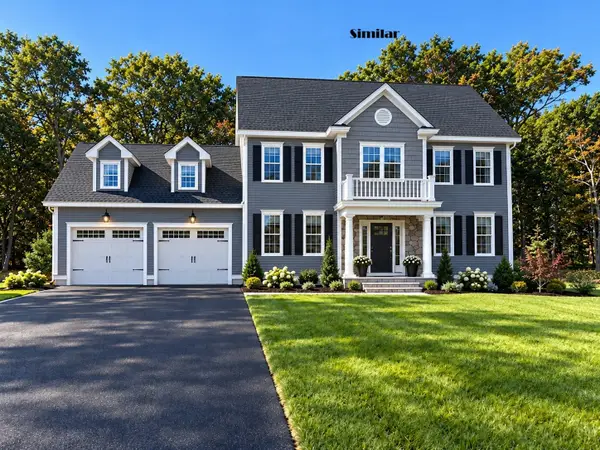 $944,900Active4 beds 3 baths2,344 sq. ft.
Lot 12 Pike Ave - Dove Ln, Attleboro, MA 02703
MLS# 73593001Listed by: Envision Real Estate, Inc. - New
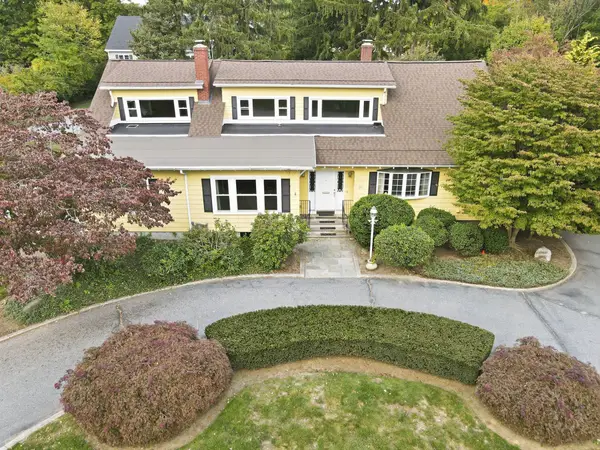 $880,000Active5 beds 5 baths5,562 sq. ft.
25 Commonwealth Ave, Attleboro, MA 02703
MLS# 73592726Listed by: Kensington Real Estate Brokerage - New
 $275,000Active4 beds 1 baths1,675 sq. ft.
42 Holman St, Attleboro, MA 02703
MLS# 73592523Listed by: Jones Real Estate Group, LLC


Protect your home and budget from life's surprises with an Assurant Home Warranty, backed by a partner that supports you through every step of homeownership. Explore Plans.
©2026 Century 21 Real Estate LLC. All rights reserved. CENTURY 21®, the CENTURY 21 Logo and C21® are service marks owned by Century 21 Real Estate LLC. Century 21 Real Estate LLC fully supports the principles of the Fair Housing Act and the Equal Opportunity Act. Each office is independently owned and operated. Listing information is deemed reliable but not guaranteed accurate.