24 Magnolia St #2B, Attleboro, MA 02703
Local realty services provided by:CENTURY 21 Tassinari & Associates, Inc
24 Magnolia St #2B,Attleboro, MA 02703
$349,900
- 2 Beds
- 2 Baths
- 1,288 sq. ft.
- Condominium
- Active
Listed by: arleen richman
Office: re/max real estate center
MLS#:73576803
Source:MLSPIN
Price summary
- Price:$349,900
- Price per sq. ft.:$271.66
- Monthly HOA dues:$525
About this home
Welcome to Magnolia Village! This lovely townhouse offers 2 bedrooms, 1.5 baths, central air, and a comfortable open-concept layout designed for both everyday living and entertaining. The kitchen features modern appliances, ample cabinet space, and flows seamlessly into the main living area. Enjoy the convenience of 1st floor in-unit laundry, generous closet space throughout, and a private patio—perfect for relaxing outdoors. Two deeded parking spaces add to the ease of everyday living. Ideally located near shopping, dining, public transportation, and major routes, this home offers the perfect combination of comfort, convenience, and a low-maintenance lifestyle. Move in and enjoy all that Magnolia Village has to offer!
Contact an agent
Home facts
- Year built:1983
- Listing ID #:73576803
- Updated:September 16, 2026 at 10:57 AM
Rooms and interior
- Bedrooms:2
- Total bathrooms:2
- Full bathrooms:1
- Half bathrooms:1
- Rooms Total:4
- Flooring:Carpet, Laminate, Tile, Wood
- Dining Description:Hardwood
- Kitchen Description:Breakfast Bar / Nook, Dishwasher, Flooring - Laminate, Microwave, Open Floorplan, Range, Refrigerator, Stainless Steel Appliances
- Living area:1,288 sq. ft.
Heating and cooling
- Cooling:1 Cooling Zone, Central Air
- Heating:Forced Air, Natural Gas
- Central air:Yes
Structure and exterior
- Roof:Shingle
- Year built:1983
- Building area:1,288 sq. ft.
- Construction Materials:Frame
- Exterior Features:Patio
Utilities
- Water:Public
- Sewer:Public Sewer
Finances and disclosures
- Price:$349,900
- Price per sq. ft.:$271.66
- Tax amount:$3,667 (2026)
Features and amenities
- Appliances:Dishwasher, Dryer, Microwave, Range, Refrigerator, Washer
- Laundry features:Dryer, Electric Dryer Hookup, First Floor, In Unit, Washer, Washer Hookup
Parking
- Total parking spaces:2
- Parking description:Assigned, Deeded, Off Street
New listings near 24 Magnolia St #2B
- New
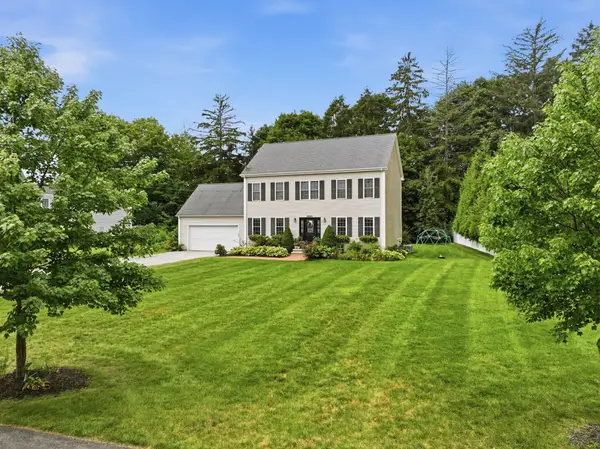 $799,000Active4 beds 3 baths2,558 sq. ft.
8 Erika Way, Attleboro, MA 02703
MLS# 73577811Listed by: Keller Williams Realty Boston South West - New

 $689,900Active4 beds 2 baths1,805 sq. ft.
116 North Avenue, Attleboro, MA 02703
MLS# 73577607Listed by: Century 21 North East Homes - New
 $510,000Active2 beds 1 baths1,047 sq. ft.
75 Ottawa St, Attleboro, MA 02703
MLS# 73577318Listed by: Blue Eagle Real Estate, LLC - Open Sat, 11am to 1pmNew
 $669,999Active7 beds 3 baths2,305 sq. ft.
30 Pearl St, Attleboro, MA 02703
MLS# 73577334Listed by: Zander Realty Group - Open Sat, 12 to 1:30pmNew
 $749,900Active4 beds 3 baths2,402 sq. ft.
115 Cathedral Drive, Attleboro, MA 02703
MLS# 73577169Listed by: RE/MAX Real Estate Center - New
 $200,000Active0.37 Acres
101-A Middle, Attleboro, MA 02703
MLS# 73577032Listed by: Rycon Realty - New
 $250,000Active0.59 Acres
101-C Middle, Attleboro, MA 02703
MLS# 73577034Listed by: Rycon Realty - New
 $350,000Active0.42 Acres
101-B Middle, Attleboro, MA 02703
MLS# 73577035Listed by: Rycon Realty - New
 $275,000Active0.59 Acres
101-D Middle, Attleboro, MA 02703
MLS# 73577036Listed by: Rycon Realty - New
 $799,900Active3 beds 3 baths1,914 sq. ft.
33 Ledgewood Cir, Attleboro, MA 02703
MLS# 73577018Listed by: OwnerEntry.com


Protect your home and budget from life's surprises with an Assurant Home Warranty, backed by a partner that supports you through every step of homeownership. Explore Plans.
©2026 Century 21 Real Estate LLC. All rights reserved. CENTURY 21®, the CENTURY 21 Logo and C21® are service marks owned by Century 21 Real Estate LLC. Century 21 Real Estate LLC fully supports the principles of the Fair Housing Act and the Equal Opportunity Act. Each office is independently owned and operated. Listing information is deemed reliable but not guaranteed accurate.