116 North Avenue, Attleboro, MA 02703
Local realty services provided by:CENTURY 21 North East
116 North Avenue,Attleboro, MA 02703
$689,900
- 4 Beds
- 2 Baths
- 1,805 sq. ft.
- Single family
- Active
Upcoming open houses
- Sat, Sep 1912:00 pm - 02:00 pm
Listed by:
 Donna Perry(508) 287 - 4186CENTURY 21 North East
- Donna Perry(508) 287 - 4186CENTURY 21 North East

Office: century 21 north east homes
MLS#:73577607
Source:MLSPIN
Price summary
- Price:$689,900
- Price per sq. ft.:$382.22
About this home
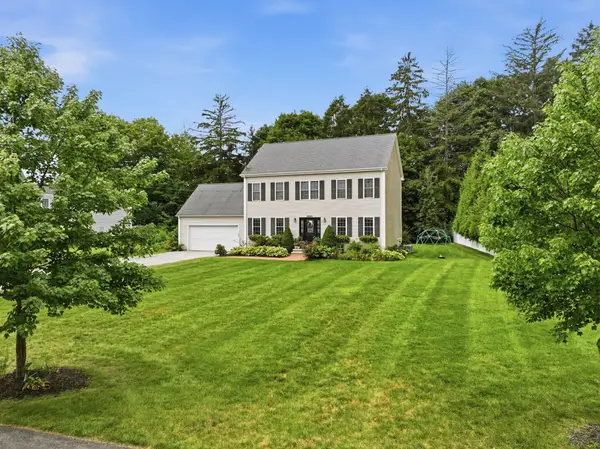
Welcome to this quintessential Colonial-style home with all the updated modern amenities. The kitchen has been updated w/new cabinets, new appliances & a huge granite island for entertaining. Relax in the main floor living room addition with access to a Trex-style deck and gorgeous backyard with shed for storage. Upstairs you will find four bedrooms and a bath, three of the bedrooms have hardwoods. Don't miss the two car garage with huge bonus room above ready to be finished. This location offers easy access to highways, shopping, schools and train to Boston. This home has an irrigation system, walk-in pantry, basement office space, beautiful landscaping with firepit, expansion potential over two car garage, newer lighting throughout, fresh paint in most rooms, mini-splits, ample parking and garage space. 1st showings at Open House Sat 12-2:00.
Contact an agent
Home facts
- Year built:1910
- Listing ID #:73577607
- Updated:September 16, 2026 at 07:52 PM
Rooms and interior
- Bedrooms:4
- Total bathrooms:2
- Full bathrooms:2
- Rooms Total:8
- Flooring:Hardwood, Wood
- Kitchen Description:Dishwasher, Microwave, Range, Refrigerator
- Basement Description:Partial
- Living area:1,805 sq. ft.
Heating and cooling
- Cooling:Central Air, Heat Pump
- Heating:Hot Water, Oil
- Central air:Yes
Structure and exterior
- Roof:Shingle
- Year built:1910
- Building area:1,805 sq. ft.
- Lot Features:Wooded
- Architectural Style:Colonial
- Construction Materials:Frame
- Exterior Features:Deck, Porch, Rain Gutters, Storage
- Foundation Description:Stone
Schools
- High school:Attleboro High
Utilities
- Water:Public
- Sewer:Public Sewer
Finances and disclosures
- Price:$689,900
- Price per sq. ft.:$382.22
- Tax amount:$5,811 (2026)
Features and amenities
- Appliances:Dishwasher, Dryer, Microwave, Range, Refrigerator, Washer
- Laundry features:Dryer, Electric Dryer Hookup, Washer, Washer Hookup
- Amenities:Internet Available - Broadband
Parking
- Total parking spaces:6
- Parking description:Attached, Off Street, Paved Drive
- Garage:Yes
- Garage spaces:2
New listings near 116 North Avenue
- Open Sat, 11am to 1pmNew
 $799,000Active4 beds 3 baths2,558 sq. ft.
8 Erika Way, Attleboro, MA 02703
MLS# 73577811Listed by: Keller Williams Realty Boston South West - Open Sat, 12 to 2pmNew

 $689,900Active4 beds 2 baths1,805 sq. ft.
116 North Avenue, Attleboro, MA 02703
MLS# 73577607Listed by: Century 21 North East Homes - New
 $510,000Active2 beds 1 baths1,047 sq. ft.
75 Ottawa St, Attleboro, MA 02703
MLS# 73577318Listed by: Blue Eagle Real Estate, LLC - Open Sat, 11am to 1pmNew
 $669,999Active7 beds 3 baths2,305 sq. ft.
30 Pearl St, Attleboro, MA 02703
MLS# 73577334Listed by: Zander Realty Group - Open Sat, 12 to 1:30pmNew
 $749,900Active4 beds 3 baths2,402 sq. ft.
115 Cathedral Drive, Attleboro, MA 02703
MLS# 73577169Listed by: RE/MAX Real Estate Center - New
 $200,000Active0.37 Acres
101-A Middle, Attleboro, MA 02703
MLS# 73577032Listed by: Rycon Realty - New
 $250,000Active0.59 Acres
101-C Middle, Attleboro, MA 02703
MLS# 73577034Listed by: Rycon Realty - New
 $350,000Active0.42 Acres
101-B Middle, Attleboro, MA 02703
MLS# 73577035Listed by: Rycon Realty - New
 $275,000Active0.59 Acres
101-D Middle, Attleboro, MA 02703
MLS# 73577036Listed by: Rycon Realty - New
 $799,900Active3 beds 3 baths1,914 sq. ft.
33 Ledgewood Cir, Attleboro, MA 02703
MLS# 73577018Listed by: OwnerEntry.com


Protect your home and budget from life's surprises with an Assurant Home Warranty, backed by a partner that supports you through every step of homeownership. Explore Plans.
©2026 Century 21 Real Estate LLC. All rights reserved. CENTURY 21®, the CENTURY 21 Logo and C21® are service marks owned by Century 21 Real Estate LLC. Century 21 Real Estate LLC fully supports the principles of the Fair Housing Act and the Equal Opportunity Act. Each office is independently owned and operated. Listing information is deemed reliable but not guaranteed accurate.