
460 Collins Street #33, Attleboro, MA 02703
Local realty services provided by:CENTURY 21 Tassinari & Associates, Inc
460 Collins Street #33,Attleboro, MA 02703
$70,000
- 1 Beds
- 1 Baths
- 500 sq. ft.
- Mobile / Manufactured
- Active
Listed by: catherine edington, catherine edington
Office: the mello group, inc.
MLS#:73591964
Source:MLSPIN
Price summary
- Price:$70,000
- Price per sq. ft.:$140
About this home
Welcome to the Village at Red Oak, a 55+ mobile home community offering affordable, simplified living! This cozy 1-bedroom, 1-bath home offers 500 square feet of living space and plenty of potential to make it your own. Updates over the years include vinyl siding, roof, windows, and a new oil tank. Bring your creativity and a little sweat equity to make this home shine! Enjoy your morning coffee, a good book, or simply relax in the screened-in patio—your own peaceful retreat. The reasonable $515 monthly fee includes water, sewer, trash removal, road maintenance, and property taxes, helping keep your housing costs manageable. Conveniently located near shopping, highways, and easy access to Providence, Boston, and Worcester. Whether you're looking to downsize, simplify, or enjoy a more cost-effective lifestyle, this little gem could be just what you've been waiting for. Small footprint, big possibilities! Make your appointment now!
Contact an agent
Home facts
- Year built:1960
- Subdivision & Development:Village at Red Oak
- Listing ID #:73591964
- Updated:October 24, 2026 at 11:28 AM
Rooms and interior
- Bedrooms:1
- Total bathrooms:1
- Full bathrooms:1
- Rooms Total:3
- Flooring:Carpet, Laminate
- Kitchen Description:Range, Refrigerator
- Living area:500 sq. ft.
Heating and cooling
- Cooling:1 Cooling Zone, Window Unit(s)
- Heating:Forced Air, Oil
Structure and exterior
- Roof:Shingle
- Year built:1960
- Building area:500 sq. ft.
- Lot Features:Level
- Construction Materials:Modular
- Exterior Features:Covered, Rain Gutters, Storage
- Foundation Description:Irregular
Utilities
- Water:Public
- Sewer:Public Sewer
Finances and disclosures
- Price:$70,000
- Price per sq. ft.:$140
Features and amenities
- Appliances:Dryer, Range, Refrigerator, Washer
- Laundry features:Dryer, Washer
- Amenities:Internet Available - Broadband
Parking
- Total parking spaces:1
- Parking description:Assigned
New listings near 460 Collins Street #33
- Open Sun, 11am to 1pmNew
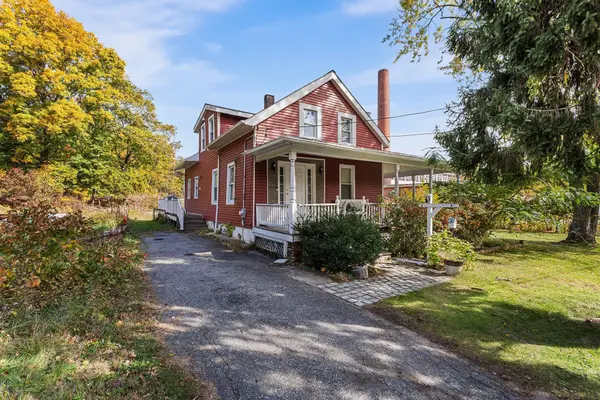 $549,000Active3 beds 2 baths1,302 sq. ft.
27 Park Pl, Attleboro, MA 02703
MLS# 73594483Listed by: Redfin Corp. - Open Sun, 11am to 12pmNew
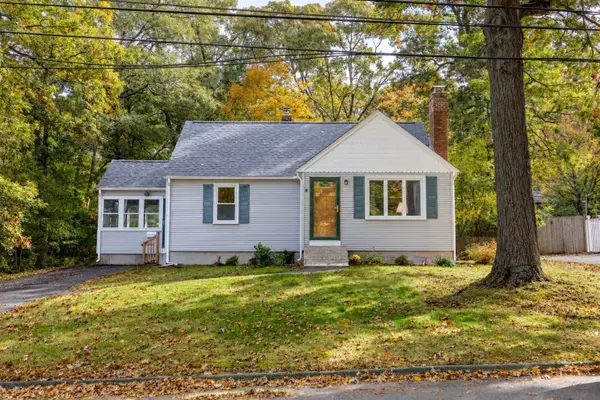 $474,000Active4 beds 2 baths1,286 sq. ft.
148 Patterson St, Attleboro, MA 02703
MLS# 73594073Listed by: RE/MAX Real Estate Center - Open Sun, 12 to 2pmNew
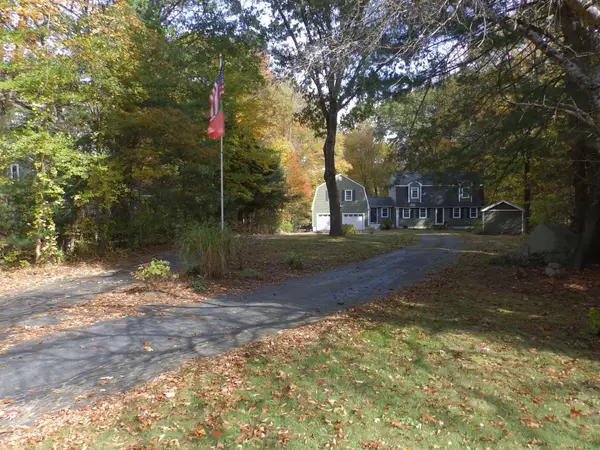 $724,999Active4 beds 3 baths1,872 sq. ft.
474 Pike Ue, Attleboro, MA 02703
MLS# 73594081Listed by: Sankey Real Estate - New
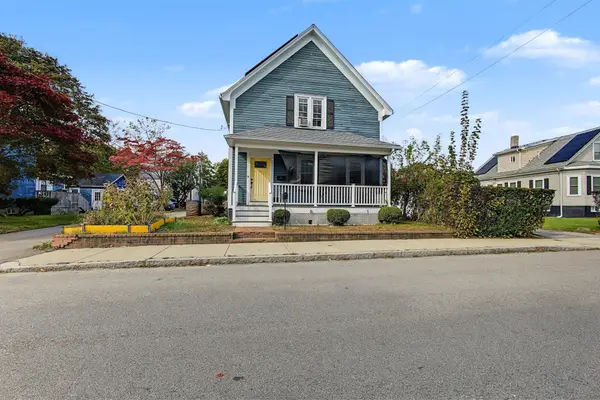 $439,900Active3 beds 2 baths1,390 sq. ft.
24 Foley St, Attleboro, MA 02703
MLS# 73594091Listed by: Realty One Group Dream Makers - Open Sun, 3 to 4:30pmNew
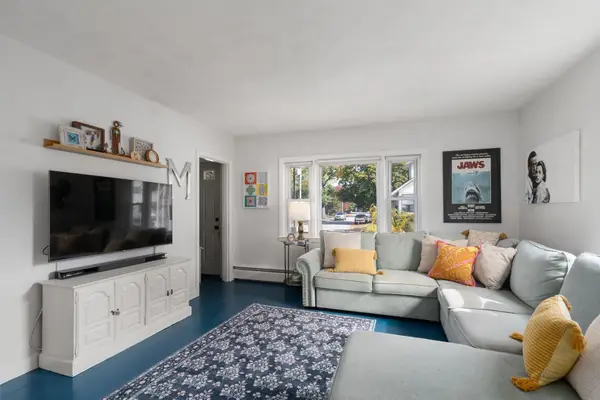 $425,000Active3 beds 1 baths1,176 sq. ft.
29 Lexington Ave, Attleboro, MA 02703
MLS# 73594142Listed by: Coldwell Banker Realty - Wellesley - Open Sun, 12 to 2pmNew
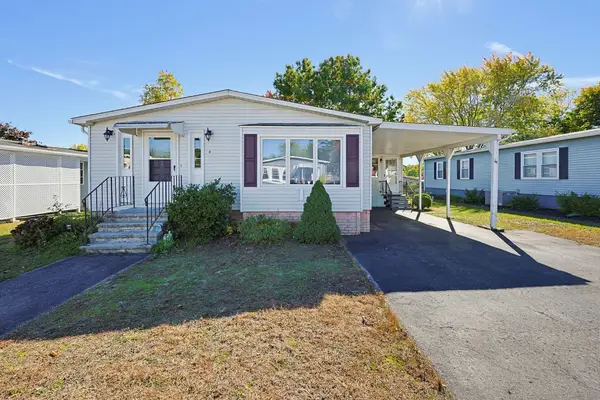 $249,900Active2 beds 2 baths1,218 sq. ft.
4 Forest Lane, Attleboro, MA 02703
MLS# 73593489Listed by: Keller Williams Elite - Open Sun, 2 to 4pmNew
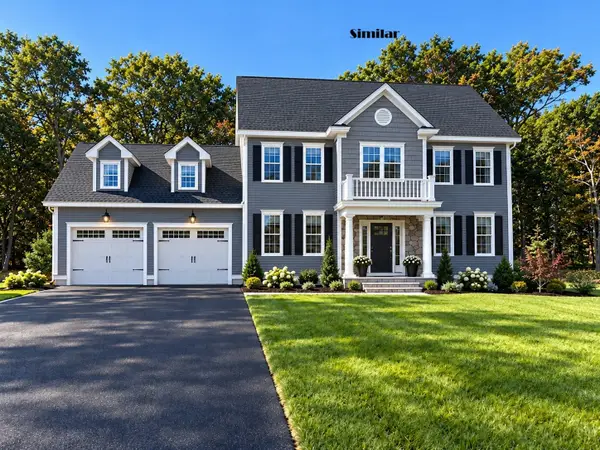 $944,900Active4 beds 3 baths2,344 sq. ft.
Lot 12 Pike Ave - Dove Ln, Attleboro, MA 02703
MLS# 73593001Listed by: Envision Real Estate, Inc. - New
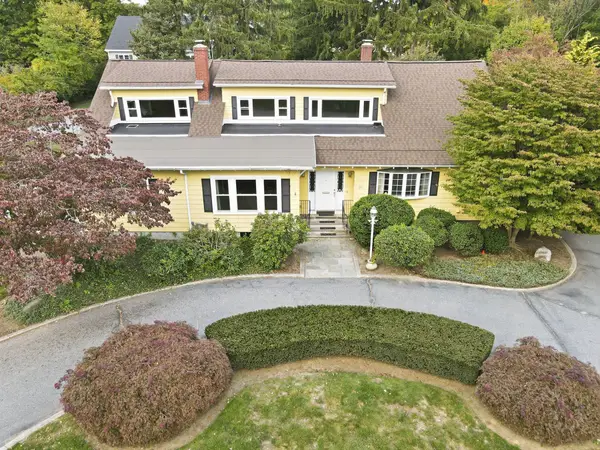 $880,000Active5 beds 5 baths5,562 sq. ft.
25 Commonwealth Ave, Attleboro, MA 02703
MLS# 73592726Listed by: Kensington Real Estate Brokerage - New
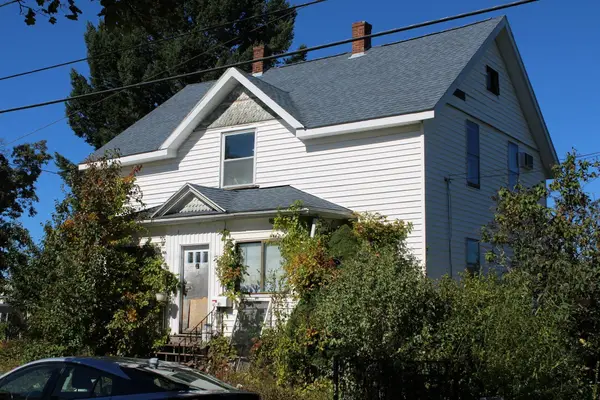 $275,000Active4 beds 1 baths1,675 sq. ft.
42 Holman St, Attleboro, MA 02703
MLS# 73592523Listed by: Jones Real Estate Group, LLC - Open Sat, 11am to 1pmNew
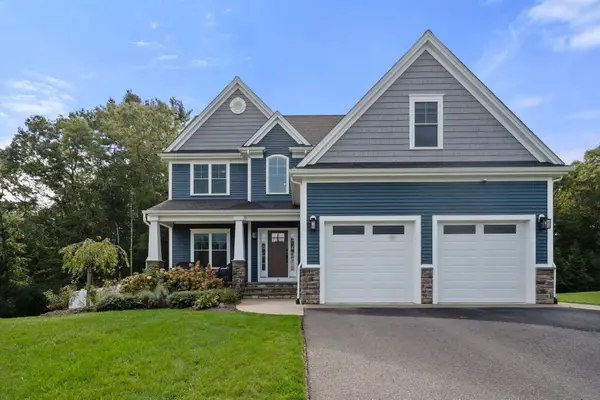 $1,110,000Active4 beds 4 baths3,713 sq. ft.
19 Pass Farm Rd, Attleboro, MA 02703
MLS# 73592364Listed by: Coldwell Banker Realty - Franklin


Protect your home and budget from life's surprises with an Assurant Home Warranty, backed by a partner that supports you through every step of homeownership. Explore Plans.
©2026 Century 21 Real Estate LLC. All rights reserved. CENTURY 21®, the CENTURY 21 Logo and C21® are service marks owned by Century 21 Real Estate LLC. Century 21 Real Estate LLC fully supports the principles of the Fair Housing Act and the Equal Opportunity Act. Each office is independently owned and operated. Listing information is deemed reliable but not guaranteed accurate.