
538 Pike Avenue, Attleboro, MA 02703
Local realty services provided by:CENTURY 21 McLennan & Company
538 Pike Avenue,Attleboro, MA 02703
$699,900
- 3 Beds
- 2 Baths
- 2,816 sq. ft.
- Single family
- Active
Listed by: edward stachurski
Office: century 21 stachurski agency
MLS#:73579905
Source:MLSPIN
Price summary
- Price:$699,900
- Price per sq. ft.:$248.54
About this home
This lovely colonial has been meticulously maintained and is move in ready! Open floorplan on main level has a spacious sitting room with fireplace and decorative pillars; open kitchen and dining room with ceramic tile flooring, sliders to large deck and lovely back yard; kitchen has an abundance of cabinets including a spacious island with seating and stainless appliances; spacious living room with hardwoods and half bath/laundry complete the first floor. Second level has a large primary bedroom with closet and additional walk-in closet; two additional large bedrooms with good closet space and a nicely sized main bath with vanity and linen closet. The finished lower level has full exterior walk out and full sized windows; large game room with recessed lighting and wall to wall carpeting; additional room perfect for office or additional sleeping area. The oversized yard has been beautifully landscaped and maintained with large fire pit area and a spacious deck. Parklike yard has gardens and plantings and there is a large storage shed. Add this to the beautiful design with farmer's porch and window dormers!...
Contact an agent
Home facts
- Year built:2005
- Listing ID #:73579905
- Updated:September 22, 2026 at 04:32 PM
Rooms and interior
- Bedrooms:3
- Total bathrooms:2
- Full bathrooms:1
- Half bathrooms:1
- Rooms Total:9
- Flooring:Carpet, Flooring - Wall to Wall Carpet, Hardwood, Laminate, Tile
- Dining Description:Deck - Exterior, Slider, Stone/Ceramic Tile
- Kitchen Description:Closet, Countertops - Stone/Granite/Solid, Dishwasher, Disposal, Flooring - Stone/Ceramic Tile, Gas Stove, Kitchen Island, Lighting - Overhead, Microwave, Pantry, Range, Refrigerator, Stainless Steel Appliances
- Basement Description:Finished, Full, Walk-Out Access
- Living area:2,816 sq. ft.
Heating and cooling
- Cooling:2 Cooling Zones, Central Air
- Heating:Central, Forced Air
- Central air:Yes
Structure and exterior
- Roof:Shingle
- Year built:2005
- Building area:2,816 sq. ft.
- Lot area:0.46 Acres
- Lot Features:Cleared, Gentle Sloping
- Architectural Style:Colonial
- Construction Materials:Frame
- Exterior Features:Deck - Wood, Decorative Lighting, Garden, Porch, Professional Landscaping, Rain Gutters, Sprinkler System, Stone Wall
- Foundation Description:Concrete Perimeter
Utilities
- Water:Public
- Sewer:Public Sewer
Finances and disclosures
- Price:$699,900
- Price per sq. ft.:$248.54
- Tax amount:$7,813 (2026)
Features and amenities
- Appliances:Dishwasher, Disposal, Microwave, Range, Refrigerator
- Laundry features:First Floor
- Amenities:Closet, Lighting - Overhead, Open Floorplan, Recessed Lighting
Parking
- Total parking spaces:4
- Parking description:Off Street, Paved Drive
New listings near 538 Pike Avenue
- Coming Soon
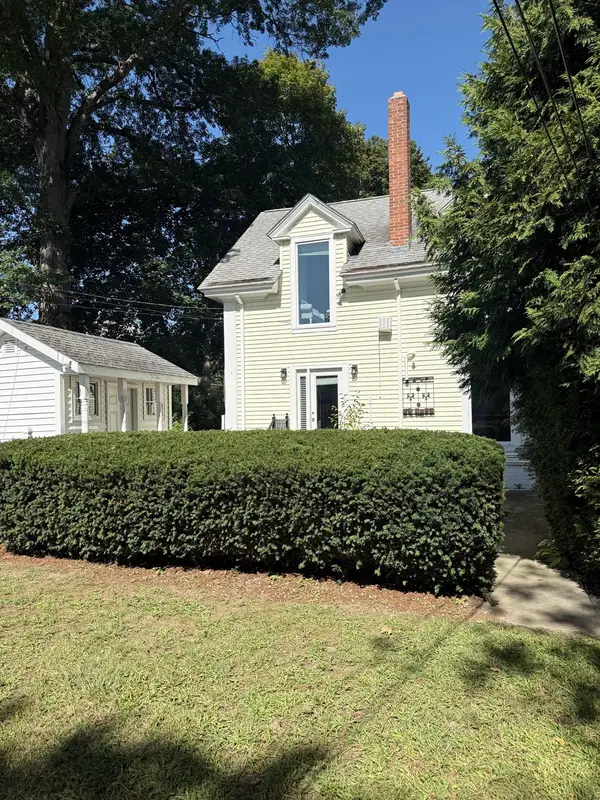 $274,900Coming Soon2 beds 2 baths1,142 sq. ft.
226 County St #A, Attleboro, MA 02703
MLS# 73579387Listed by: Remax Revolution - Coming Soon
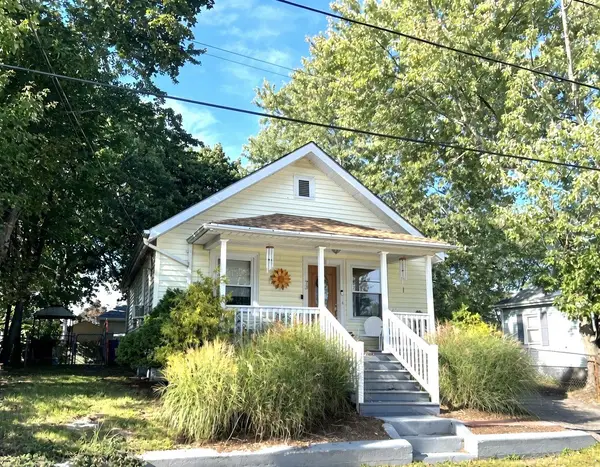 $399,000Coming Soon2 beds 2 baths1,268 sq. ft.
73 Turner St, Attleboro, MA 02703
MLS# 73579853Listed by: NorthStar Real Estate, LLC - New
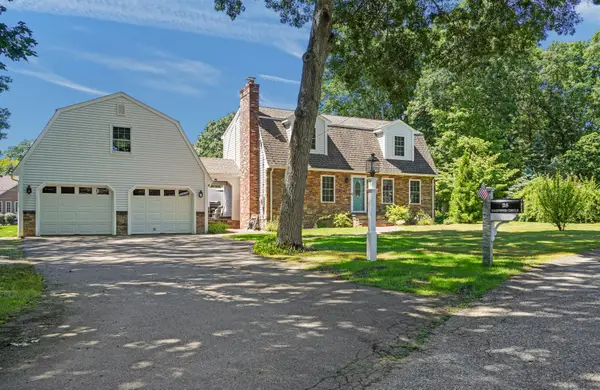 $659,900Active3 beds 4 baths2,159 sq. ft.
28 Sagewood Cir, Attleboro, MA 02703
MLS# 73580688Listed by: RE/MAX Real Estate Center - Open Thu, 5 to 6pmNew
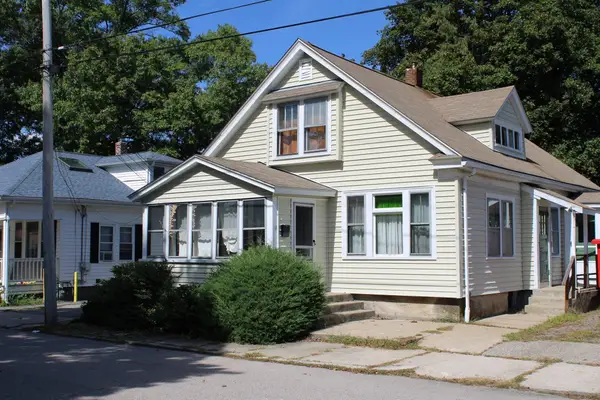 $365,000Active3 beds 2 baths1,768 sq. ft.
17 Clarence St, Attleboro, MA 02703
MLS# 73580513Listed by: Jones Real Estate Group, LLC - New
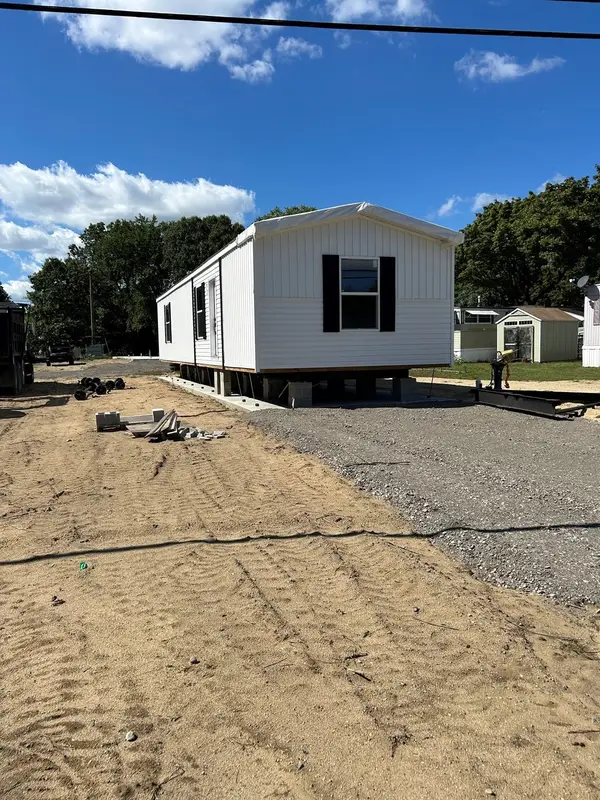 $249,000Active2 beds 2 baths840 sq. ft.
460 Collins Street #1A, Attleboro, MA 02703
MLS# 73580540Listed by: Coldwell Banker Realty - New
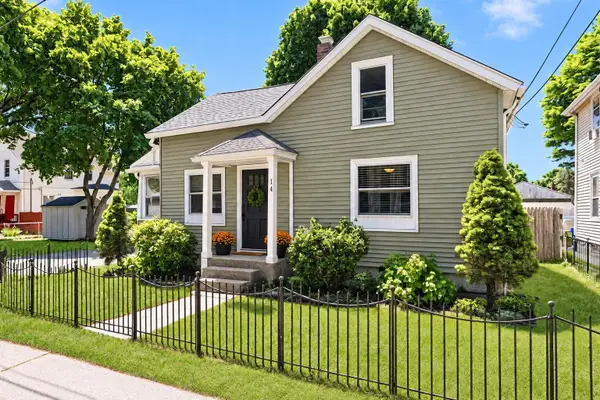 $499,900Active4 beds 2 baths1,134 sq. ft.
14 Sibley, Attleboro, MA 02703
MLS# 73580314Listed by: Coldwell Banker Realty - Open Sat, 9 to 10:30amNew
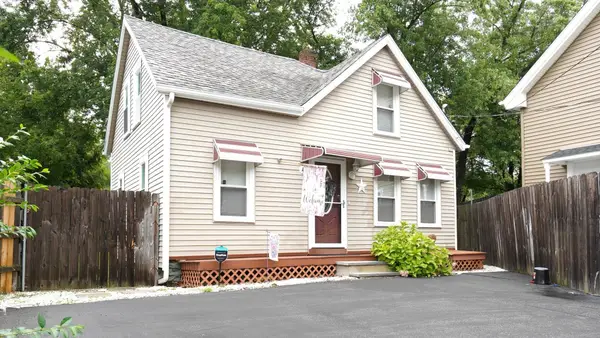 $389,900Active2 beds 1 baths920 sq. ft.
4 Phillips St, Attleboro, MA 02703
MLS# 73576525Listed by: Lion Real Estate Group, LLC - New
 $530,000Active3 beds 3 baths1,580 sq. ft.
56 Baltic Street #56, Attleboro, MA 02703
MLS# 1423834Listed by: JONES REAL ESTATE GROUP LLC
- New
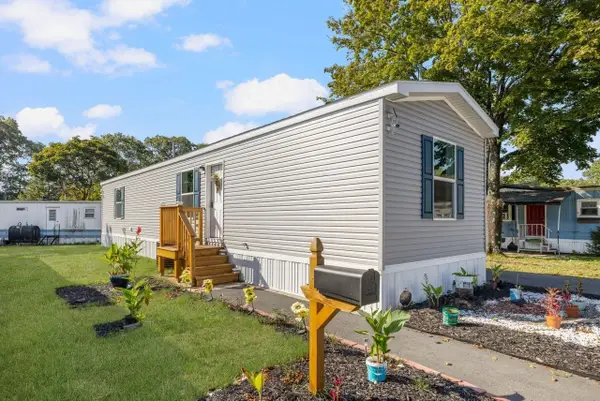 $215,000Active2 beds 2 baths800 sq. ft.
460 Collins #25, Attleboro, MA 02703
MLS# 73579723Listed by: Coldwell Banker Realty


Protect your home and budget from life's surprises with an Assurant Home Warranty, backed by a partner that supports you through every step of homeownership. Explore Plans.
©2026 Century 21 Real Estate LLC. All rights reserved. CENTURY 21®, the CENTURY 21 Logo and C21® are service marks owned by Century 21 Real Estate LLC. Century 21 Real Estate LLC fully supports the principles of the Fair Housing Act and the Equal Opportunity Act. Each office is independently owned and operated. Listing information is deemed reliable but not guaranteed accurate.