
728 Pleasant St, Attleboro, MA 02703
Local realty services provided by:CENTURY 21 Cityside
Listed by: monica danaher
Office: remax executive realty
MLS#:73584270
Source:MLSPIN
Price summary
- Price:$530,000
- Price per sq. ft.:$460.87
About this home
Unlike anything else on the Attleboro market, this turn-key standout was completely rebuilt in 2023 and meticulously cared for ever since! Step inside to sun-drenched, gleaming hardwood floors and high-end modern finishes throughout. The chef-inspired kitchen impresses with premium granite countertops and sleek stainless steel appliances, opening to seamless daily living, and functional open floor plan. Featuring 3 spacious bedrooms, 1 stylish full bath, and upstairs laundry for ultimate convenience, the layout also includes a versatile bonus flex room—ideal for a dedicated home office, playroom or cozy den. Enjoy year-round comfort with central air, total peace of mind with a 2023 septic system, and outdoor entertaining in your private, fully fenced-in yard. Perfect for commuters, this premier location borders Norton and North Attleboro, offering rapid access to major highways (I-95/I-495) for an easy ride to both Boston and Providence. Modern luxury, unbeatable convenience, and total peace or mind in one rare find! Motivated Sellers!! You do not want to miss out on this one!...
Contact an agent
Home facts
- Year built:1930
- Listing ID #:73584270
- Updated:October 24, 2026 at 11:28 AM
Rooms and interior
- Bedrooms:3
- Total bathrooms:1
- Full bathrooms:1
- Rooms Total:6
- Flooring:Flooring - Vinyl, Tile, Vinyl, Wood
- Dining Description:Hardwood, Open Floorplan, Recessed Lighting, Remodeled
- Kitchen Description:Countertops - Stone/Granite/Solid, Countertops - Upgraded, Dishwasher, Flooring - Hardwood, Microwave, Open Floorplan, Range, Recessed Lighting, Refrigerator, Remodeled, Stainless Steel Appliances
- Basement Description:Full, Interior Entry, Radon Remediation System, Sump Pump, Unfinished
- Living area:1,150 sq. ft.
Heating and cooling
- Cooling:1 Cooling Zone, Central Air
- Heating:Forced Air, Propane
- Central air:Yes
Structure and exterior
- Roof:Shingle
- Year built:1930
- Building area:1,150 sq. ft.
- Lot area:0.49 Acres
- Lot Features:Easements, Wooded
- Architectural Style:Ranch
- Construction Materials:Stone
- Exterior Features:Patio, Porch - Enclosed
- Foundation Description:Concrete Perimeter, Stone
Utilities
- Water:Public
- Sewer:Private Sewer
Finances and disclosures
- Price:$530,000
- Price per sq. ft.:$460.87
- Tax amount:$6,098 (2026)
Features and amenities
- Appliances:Dishwasher, Dryer, Microwave, Range, Refrigerator, Washer
- Laundry features:Dryer, In Basement, Washer
- Amenities:Open Floorplan, Recessed Lighting
Parking
- Total parking spaces:4
- Parking description:Off Street, Paved Drive
New listings near 728 Pleasant St
- Open Sun, 11am to 1pmNew
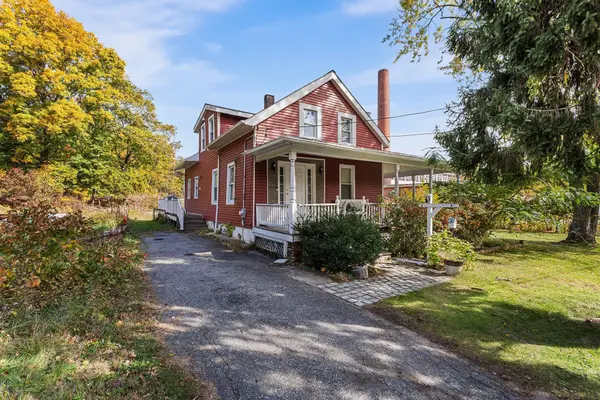 $549,000Active3 beds 2 baths1,302 sq. ft.
27 Park Pl, Attleboro, MA 02703
MLS# 73594483Listed by: Redfin Corp. - Open Sun, 11am to 12pmNew
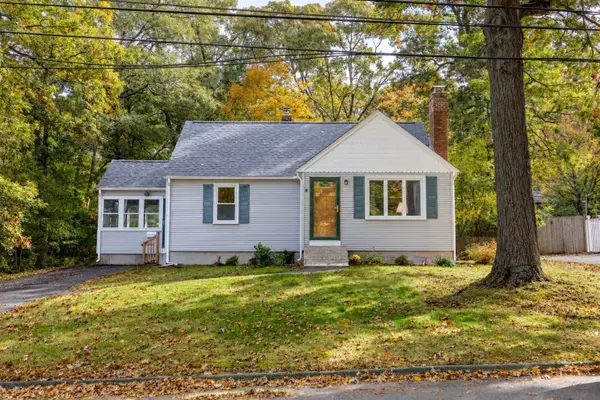 $474,000Active4 beds 2 baths1,286 sq. ft.
148 Patterson St, Attleboro, MA 02703
MLS# 73594073Listed by: RE/MAX Real Estate Center - Open Sun, 12 to 2pmNew
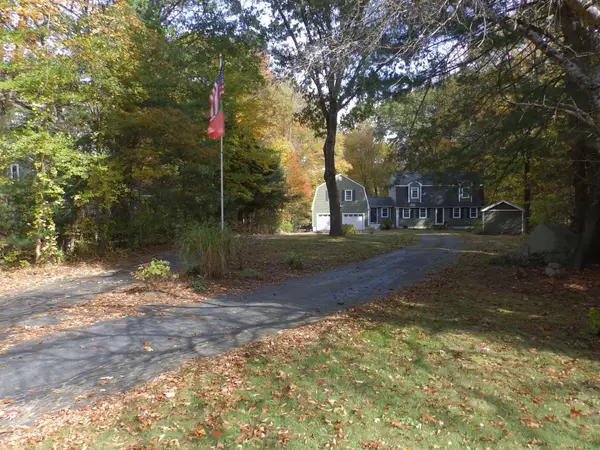 $724,999Active4 beds 3 baths1,872 sq. ft.
474 Pike Ue, Attleboro, MA 02703
MLS# 73594081Listed by: Sankey Real Estate - New
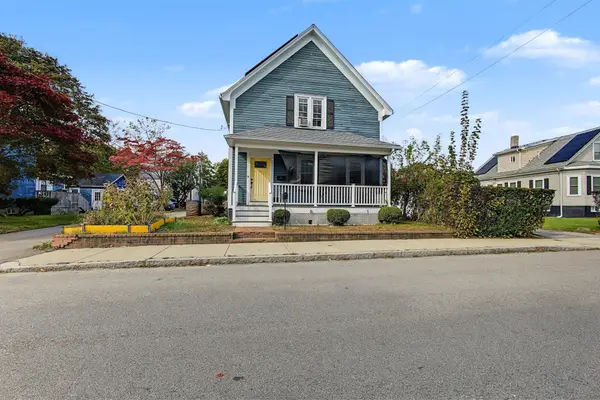 $439,900Active3 beds 2 baths1,390 sq. ft.
24 Foley St, Attleboro, MA 02703
MLS# 73594091Listed by: Realty One Group Dream Makers - Open Sun, 3 to 4:30pmNew
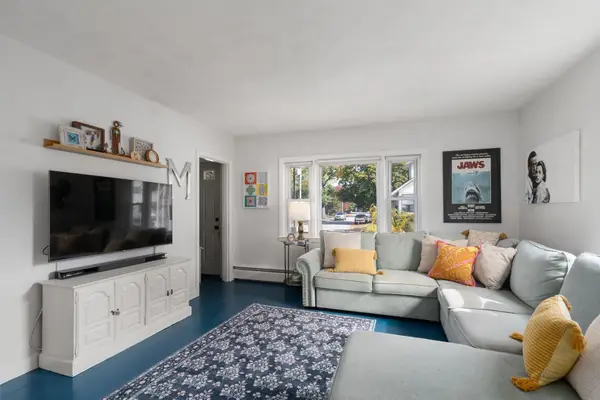 $425,000Active3 beds 1 baths1,176 sq. ft.
29 Lexington Ave, Attleboro, MA 02703
MLS# 73594142Listed by: Coldwell Banker Realty - Wellesley - Open Sun, 12 to 2pmNew
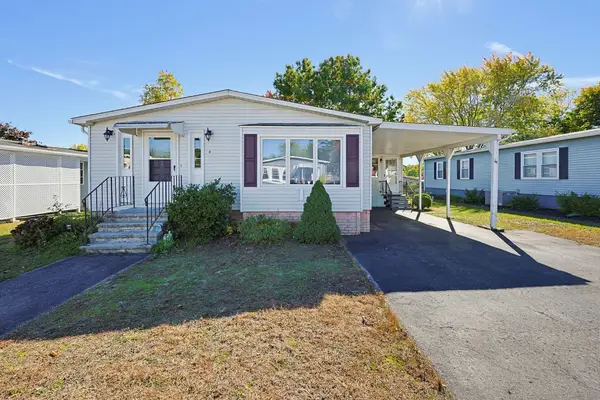 $249,900Active2 beds 2 baths1,218 sq. ft.
4 Forest Lane, Attleboro, MA 02703
MLS# 73593489Listed by: Keller Williams Elite - Open Sun, 2 to 4pmNew
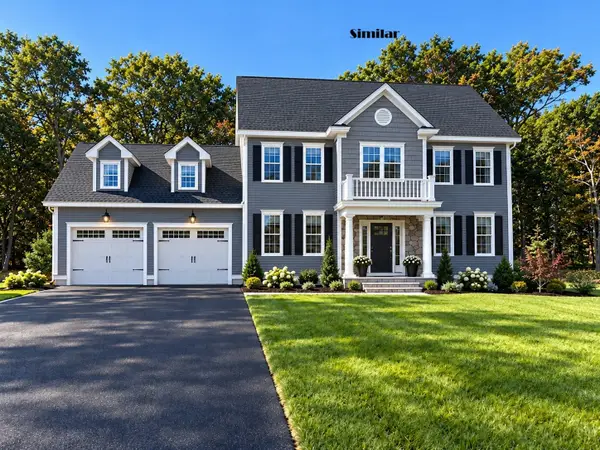 $944,900Active4 beds 3 baths2,344 sq. ft.
Lot 12 Pike Ave - Dove Ln, Attleboro, MA 02703
MLS# 73593001Listed by: Envision Real Estate, Inc. - New
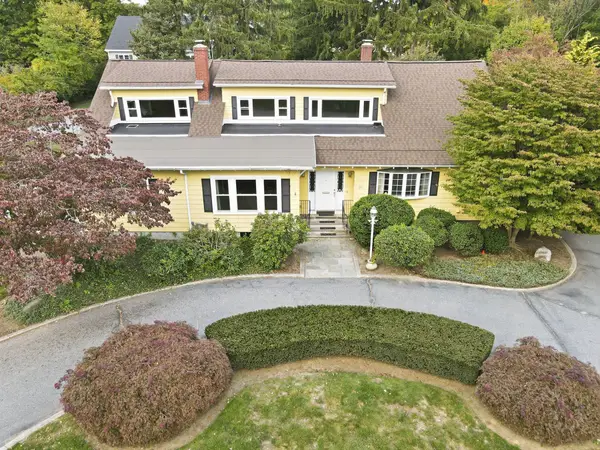 $880,000Active5 beds 5 baths5,562 sq. ft.
25 Commonwealth Ave, Attleboro, MA 02703
MLS# 73592726Listed by: Kensington Real Estate Brokerage - New
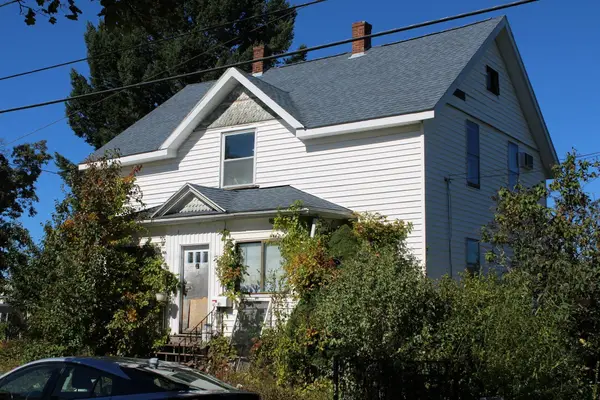 $275,000Active4 beds 1 baths1,675 sq. ft.
42 Holman St, Attleboro, MA 02703
MLS# 73592523Listed by: Jones Real Estate Group, LLC - Open Sat, 11am to 1pmNew
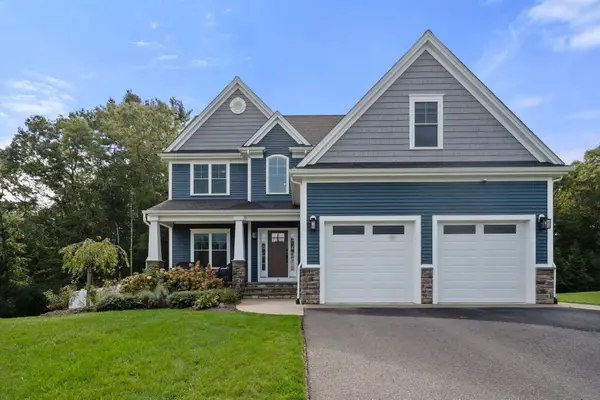 $1,110,000Active4 beds 4 baths3,713 sq. ft.
19 Pass Farm Rd, Attleboro, MA 02703
MLS# 73592364Listed by: Coldwell Banker Realty - Franklin


Protect your home and budget from life's surprises with an Assurant Home Warranty, backed by a partner that supports you through every step of homeownership. Explore Plans.
©2026 Century 21 Real Estate LLC. All rights reserved. CENTURY 21®, the CENTURY 21 Logo and C21® are service marks owned by Century 21 Real Estate LLC. Century 21 Real Estate LLC fully supports the principles of the Fair Housing Act and the Equal Opportunity Act. Each office is independently owned and operated. Listing information is deemed reliable but not guaranteed accurate.