76 Avalon Dr, Attleboro, MA 02703
Local realty services provided by:CENTURY 21 Realty Network
76 Avalon Dr,Attleboro, MA 02703
$879,900
- 3 Beds
- 3 Baths
- 3,525 sq. ft.
- Single family
- Active
Upcoming open houses
- Thu, Jul 3004:30 pm - 06:30 pm
Listed by: the charles king group, robert cormier
Office: real broker ma, llc
MLS#:73555296
Source:MLSPIN
Price summary
- Price:$879,900
- Price per sq. ft.:$249.62
About this home
Welcome to 76 Avalon. This young-construction executive ranch offers over 3,500 of low maintenance finished square feet on a private lot. The main level delivers 3 bedrooms, 2.5 baths, and an open kitchen-living floor plan built for the way people actually live. Nine-foot ceilings and oversized windows flood the space with light, while crown molding and custom trim throughout elevate every room. Wired surround sound and a screened-in porch round out the main floor. Downstairs, the massive walkout basement is fully finished with four separate rooms including a dedicated gym, 2 separate rooms, and an expansive living area that opens directly to the grill and covered hot tub. Additional unfinished space provides all the storage you need. Comfort and efficiency are built in: natural gas, multi-zone heating and cooling, and a two-car garage with high ceilings that leaves room for storage, a lift, or oversized vehicles. The setting is the rare part: a private lot backing to conservation land and protected walking trails, so the view behind you stays exactly as it is. Conveniently located near Route 495 for an easy commute in every direction. Newer, upgraded, and turnkey — this one has it all....
Contact an agent
Home facts
- Year built:2016
- Listing ID #:73555296
- Updated:July 27, 2026 at 09:55 PM
Rooms and interior
- Bedrooms:3
- Total bathrooms:3
- Full bathrooms:2
- Half bathrooms:1
- Rooms Total:6
- Flooring:Carpet, Tile, Wood
- Kitchen Description:Dishwasher, Freezer, Microwave, Range, Refrigerator
- Basement Description:Finished, Full, Walk-Out Access
- Living area:3,525 sq. ft.
Heating and cooling
- Cooling:2 Cooling Zones, Central Air
- Heating:Forced Air, Natural Gas
- Central air:Yes
Structure and exterior
- Roof:Shingle
- Year built:2016
- Building area:3,525 sq. ft.
- Lot area:0.52 Acres
- Lot Features:Wooded
- Architectural Style:Ranch
- Construction Materials:Frame
- Exterior Features:Covered, Screened
- Foundation Description:Concrete Perimeter
Utilities
- Water:Public
- Sewer:Private Sewer
Finances and disclosures
- Price:$879,900
- Price per sq. ft.:$249.62
- Tax amount:$12,891 (2026)
Features and amenities
- Appliances:Dishwasher, Freezer, Microwave, Range, Refrigerator
- Laundry features:Washer Hookup
- Amenities:Internet Available - Broadband, Wired For Sound
Parking
- Total parking spaces:6
- Parking description:Attached, Off Street, Paved Drive
- Garage:Yes
- Garage spaces:2
New listings near 76 Avalon Dr
- Open Wed, 5 to 6:30pmNew
 $749,900Active4 beds 3 baths3,232 sq. ft.
4 Jacob Way, Attleboro, MA 02703
MLS# 73552411Listed by: Remax Revolution - New
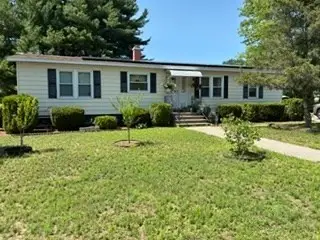 $255,000Active3 beds 2 baths1,248 sq. ft.
2 Castle Road #118, Attleboro, MA 02703
MLS# 73554739Listed by: RE/MAX Real Estate Center - New
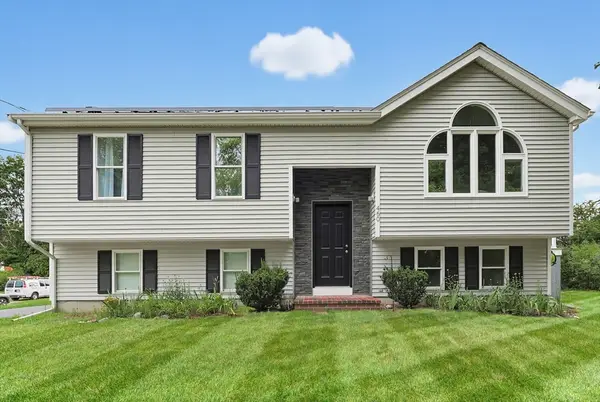 $599,000Active3 beds 2 baths1,805 sq. ft.
460 Richardson Ave, Attleboro, MA 02703
MLS# 73553627Listed by: Keller Williams Elite - New
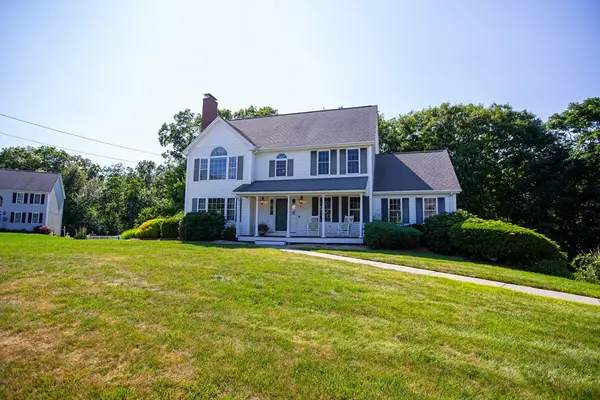 $759,000Active3 beds 3 baths2,236 sq. ft.
41 Christopher Dr, Attleboro, MA 02703
MLS# 73553298Listed by: New World Realty - New
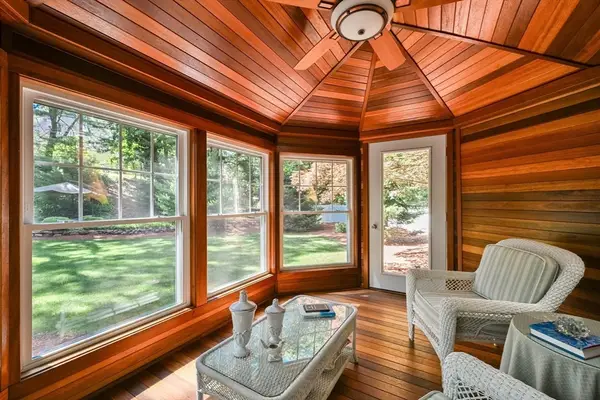 $1,090,000Active4 beds 4 baths3,635 sq. ft.
2 Rock Road, Attleboro, MA 02703
MLS# 73553343Listed by: Keller Williams Elite - New
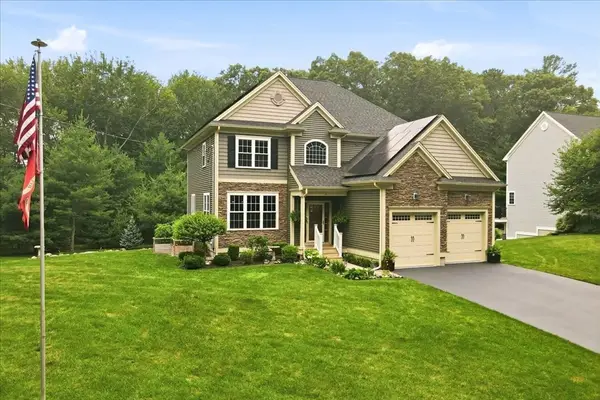 $949,900Active4 beds 4 baths2,879 sq. ft.
2A Thayer Farm Rd, Attleboro, MA 02703
MLS# 73553349Listed by: Kensington Real Estate Brokerage - New
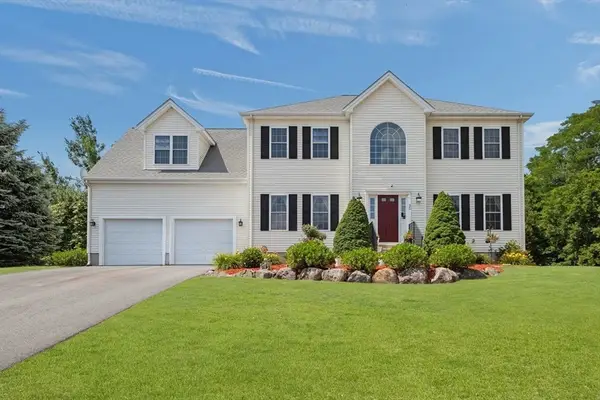
 $850,000Active5 beds 4 baths2,701 sq. ft.
30 Willow Creek Dr, Attleboro, MA 02703
MLS# 73549648Listed by: Century 21 AllPoints Realty - New
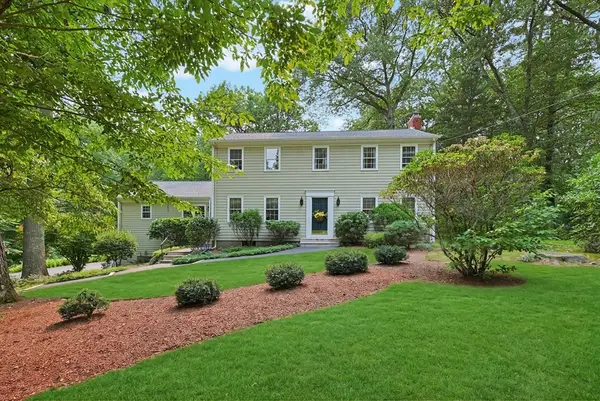 $739,000Active5 beds 3 baths3,352 sq. ft.
32 Thayer Farm Rd, Attleboro, MA 02703
MLS# 73552907Listed by: Keller Williams Elite - New
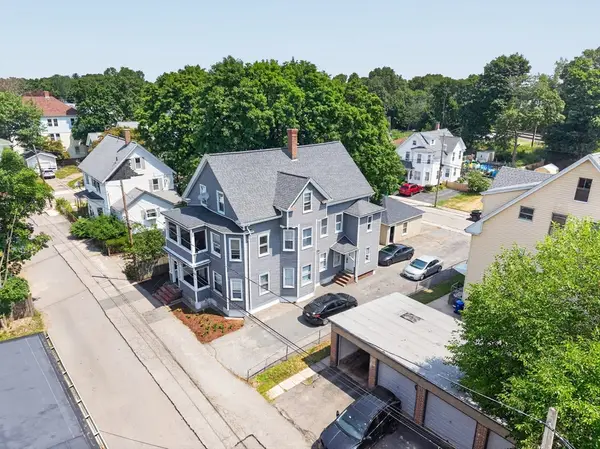 $775,000Active8 beds 3 baths3,445 sq. ft.
6-8 Foster St, Attleboro, MA 02703
MLS# 73552812Listed by: revolv Real Estate


Protect your home and budget from life's surprises with an Assurant Home Warranty, backed by a partner that supports you through every step of homeownership. Explore Plans.
©2026 Century 21 Real Estate LLC. All rights reserved. CENTURY 21®, the CENTURY 21 Logo and C21® are service marks owned by Century 21 Real Estate LLC. Century 21 Real Estate LLC fully supports the principles of the Fair Housing Act and the Equal Opportunity Act. Each office is independently owned and operated. Listing information is deemed reliable but not guaranteed accurate.