4 Jacob Way, Attleboro, MA 02703
Local realty services provided by:CENTURY 21 Topsail Realty
4 Jacob Way,Attleboro, MA 02703
$765,000
- 4 Beds
- 3 Baths
- - sq. ft.
- Single family
- Sold
Listed by: sheri bishop
Office: remax revolution
MLS#:73552411
Source:MLSPIN
Sorry, we are unable to map this address
Price summary
- Price:$765,000
About this home
WELCOME HOME to this spacious 4 bed 2.5 bath Garrison Colonial in sought after Charron Farm Estates. This gorgeous home is situated on a 30,000+ square foot corner lot and features a serene front porch great for sipping your morning coffee, a back deck perfect for grilling or relaxing. With 4 spacious bedrooms and 2.5 renovated bathrooms as well as hardwoods throughout, a fully finished walkout basement with new carpeting, 75" tv, surround sound & tv stand/console that remains with the home and storage area this home is sure to please the pickiest of buyers. An oversized 2 car garage, renovated kitchen with granite countertops and stainless steel appliances as well as gorgeous perennial gardens, well water for lawn irrigation, newer roof, heating, hot water and oil tank the only thing to do is move in!
Contact an agent
Home facts
- Year built:1990
- Subdivision & Development:Charron Estates
- Listing ID #:73552411
- Updated:September 17, 2026 at 07:01 AM
Rooms and interior
- Bedrooms:4
- Total bathrooms:3
- Full bathrooms:2
- Half bathrooms:1
- Rooms Total:8
- Flooring:Carpet, Flooring - Hardwood, Hardwood, Tile
- Dining Description:Ceiling Fan(s), Hardwood
- Kitchen Description:Countertops - Stone/Granite/Solid, Dining Area, Dishwasher, Flooring - Stone/Ceramic Tile, Microwave, Peninsula, Range, Recessed Lighting, Refrigerator, Remodeled, Stainless Steel Appliances, Trash Compactor
- Basement Description:Finished, Full, Walk-Out Access
Heating and cooling
- Cooling:Central Air, Heat Pump, Whole House Fan
- Heating:Baseboard, Oil
- Central air:Yes
Structure and exterior
- Roof:Shingle
- Year built:1990
- Lot Features:Corner Lot, Cul-De-Sac, Easements
- Architectural Style:Garrison
- Construction Materials:Frame
- Exterior Features:Deck - Composite, Porch, Rain Gutters, Sprinkler System, Storage
- Foundation Description:Concrete Perimeter
Schools
- High school:Ahs
- Middle school:Coelho Middle School
- Elementary school:Hill Roberts
Utilities
- Water:Public
- Sewer:Private Sewer
Finances and disclosures
- Price:$765,000
- Tax amount:$8,137 (2026)
Features and amenities
- Appliances:Dishwasher, Dryer, Intercom, Microwave, Range, Refrigerator, Washer
- Laundry features:Dryer, First Floor, Washer
- Amenities:Central Vacuum
Parking
- Total parking spaces:12
- Parking description:Attached, Garage Door Opener, Off Street, Paved, Paved Drive
- Garage:Yes
- Garage spaces:2
New listings near 4 Jacob Way
- Open Sat, 12:30 to 2pmNew
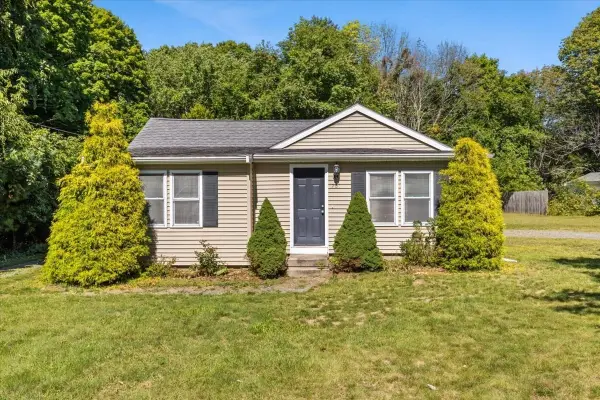 $439,900Active2 beds 1 baths894 sq. ft.
201 Tiffany St, Attleboro, MA 02703
MLS# 73578563Listed by: William Raveis R.E. & Home Services - Open Sat, 11am to 1pmNew
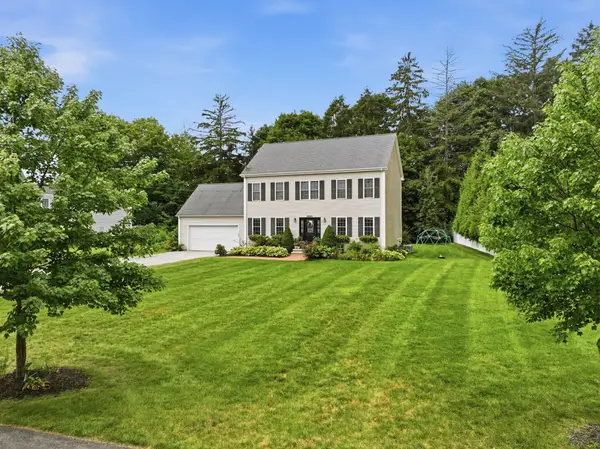 $799,000Active4 beds 3 baths2,558 sq. ft.
8 Erika Way, Attleboro, MA 02703
MLS# 73577811Listed by: Keller Williams Realty Boston South West - Open Sat, 12 to 2pmNew

 $689,900Active4 beds 2 baths1,805 sq. ft.
116 North Avenue, Attleboro, MA 02703
MLS# 73577607Listed by: Century 21 North East Homes - New
 $510,000Active2 beds 1 baths1,047 sq. ft.
75 Ottawa St, Attleboro, MA 02703
MLS# 73577318Listed by: Blue Eagle Real Estate, LLC - Open Sat, 11am to 1pmNew
 $669,999Active7 beds 3 baths2,305 sq. ft.
30 Pearl St, Attleboro, MA 02703
MLS# 73577334Listed by: Zander Realty Group - Open Sat, 12 to 1:30pmNew
 $749,900Active4 beds 3 baths2,402 sq. ft.
115 Cathedral Drive, Attleboro, MA 02703
MLS# 73577169Listed by: RE/MAX Real Estate Center - New
 $200,000Active0.37 Acres
101-A Middle, Attleboro, MA 02703
MLS# 73577032Listed by: Rycon Realty - New
 $250,000Active0.59 Acres
101-C Middle, Attleboro, MA 02703
MLS# 73577034Listed by: Rycon Realty - New
 $350,000Active0.42 Acres
101-B Middle, Attleboro, MA 02703
MLS# 73577035Listed by: Rycon Realty - New
 $275,000Active0.59 Acres
101-D Middle, Attleboro, MA 02703
MLS# 73577036Listed by: Rycon Realty


Protect your home and budget from life's surprises with an Assurant Home Warranty, backed by a partner that supports you through every step of homeownership. Explore Plans.
©2026 Century 21 Real Estate LLC. All rights reserved. CENTURY 21®, the CENTURY 21 Logo and C21® are service marks owned by Century 21 Real Estate LLC. Century 21 Real Estate LLC fully supports the principles of the Fair Housing Act and the Equal Opportunity Act. Each office is independently owned and operated. Listing information is deemed reliable but not guaranteed accurate.