2701 Forest Park Drive #2701, Auburn, MA 01501
Local realty services provided by:CENTURY 21 AllPoints Realty
2701 Forest Park Drive #2701,Auburn, MA 01501
$379,900
- 2 Beds
- 2 Baths
- 1,382 sq. ft.
- Condominium
- Active
Upcoming open houses
- Sat, Aug 2210:00 am - 11:30 am
- Sun, Aug 2310:00 am - 11:30 am
Listed by: thu nguyen
Office: coldwell banker realty - worcester
MLS#:73565041
Source:MLSPIN
Price summary
- Price:$379,900
- Price per sq. ft.:$274.89
- Monthly HOA dues:$385
About this home
Welcome to 2701 Forest Park Dr, a beautifully maintained end-unit townhouse in the sought-after Forest Park community in Auburn. This move-in-ready home offers 2 bedrooms, 1.5 baths, and a versatile loft space perfect for a home office, playroom, or additional living area. The bright, open-concept layout seamlessly connects the dining and living rooms, creating an inviting space for everyday living and entertaining. The kitchen features granite countertops and stainless-steel appliances, complemented by fresh paint throughout. Enjoy year-round comfort with gas heat and central air. A private patio provides the perfect spot for BBQs and outdoor relaxation. Two dedicated parking spaces add convenience. This pet-friendly community features sidewalks and a welcoming neighborhood setting. Ideally located just minutes from I-90, I-290, shopping, dining, and other everyday amenities, this home offers comfort, convenience, and easy access to everything Auburn has to offer.
Contact an agent
Home facts
- Year built:1988
- Listing ID #:73565041
- Updated:August 20, 2026 at 10:35 AM
Rooms and interior
- Bedrooms:2
- Total bathrooms:2
- Full bathrooms:1
- Half bathrooms:1
- Rooms Total:8
- Flooring:Carpet, Flooring - Wall to Wall Carpet, Tile, Wood Laminate
- Dining Description:Laminate, Overhead
- Kitchen Description:Countertops - Stone/Granite/Solid, Dishwasher, Flooring - Laminate, Lighting - Overhead, Microwave, Range, Refrigerator
- Living area:1,382 sq. ft.
Heating and cooling
- Cooling:1 Cooling Zone, Central Air
- Heating:Forced Air, Natural Gas
- Central air:Yes
Structure and exterior
- Roof:Shingle
- Year built:1988
- Building area:1,382 sq. ft.
- Exterior Features:Patio
Utilities
- Water:Public
- Sewer:Public Sewer
Finances and disclosures
- Price:$379,900
- Price per sq. ft.:$274.89
- Tax amount:$4,590 (2026)
Features and amenities
- Appliances:Dishwasher, Dryer, Microwave, Range, Refrigerator, Washer
- Laundry features:Dryer, In Unit, Second Floor, Washer
- Amenities:Ceiling Fan(s)
Parking
- Total parking spaces:2
- Parking description:Deeded, Off Street
New listings near 2701 Forest Park Drive #2701
- Open Sun, 12 to 2pmNew
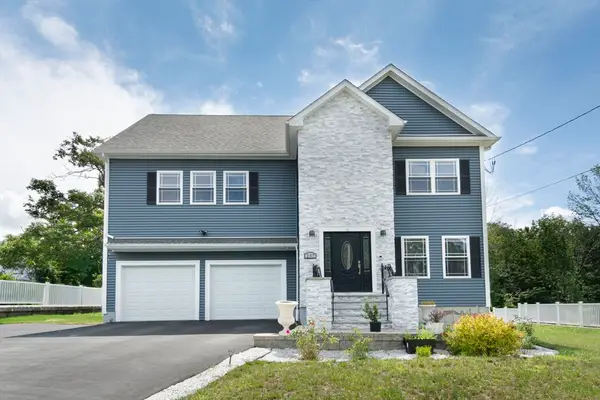 $959,000Active4 beds 3 baths3,176 sq. ft.
257 Prospect St, Auburn, MA 01501
MLS# 73565971Listed by: Serhant - Open Sun, 1 to 3pmNew
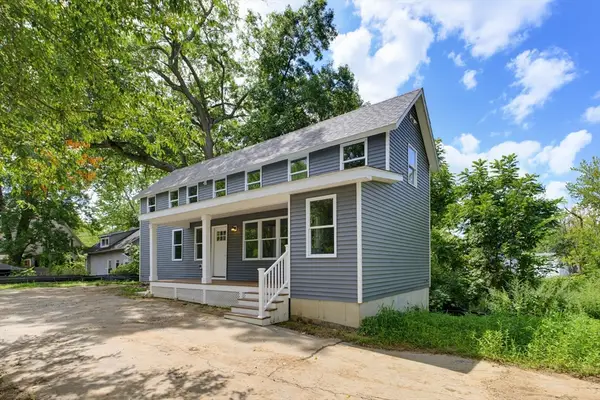
 $449,999Active3 beds 2 baths1,230 sq. ft.
5 Friedel St, Auburn, MA 01501
MLS# 73565937Listed by: Century 21 North East - Open Sat, 11am to 12:30pmNew
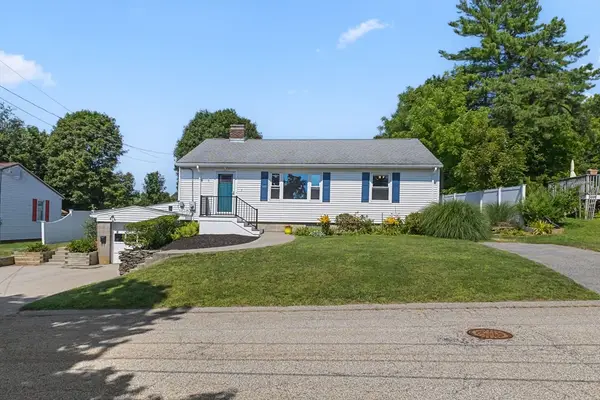 $450,000Active2 beds 2 baths2,400 sq. ft.
7 Simond St., Auburn, MA 01501
MLS# 73565301Listed by: Castinetti Realty Group - Open Thu, 6:30 to 7:45pmNew
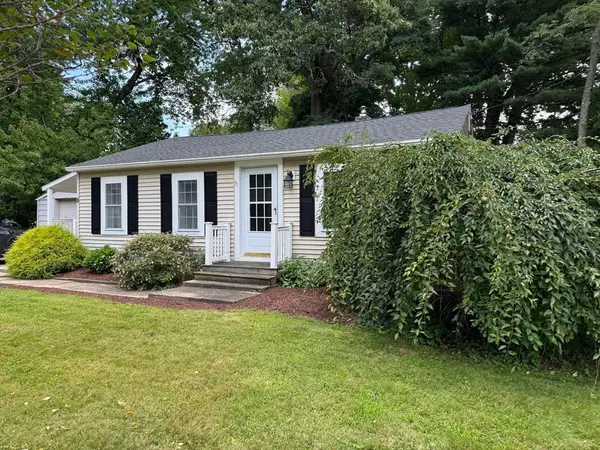 $325,000Active2 beds 1 baths864 sq. ft.
8 Warren Road, Auburn, MA 01501
MLS# 73565079Listed by: Berkshire Hathaway HomeServices Commonwealth Real Estate - Open Thu, 5 to 6:30pmNew
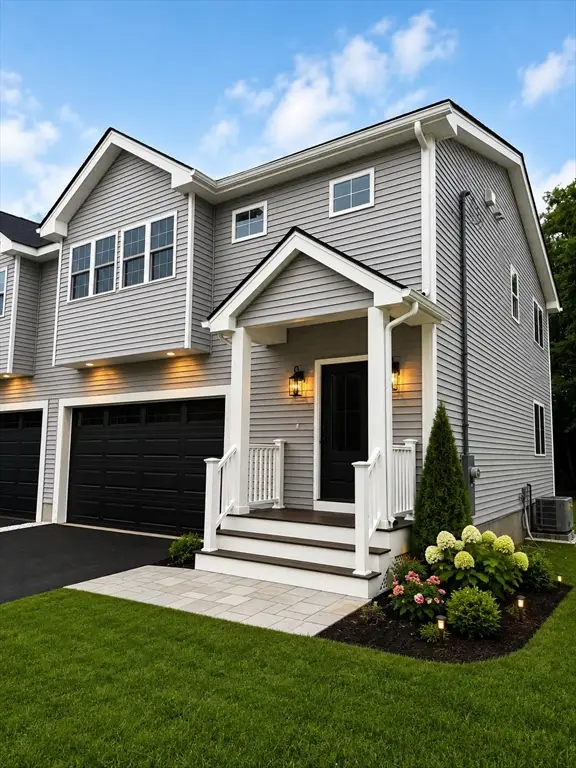 $649,900Active3 beds 3 baths2,068 sq. ft.
93 Rockland Road #2, Auburn, MA 01501
MLS# 73564838Listed by: Media Realty Group Elite  $700,000Active2.3 Acres
204-220 Hampton Street, Auburn, MA 01501
MLS# 73486899Listed by: Century 21 XSELL REALTY- New
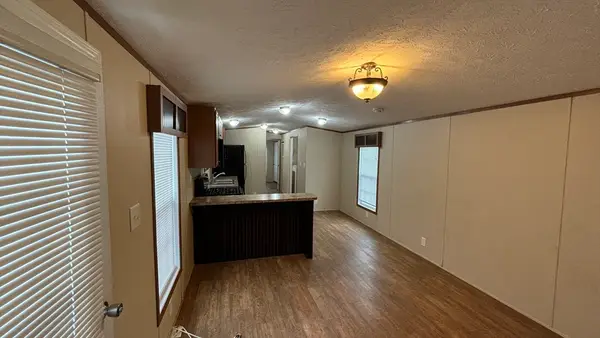 $139,900Active2 beds 1 baths576 sq. ft.
557 Southwest Cutoff #14, Worcester, MA 01607
MLS# 73564099Listed by: J.W. Management & Sales, Inc. - New
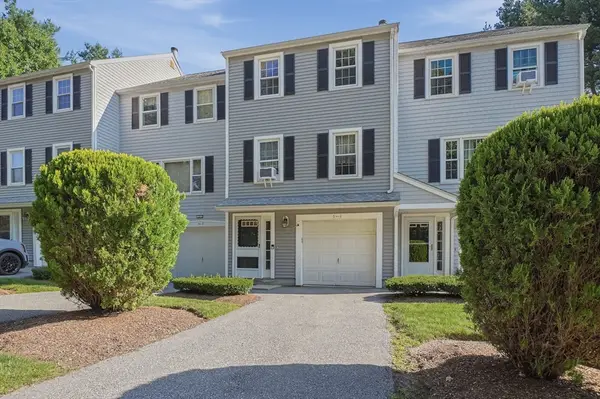 $364,900Active2 beds 2 baths1,382 sq. ft.
5 Tuck Farm Road #4, Auburn, MA 01501
MLS# 73563461Listed by: Lamacchia Realty, Inc. - Open Sun, 11am to 1pmNew
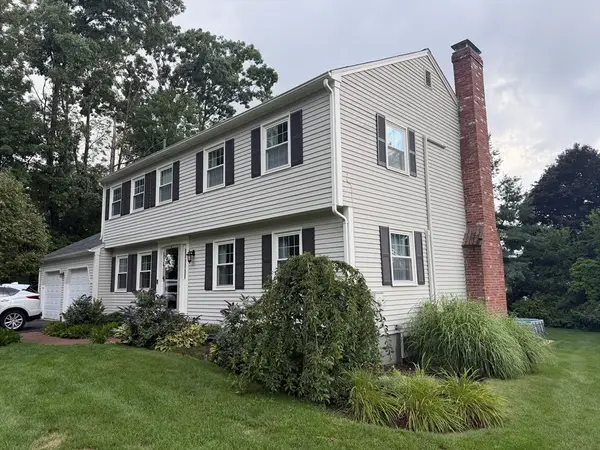 $739,900Active4 beds 3 baths2,500 sq. ft.
4 Robertson Rd, Auburn, MA 01501
MLS# 73562553Listed by: OwnerEntry.com


Protect your home and budget from life's surprises with an Assurant Home Warranty, backed by a partner that supports you through every step of homeownership. Explore Plans.
©2026 Century 21 Real Estate LLC. All rights reserved. CENTURY 21®, the CENTURY 21 Logo and C21® are service marks owned by Century 21 Real Estate LLC. Century 21 Real Estate LLC fully supports the principles of the Fair Housing Act and the Equal Opportunity Act. Each office is independently owned and operated. Listing information is deemed reliable but not guaranteed accurate.