7 Simond St., Auburn, MA 01501
Local realty services provided by:CENTURY 21 Tassinari & Associates, Inc
7 Simond St.,Auburn, MA 01501
$450,000
- 2 Beds
- 2 Baths
- 2,400 sq. ft.
- Single family
- Active
Upcoming open houses
- Sat, Aug 2211:00 am - 12:30 pm
- Sun, Aug 2311:00 am - 12:30 pm
Listed by: dawn szczygiel, dawn szczygiel
Office: castinetti realty group
MLS#:73565301
Source:MLSPIN
Price summary
- Price:$450,000
- Price per sq. ft.:$187.5
About this home
This charming 2 BR, 2 bath home offers approx 1200 sf on the first floor and another 1200 sf in the finished basement. It's located in a convenient Auburn location on a quiet street close to highways, shopping and restaurants. Step into a warm and inviting floor plan with plenty of natural light. The home offers well-proportioned rooms, an updated kitchen and baths and well-sized bedrooms with sufficient closet space. You'll love the beautiful backyard with perennial gardens and a covered patio area to enjoy! There's an attached garage and two driveways for plenty of off street parking. It is set in an established residential neighborhood but close to Rte 20, I 290 and the Mass Pike for commuting.The finished basement adds so much opportunity and flexibility! See it quickly before it's gone at the open houses Thursday 5-6:30, Sat 11-12:30 and Sun 11-12:30.
Contact an agent
Home facts
- Year built:1949
- Listing ID #:73565301
- Updated:August 20, 2026 at 02:42 PM
Rooms and interior
- Bedrooms:2
- Total bathrooms:2
- Full bathrooms:2
- Rooms Total:8
- Flooring:Carpet, Hardwood, Tile, Wood
- Kitchen Description:Dishwasher, Microwave, Range, Refrigerator
- Basement Description:Finished, Full
- Living area:2,400 sq. ft.
Heating and cooling
- Cooling:Window Unit(s)
- Heating:Baseboard, Central, Ductless, Oil
Structure and exterior
- Roof:Shingle
- Year built:1949
- Building area:2,400 sq. ft.
- Lot area:0.27 Acres
- Lot Features:Level
- Architectural Style:Ranch
- Construction Materials:Frame
- Exterior Features:Covered, Deck, Garden, Rain Gutters
- Foundation Description:Concrete Perimeter
Utilities
- Water:Public
- Sewer:Public Sewer
Finances and disclosures
- Price:$450,000
- Price per sq. ft.:$187.5
- Tax amount:$5,574 (2026)
Features and amenities
- Appliances:Dishwasher, Dryer, Microwave, Range, Refrigerator, Washer
- Laundry features:Dryer, Electric Dryer Hookup, Washer, Washer Hookup
Parking
- Total parking spaces:6
- Parking description:Attached, Driveway, Off Street, Paved
- Garage:Yes
- Garage spaces:1
New listings near 7 Simond St.
- Open Sun, 12 to 2pmNew
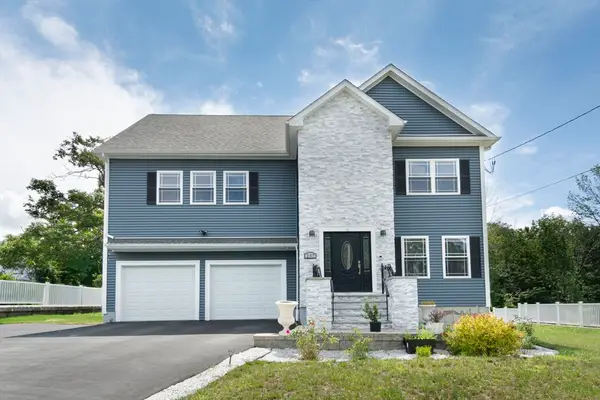 $959,000Active4 beds 3 baths3,176 sq. ft.
257 Prospect St, Auburn, MA 01501
MLS# 73565971Listed by: Serhant - Open Sun, 1 to 3pmNew
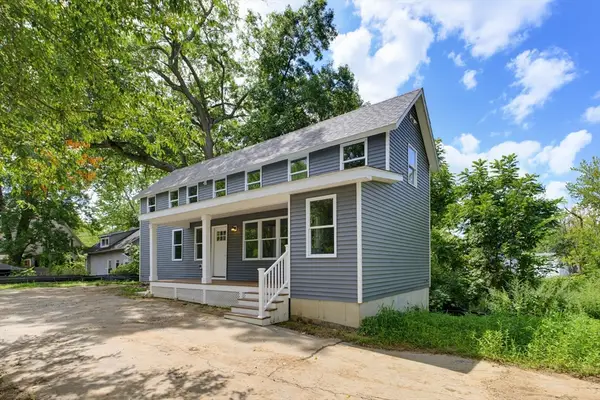
 $449,999Active3 beds 2 baths1,230 sq. ft.
5 Friedel St, Auburn, MA 01501
MLS# 73565937Listed by: Century 21 North East - Open Sat, 10 to 11:30amNew
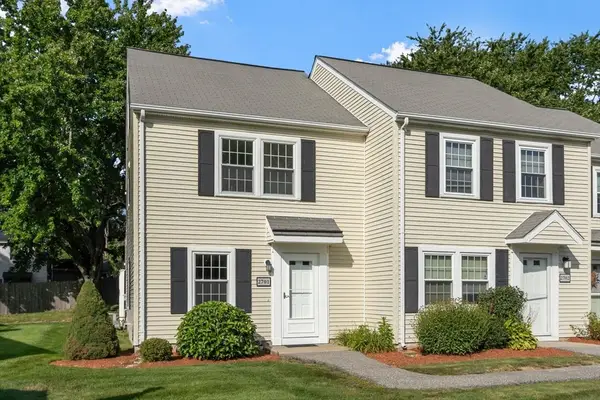 $379,900Active2 beds 2 baths1,382 sq. ft.
2701 Forest Park Drive #2701, Auburn, MA 01501
MLS# 73565041Listed by: Coldwell Banker Realty - Worcester - Open Thu, 6:30 to 7:45pmNew
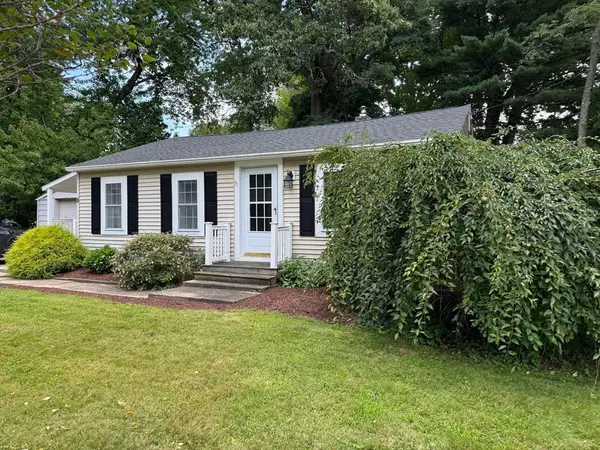 $325,000Active2 beds 1 baths864 sq. ft.
8 Warren Road, Auburn, MA 01501
MLS# 73565079Listed by: Berkshire Hathaway HomeServices Commonwealth Real Estate - Open Thu, 5 to 6:30pmNew
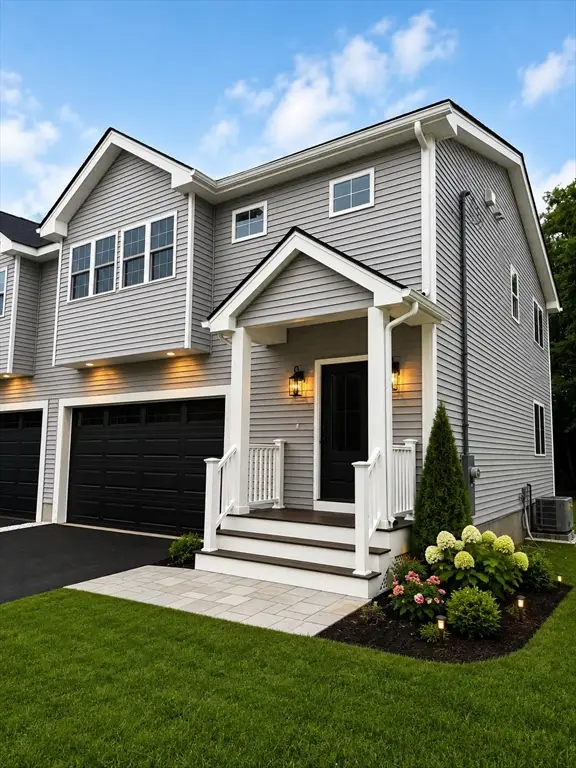 $649,900Active3 beds 3 baths2,068 sq. ft.
93 Rockland Road #2, Auburn, MA 01501
MLS# 73564838Listed by: Media Realty Group Elite  $700,000Active2.3 Acres
204-220 Hampton Street, Auburn, MA 01501
MLS# 73486899Listed by: Century 21 XSELL REALTY- New
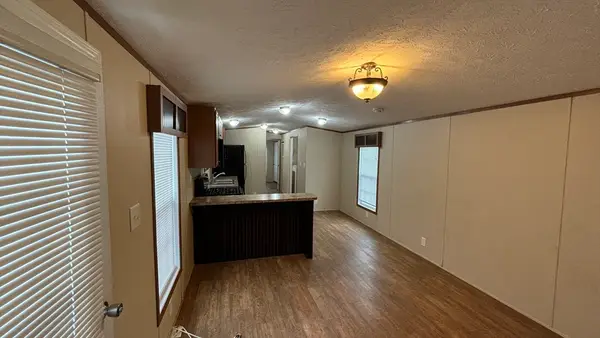 $139,900Active2 beds 1 baths576 sq. ft.
557 Southwest Cutoff #14, Worcester, MA 01607
MLS# 73564099Listed by: J.W. Management & Sales, Inc. - New
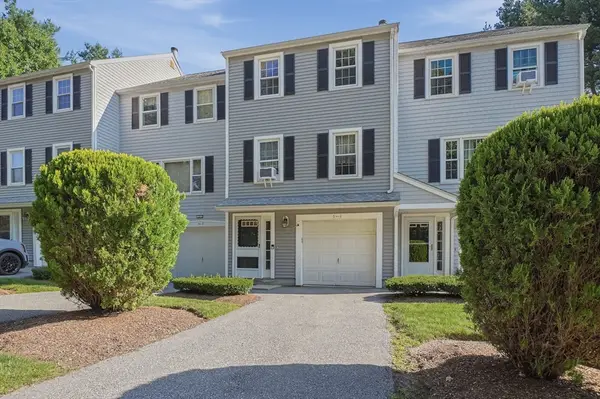 $364,900Active2 beds 2 baths1,382 sq. ft.
5 Tuck Farm Road #4, Auburn, MA 01501
MLS# 73563461Listed by: Lamacchia Realty, Inc. - Open Sun, 11am to 1pmNew
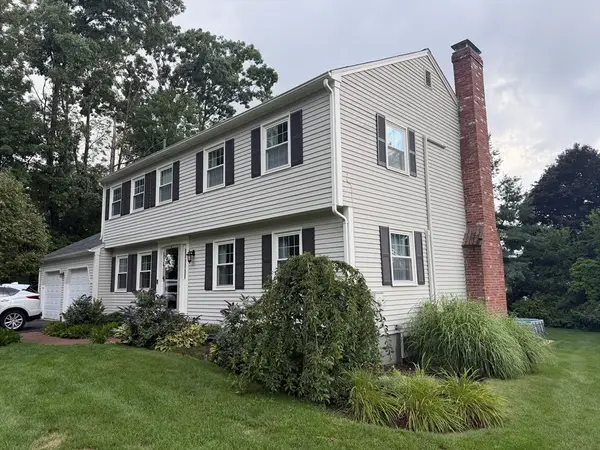 $739,900Active4 beds 3 baths2,500 sq. ft.
4 Robertson Rd, Auburn, MA 01501
MLS# 73562553Listed by: OwnerEntry.com


Protect your home and budget from life's surprises with an Assurant Home Warranty, backed by a partner that supports you through every step of homeownership. Explore Plans.
©2026 Century 21 Real Estate LLC. All rights reserved. CENTURY 21®, the CENTURY 21 Logo and C21® are service marks owned by Century 21 Real Estate LLC. Century 21 Real Estate LLC fully supports the principles of the Fair Housing Act and the Equal Opportunity Act. Each office is independently owned and operated. Listing information is deemed reliable but not guaranteed accurate.