331 Pakachoag St, Auburn, MA 01501
Local realty services provided by:CENTURY 21 Tassinari & Associates, Inc
331 Pakachoag St,Auburn, MA 01501
$679,900
- 3 Beds
- 3 Baths
- 1,718 sq. ft.
- Single family
- Active
Listed by: christine lawrence
Office: era key realty services- milf
MLS#:73603688
Source:MLSPIN
Price summary
- Price:$679,900
- Price per sq. ft.:$395.75
About this home
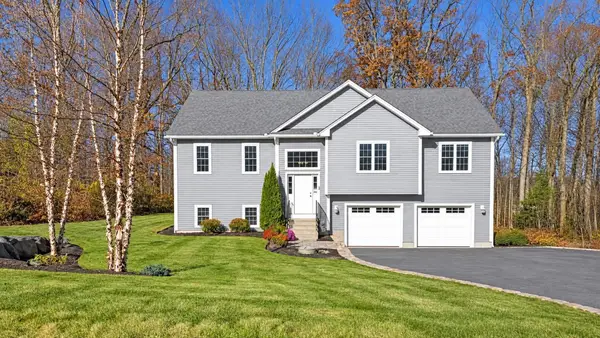
Welcome to this spacious, open-concept oversized ranch offering versatile living space and an ideal setup for multi-generational living or an in-law/ADU. The main level features hardwood flooring throughout the bedrooms and living areas, cathedral ceilings, and an inviting open layout. Two generously sized bedrooms are located on one side of the home and share a full bath, while the private primary suite is situated on the opposite side, complete with a walk-in closet and full bath featuring a Jacuzzi tub. First-floor laundry and an attached two-car garage add everyday convenience. Step outside to an oversized deck overlooking a private, fenced-in backyard with an in-ground pool, perfect for entertaining and enjoying the outdoors. The expansive lower level offers exceptional flexibility, featuring a large additional living area and a separate-entrance in-law studio complete with a full kitchen and bath, ideal for extended family, guests, or potential ADU use. Additional highlights include a newer oil tank, hot water heater, and boiler, pool liner & motor. Beyond the fenced backyard, enjoy even more expansive outdoor space. A unique opportunity offering generous living space, privacy, and flexible options to accommodate a variety of lifestyles!...
Contact an agent
Home facts
- Year built:1993
- Listing ID #:73603688
- Updated:November 20, 2026 at 03:11 PM
Rooms and interior
- Bedrooms:3
- Total bathrooms:3
- Full bathrooms:3
- Rooms Total:8
- Flooring:Carpet, Flooring - Wall to Wall Carpet, Hardwood, Tile
- Dining Description:Hardwood, Open Floorplan, Window(s) - Picture
- Kitchen Description:Dishwasher, Flooring - Stone/Ceramic Tile, Kitchen Island, Open Floorplan, Range, Refrigerator
- Basement Description:Concrete, Finished, Full, Interior Entry, Radon Remediation System, Walk-Out Access
- Living area:1,718 sq. ft.
Heating and cooling
- Heating:Baseboard, Oil
Structure and exterior
- Roof:Shingle
- Year built:1993
- Building area:1,718 sq. ft.
- Lot area:0.54 Acres
- Lot Features:Gentle Sloping, Level
- Architectural Style:Ranch
- Construction Materials:Frame
- Exterior Features:Deck - Wood, Garden, Rain Gutters, Storage
- Foundation Description:Concrete Perimeter
Utilities
- Water:Public
- Sewer:Public Sewer
Finances and disclosures
- Price:$679,900
- Price per sq. ft.:$395.75
- Tax amount:$8,837 (2026)
Features and amenities
- Appliances:Dishwasher, Range, Refrigerator
- Laundry features:Electric Dryer Hookup, First Floor, Main Level, Washer Hookup
- Pool features:In Ground, Private Pool
Parking
- Total parking spaces:8
- Parking description:Attached, Garage Door Opener, Off Street
- Garage:Yes
- Garage spaces:2
New listings near 331 Pakachoag St
- Open Sat, 11:30am to 1pmNew
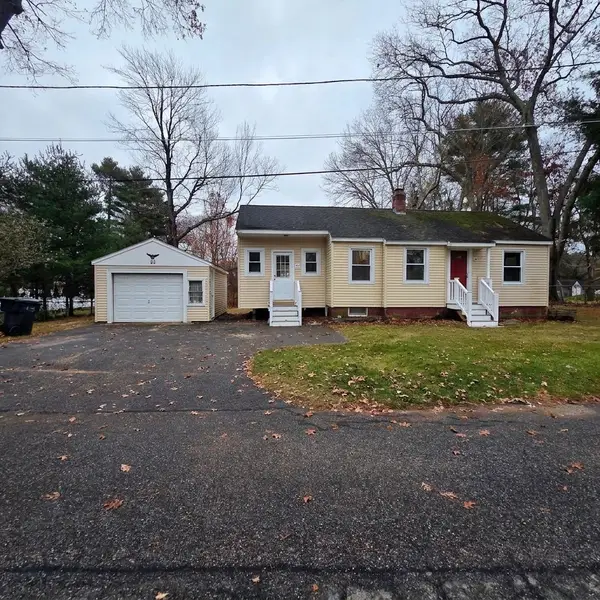 $399,900Active2 beds 2 baths978 sq. ft.
46 Oakland Drive, Auburn, MA 01501
MLS# 73603171Listed by: Keller Williams Pinnacle Central - Open Sat, 11am to 1pmNew
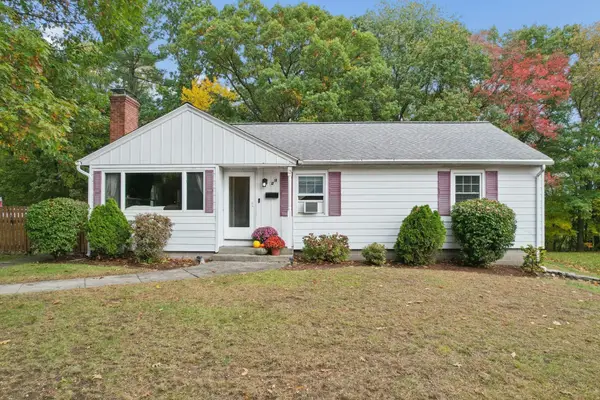 $447,000Active3 beds 2 baths1,168 sq. ft.
23 Eastford Road, Auburn, MA 01501
MLS# 73602801Listed by: Keller Williams Boston MetroWest - New
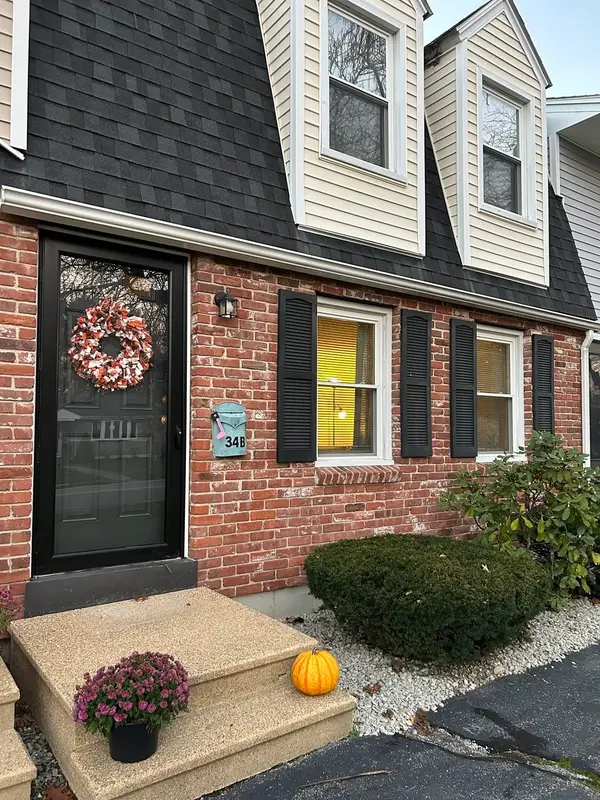 $342,000Active2 beds 2 baths1,160 sq. ft.
34 B Boyce Street #B, Auburn, MA 01501
MLS# 73602518Listed by: ERA Key Realty Services- Auburn - Open Sun, 11am to 12:30pmNew
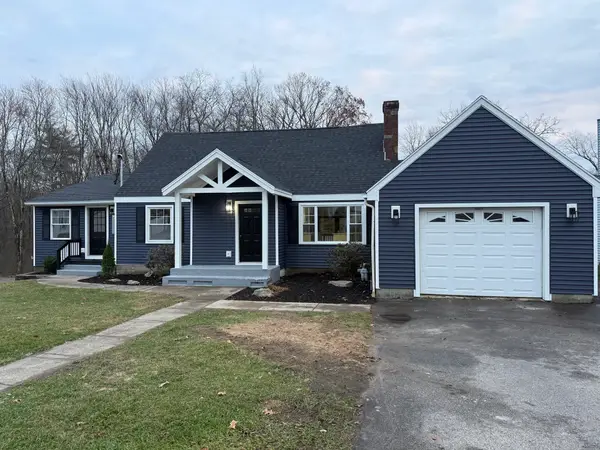 $749,900Active4 beds 4 baths3,576 sq. ft.
181 Boyce Street, Auburn, MA 01501
MLS# 73602365Listed by: Janice Mitchell R.E., Inc - Open Sat, 11am to 1pmNew
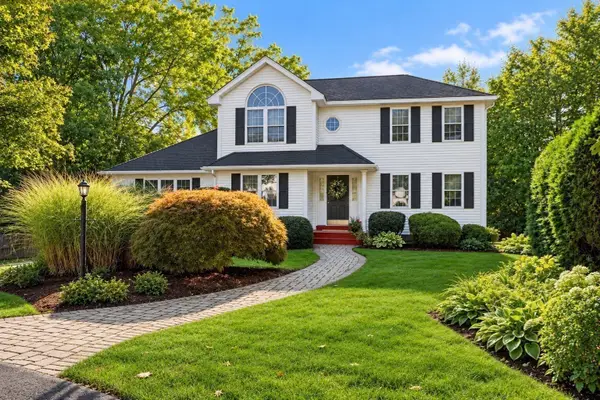 $659,900Active3 beds 3 baths2,180 sq. ft.
2 Gwen Dr, Auburn, MA 01501
MLS# 73602268Listed by: Abode Real Estate - New
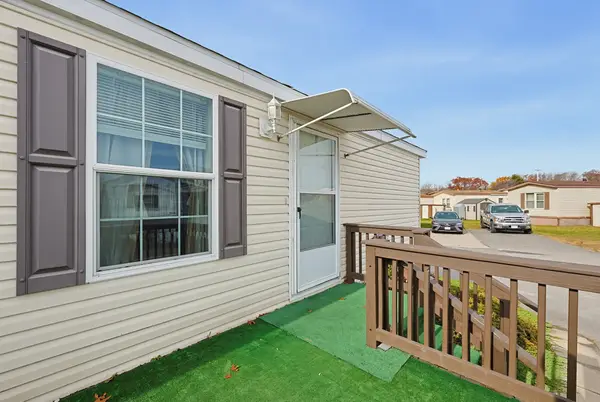
 $140,000Active2 beds 2 baths850 sq. ft.
557 Southwest Cutoff #101, Auburn, MA 01501
MLS# 73601867Listed by: Century 21 Custom Home Realty - New
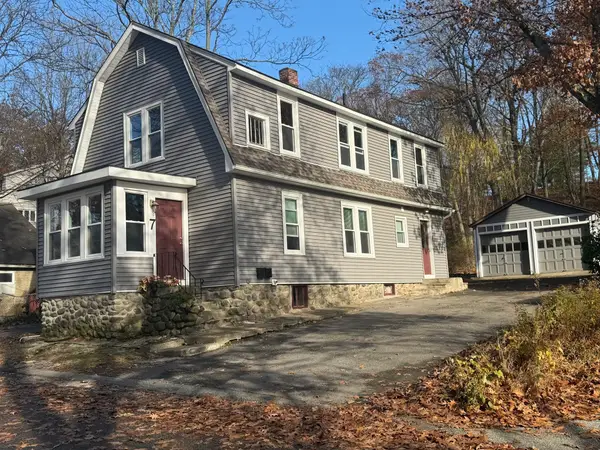 $599,999Active3 beds 2 baths1,364 sq. ft.
7 Warwick St, Auburn, MA 01501
MLS# 73601419Listed by: RE/MAX Prof Associates - New
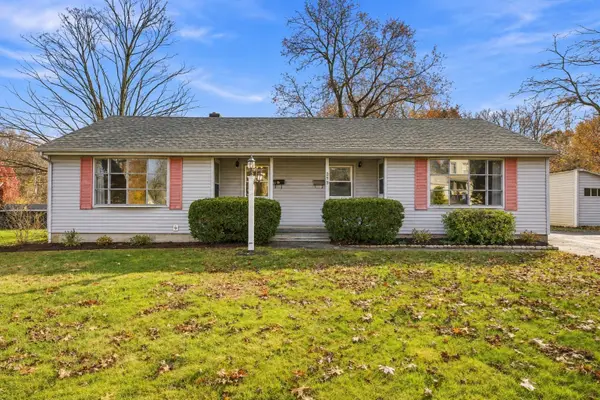 $429,900Active2 beds 2 baths1,179 sq. ft.
295 Pakachoag Street, Auburn, MA 01501
MLS# 73601395Listed by: Michael Toomey & Associates, Inc. - Open Sat, 12 to 2pmNew
 $785,000Active3 beds 3 baths2,335 sq. ft.
24 Jade Hill Rd, Auburn, MA 01501
MLS# 73601364Listed by: Hive Property Group


Protect your home and budget from life's surprises with an Assurant Home Warranty, backed by a partner that supports you through every step of homeownership. Explore Plans.
©2026 Century 21 Real Estate LLC. All rights reserved. CENTURY 21®, the CENTURY 21 Logo and C21® are service marks owned by Century 21 Real Estate LLC. Century 21 Real Estate LLC fully supports the principles of the Fair Housing Act and the Equal Opportunity Act. Each office is independently owned and operated. Listing information is deemed reliable but not guaranteed accurate.