46 Oakland Drive, Auburn, MA 01501
Local realty services provided by:CENTURY 21 The Real Estate Group
46 Oakland Drive,Auburn, MA 01501
$399,900
- 2 Beds
- 2 Baths
- 978 sq. ft.
- Single family
- Active
Upcoming open houses
- Sat, Nov 2111:30 am - 01:00 pm
Listed by: daniel hill
Office: keller williams pinnacle central
MLS#:73603171
Source:MLSPIN
Price summary
- Price:$399,900
- Price per sq. ft.:$408.9
About this home
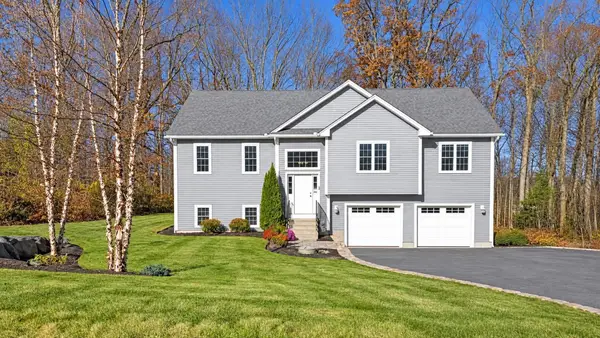
Welcome to 46 Oakland Drive, a turn key updated 2 bedroom 1bath home in excellent condition. Enter into a bright and cozy family room with new carpets, skylights and a vaulted ceiling that flow into a modern kitchen with granite countertops and new appliances. The formal living room & bedrooms have gleaming hardwoods and and fresh paint throughout. The bathroom is bright & clean and features a new vanity, toilet, wall mounted mirrors and lighting. For peace of mind, both the furnace and water heater are less than one year old. The basement is partially finished with laundry hookups, quarter bath and a large bonus room with a fireplace. The outside features include a very spacious back yard with a large storage shed and new front & back porches. There is also off street parking for 2 cars and a spacious garage with a second fireplace. Open House Sat Nov 21st -11:30am -1:00pm
Contact an agent
Home facts
- Year built:1947
- Listing ID #:73603171
- Updated:November 19, 2026 at 04:55 PM
Rooms and interior
- Bedrooms:2
- Total bathrooms:2
- Full bathrooms:1
- Half bathrooms:1
- Rooms Total:6
- Flooring:Carpet, Vinyl, Wood
- Kitchen Description:Dishwasher, Freezer, Microwave, Range, Refrigerator
- Basement Description:Full, Partially Finished
- Living area:978 sq. ft.
Heating and cooling
- Cooling:Window Unit(s)
- Heating:Oil
Structure and exterior
- Roof:Shingle
- Year built:1947
- Building area:978 sq. ft.
- Lot area:0.28 Acres
- Lot Features:Cleared, Corner Lot, Level
- Architectural Style:Ranch
- Construction Materials:Frame
- Exterior Features:Deck - Composite, Porch
- Foundation Description:Block, Concrete Perimeter
Utilities
- Water:Public
- Sewer:Public Sewer
Finances and disclosures
- Price:$399,900
- Price per sq. ft.:$408.9
- Tax amount:$4,723 (2026)
Features and amenities
- Appliances:Dishwasher, Freezer, Microwave, Range, Refrigerator
- Laundry features:Electric Dryer Hookup, Washer Hookup
Parking
- Total parking spaces:3
- Parking description:Detached, Off Street, Paved Drive
- Garage:Yes
- Garage spaces:1
New listings near 46 Oakland Drive
- Coming Soon
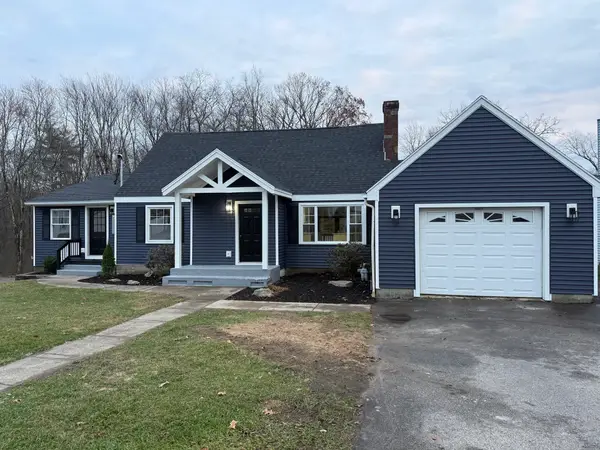 $749,900Coming Soon4 beds 4 baths3,576 sq. ft.
181 Boyce Street, Auburn, MA 01501
MLS# 73602365Listed by: Janice Mitchell R.E., Inc - New
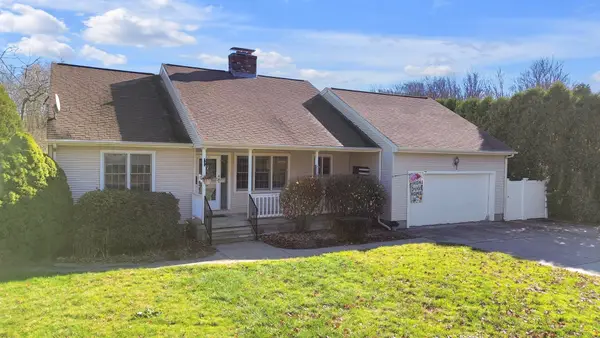 $679,900Active3 beds 3 baths1,718 sq. ft.
331 Pakachoag St, Auburn, MA 01501
MLS# 73603688Listed by: ERA Key Realty Services- Milf - Open Sat, 11am to 1pmNew
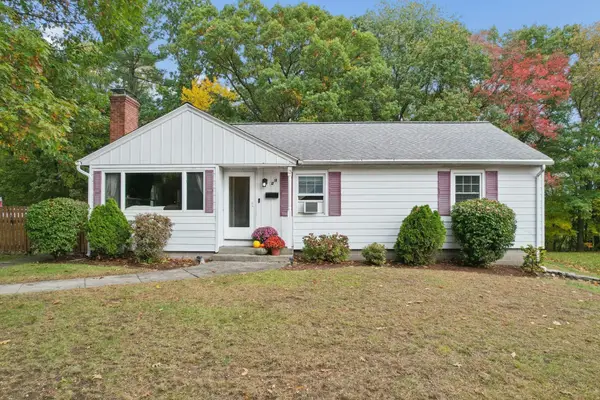 $447,000Active3 beds 2 baths1,168 sq. ft.
23 Eastford Road, Auburn, MA 01501
MLS# 73602801Listed by: Keller Williams Boston MetroWest - New
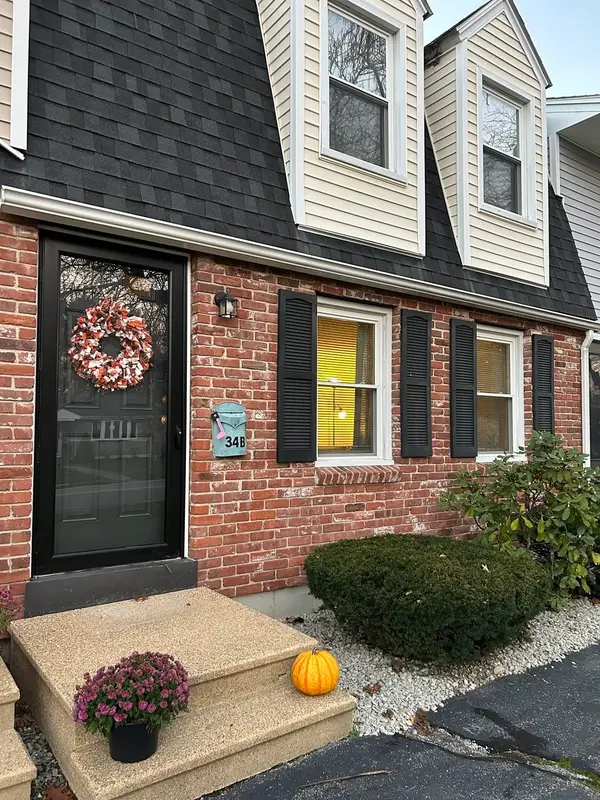 $342,000Active2 beds 2 baths1,160 sq. ft.
34 B Boyce Street #B, Auburn, MA 01501
MLS# 73602518Listed by: ERA Key Realty Services- Auburn - Open Sat, 11am to 1pmNew
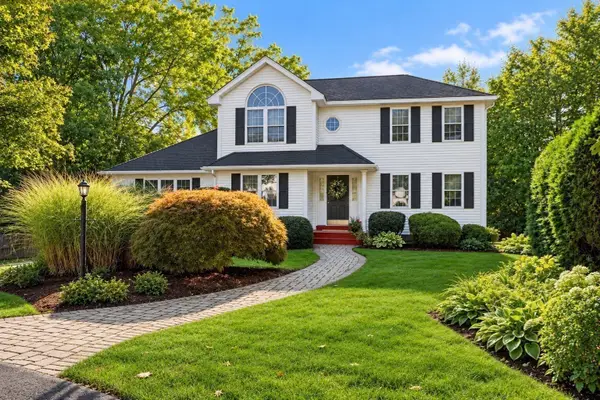 $659,900Active3 beds 3 baths2,180 sq. ft.
2 Gwen Dr, Auburn, MA 01501
MLS# 73602268Listed by: Abode Real Estate - New
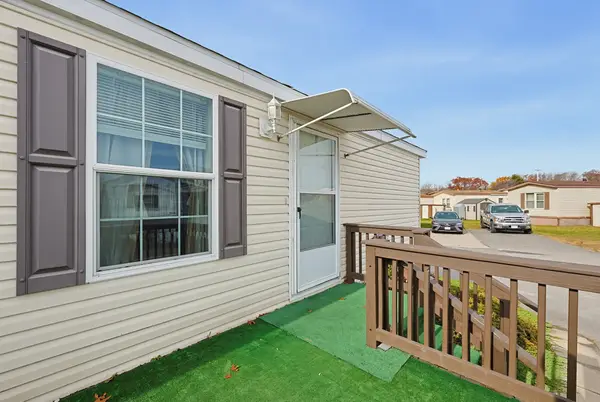
 $140,000Active2 beds 2 baths850 sq. ft.
557 Southwest Cutoff #101, Auburn, MA 01501
MLS# 73601867Listed by: Century 21 Custom Home Realty - New
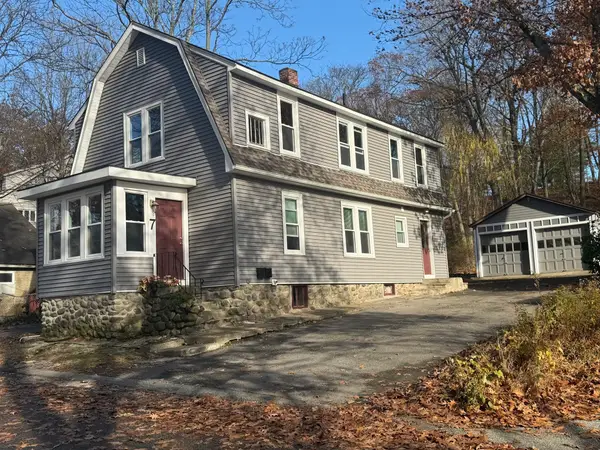 $599,999Active3 beds 2 baths1,364 sq. ft.
7 Warwick St, Auburn, MA 01501
MLS# 73601419Listed by: RE/MAX Prof Associates - New
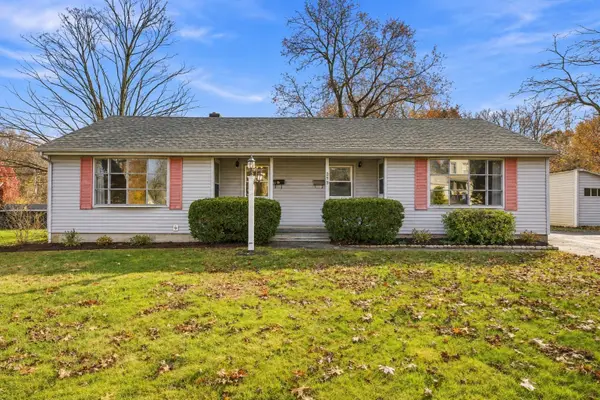 $429,900Active2 beds 2 baths1,179 sq. ft.
295 Pakachoag Street, Auburn, MA 01501
MLS# 73601395Listed by: Michael Toomey & Associates, Inc. - Open Sat, 12 to 2pmNew
 $785,000Active3 beds 3 baths2,335 sq. ft.
24 Jade Hill Rd, Auburn, MA 01501
MLS# 73601364Listed by: Hive Property Group


Protect your home and budget from life's surprises with an Assurant Home Warranty, backed by a partner that supports you through every step of homeownership. Explore Plans.
©2026 Century 21 Real Estate LLC. All rights reserved. CENTURY 21®, the CENTURY 21 Logo and C21® are service marks owned by Century 21 Real Estate LLC. Century 21 Real Estate LLC fully supports the principles of the Fair Housing Act and the Equal Opportunity Act. Each office is independently owned and operated. Listing information is deemed reliable but not guaranteed accurate.