
3 Newland St, Auburndale, MA 02446
Local realty services provided by:CENTURY 21 Mario Real Estate
3 Newland St,Newton, MA 02446
$5,195,000
- 12 Beds
- 12 Baths
- 8,500 sq. ft.
- Multi-family
- Active
Listed by: the pezzano group
Office: rise signature homes
MLS#:73598287
Source:MLSPIN
Price summary
- Price:$5,195,000
- Price per sq. ft.:$611.18
About this home
Discover elevated living at 3 Newland Street, where sophisticated design meets modern convenience in the heart of Newton. Spanning roughly 8,500 square feet of living space across three beautiful townhomes, each residence features four spacious bedrooms, three-and-a-half bathrooms, and thoughtfully appointed living spaces designed for both comfort and style. A true standout is the rare luxury of a private two-car underground garage for each residence, offering convenience and year-round protection from the elements. Perfectly situated with easy access to Boston, Cambridge, major commuter routes, shopping, and dining, this home delivers the perfect balance of suburban charm and urban accessibility. Refined finishes, generous living spaces, and an unbeatable location make this a truly exceptional place to call home.
Contact an agent
Home facts
- Year built:2026
- Listing ID #:73598287
- Updated:November 04, 2026 at 02:06 AM
Rooms and interior
- Bedrooms:12
- Total bathrooms:12
- Full bathrooms:9
- Half bathrooms:3
- Rooms Total:21
- Flooring:Hardwood
- Basement Description:Finished
- Living area:8,500 sq. ft.
Structure and exterior
- Year built:2026
- Building area:8,500 sq. ft.
- Lot area:0.21 Acres
- Lot Features:Corner Lot
- Foundation Description:Concrete Perimeter
Utilities
- Water:Public
- Sewer:Public Sewer
Finances and disclosures
- Price:$5,195,000
- Price per sq. ft.:$611.18
Parking
- Total parking spaces:9
- Parking description:Deeded, Off Street
- Garage:Yes
- Garage spaces:3
New listings near 3 Newland St
- Open Sat, 12 to 2pmNew
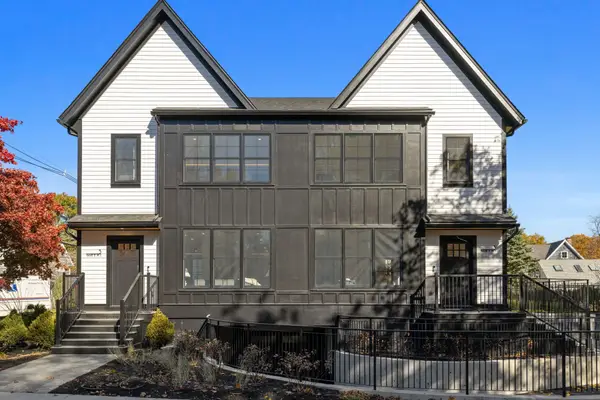 $1,705,000Active4 beds 4 baths2,747 sq. ft.
3 Newland St #B, Newton, MA 02466
MLS# 73598286Listed by: Rise Signature Homes - New
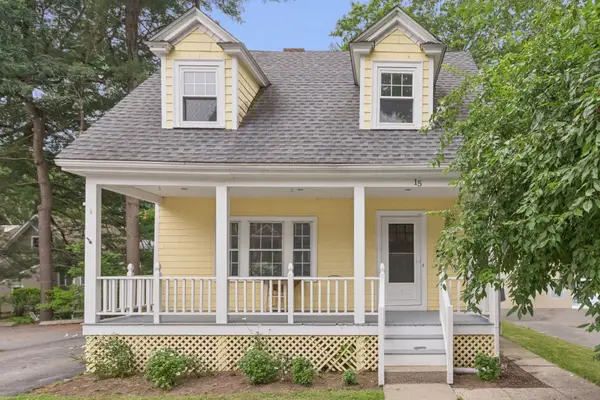 $999,000Active3 beds 2 baths1,524 sq. ft.
15 Woodbine Ter, Newton, MA 02466
MLS# 73597361Listed by: Keller Williams Realty 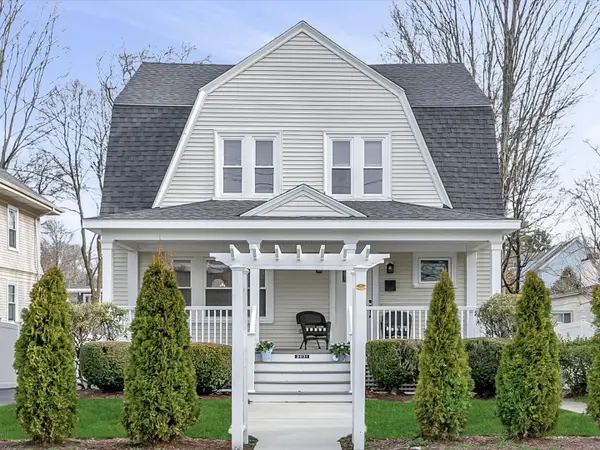 $1,425,000Active4 beds 4 baths2,860 sq. ft.
2031 Commonwealth, Newton, MA 02466
MLS# 73589968Listed by: Red Tree Real Estate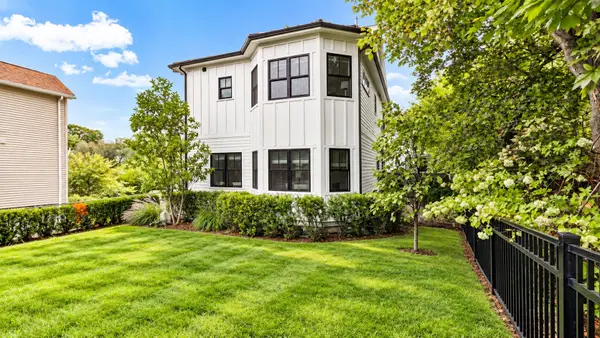 $1,968,000Active4 beds 5 baths3,162 sq. ft.
148 Pine St, Newton, MA 02466
MLS# 73585821Listed by: Keller Williams Realty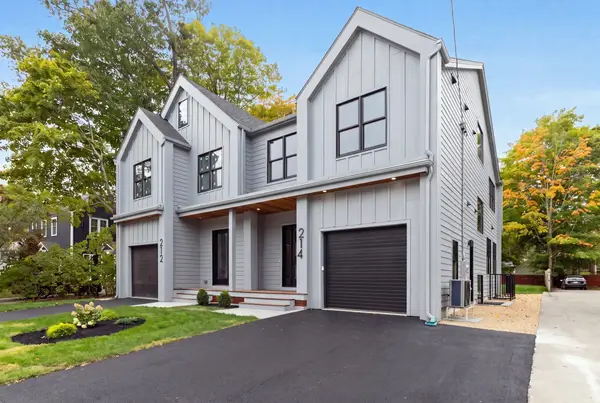 $2,198,000Active4 beds 4 baths4,353 sq. ft.
212-214 Auburn #214, Newton, MA 02466
MLS# 73584998Listed by: William Raveis R.E. & Home Services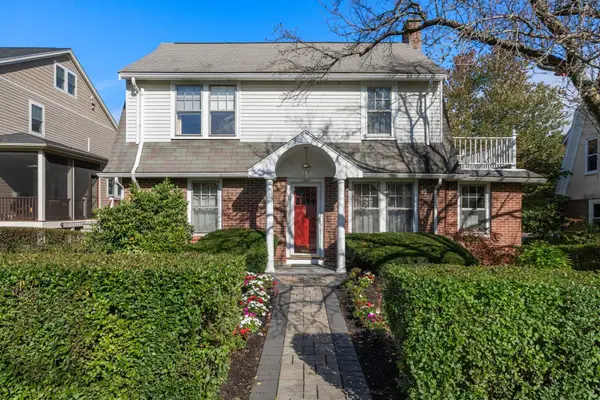 $1,100,000Active3 beds 2 baths1,658 sq. ft.
1929 Commonwealth Ave, Newton, MA 02466
MLS# 73584729Listed by: Coldwell Banker Realty - Newton $1,245,000Active5 beds 3 baths2,148 sq. ft.
305 Central Street, Newton, MA 02466
MLS# 73580381Listed by: Real Broker MA, LLC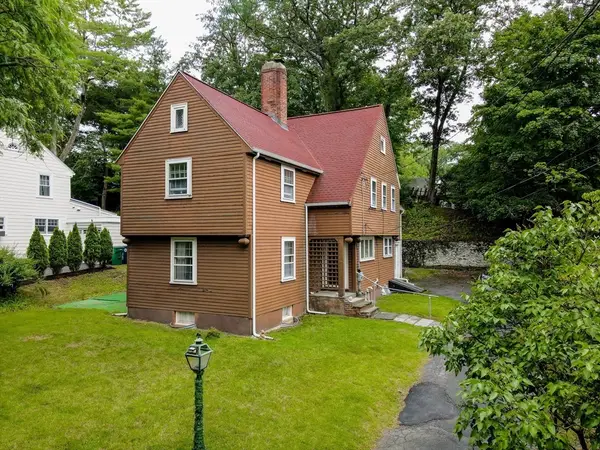 $1,250,000Active5 beds 3 baths2,477 sq. ft.
39 Holman Rd, Newton, MA 02466
MLS# 73540949Listed by: Apex Realty Group, LLC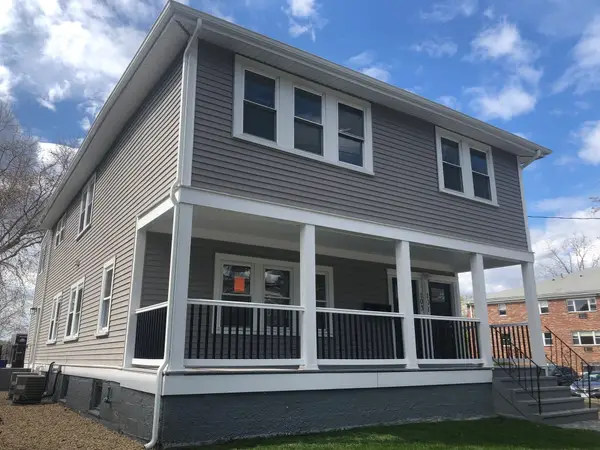 $1,599,999Active6 beds 4 baths3,006 sq. ft.
101-103 Lexington Street, Newton, MA 02466
MLS# 73399457Listed by: Advantage Property Team LLC


Protect your home and budget from life's surprises with an Assurant Home Warranty, backed by a partner that supports you through every step of homeownership. Explore Plans.
©2026 Century 21 Real Estate LLC. All rights reserved. CENTURY 21®, the CENTURY 21 Logo and C21® are service marks owned by Century 21 Real Estate LLC. Century 21 Real Estate LLC fully supports the principles of the Fair Housing Act and the Equal Opportunity Act. Each office is independently owned and operated. Listing information is deemed reliable but not guaranteed accurate.