
43 Pearl Street, Ayer, MA 01432
Local realty services provided by:CENTURY 21 Topsail Realty
43 Pearl Street,Ayer, MA 01432
$925,000
- 4 Beds
- 3 Baths
- 2,633 sq. ft.
- Single family
- Active
Upcoming open houses
- Sat, Nov 0711:00 am - 12:30 pm
Listed by: ashley coffey
Office: keller williams realty boston northwest
MLS#:73598689
Source:MLSPIN
Price summary
- Price:$925,000
- Price per sq. ft.:$351.31
About this home
Brand-new construction, complete and ready for you to move right in! This beautifully designed 4-bedroom, 3-full-bath home offers the perfect combination of modern comfort, thoughtful design, and an unbeatable Ayer location. The bright, open-concept first floor features hardwood flooring throughout, a spacious kitchen with a walk-in pantry, and an inviting living area with a gas fireplace. A dedicated home office provides the perfect work-from-home space, while the second-floor bonus room offers additional flexibility for a playroom, media room, or second living area. Step outside to enjoy the private backyard and deck, ideal for relaxing or entertaining. Just minutes from the heart of downtown Ayer, with convenient access to local shops, restaurants, the commuter rail, and the Nashua River Rail Trail. Enjoy the benefits of new construction without the wait. Everything is finished, and this beautiful home is ready to welcome its first owners!
Contact an agent
Home facts
- Year built:2026
- Listing ID #:73598689
- Updated:November 07, 2026 at 12:19 PM
Rooms and interior
- Bedrooms:4
- Total bathrooms:3
- Full bathrooms:3
- Rooms Total:8
- Flooring:Carpet, Flooring - Hardwood, Flooring - Vinyl, Hardwood, Tile, Vinyl
- Kitchen Description:Countertops - Stone/Granite/Solid, Dining Area, Dishwasher, Exterior Access, Flooring - Hardwood, Kitchen Island, Microwave, Pantry, Plumbed For Ice Maker, Range, Recessed Lighting, Refrigerator, Stainless Steel Appliances
- Basement Description:Bulkhead, Concrete, Full, Interior Entry, Unfinished
- Living area:2,633 sq. ft.
Heating and cooling
- Cooling:3 Cooling Zones, Central Air
- Heating:Forced Air, Natural Gas
- Central air:Yes
Structure and exterior
- Roof:Shingle
- Year built:2026
- Building area:2,633 sq. ft.
- Lot area:0.35 Acres
- Lot Features:Gentle Sloping, Wooded
- Architectural Style:Colonial
- Construction Materials:Frame
- Exterior Features:Deck - Composite, Porch, Professional Landscaping
- Foundation Description:Concrete Perimeter
Schools
- High school:Ayershirley Reg
- Elementary school:Page Hilltop
Utilities
- Water:Public
- Sewer:Public Sewer
Finances and disclosures
- Price:$925,000
- Price per sq. ft.:$351.31
Features and amenities
- Appliances:Dishwasher, Dryer, Microwave, Range, Refrigerator, Washer
- Laundry features:Dryer, Electric Dryer Hookup, Flooring - Stone/Ceramic Tile, Second Floor, Washer, Washer Hookup
- Amenities:Recessed Lighting
Parking
- Total parking spaces:6
- Parking description:Attached, Garage Door Opener, Off Street, Paved, Paved Drive
- Garage:Yes
- Garage spaces:2
New listings near 43 Pearl Street
- Open Sat, 11am to 1pmNew
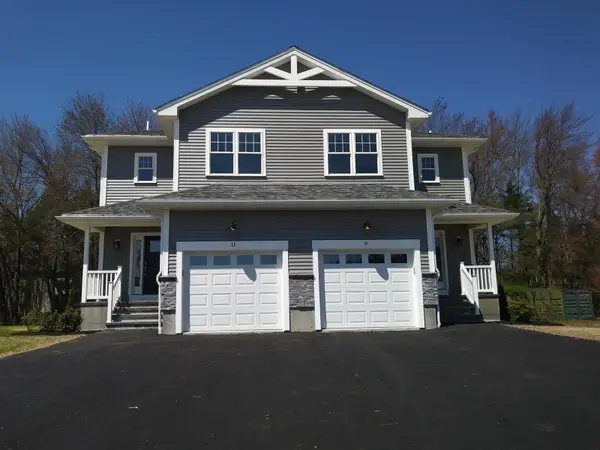 $599,900Active3 beds 3 baths2,002 sq. ft.
9 Shaker Rd #9, Ayer, MA 01432
MLS# 73598046Listed by: Keller Williams Realty - Merrimack - New
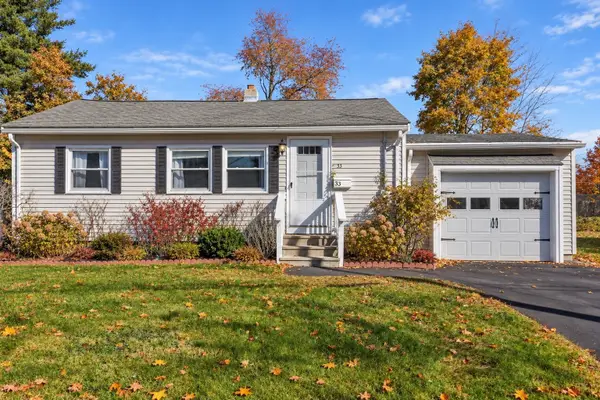 $390,000Active2 beds 1 baths774 sq. ft.
33 Markham Circle, Ayer, MA 01432
MLS# 73596748Listed by: Lamacchia Realty, Inc. 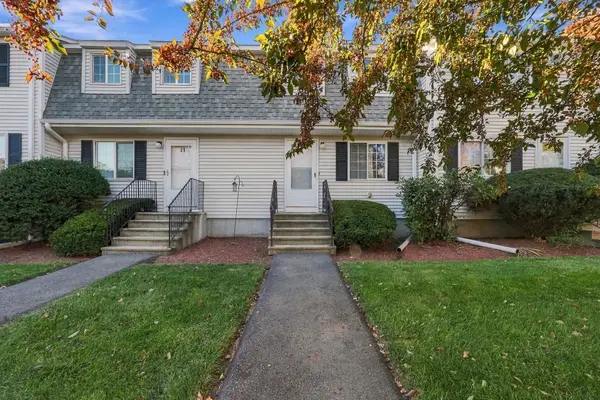 $350,000Active2 beds 2 baths1,400 sq. ft.
18 Westford Rd #20, Ayer, MA 01432
MLS# 73595143Listed by: Chinatti Realty Group, Inc.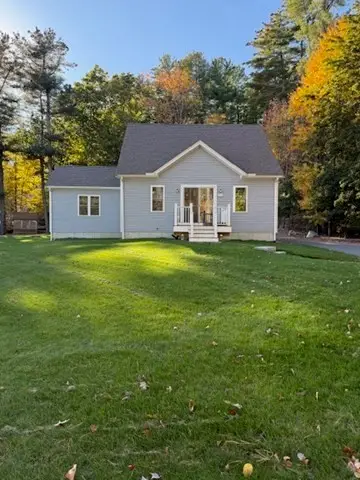 $769,000Active3 beds 2 baths1,670 sq. ft.
236 Snake Hill Rd, Ayer, MA 01432
MLS# 73594492Listed by: MA Real Estate Center- Open Sat, 11am to 1pm
 $960,000Active5 beds 3 baths2,515 sq. ft.
Lot 9 Gaskins Lane, Ayer, MA 01453
MLS# 73593975Listed by: Northeast Site Realty 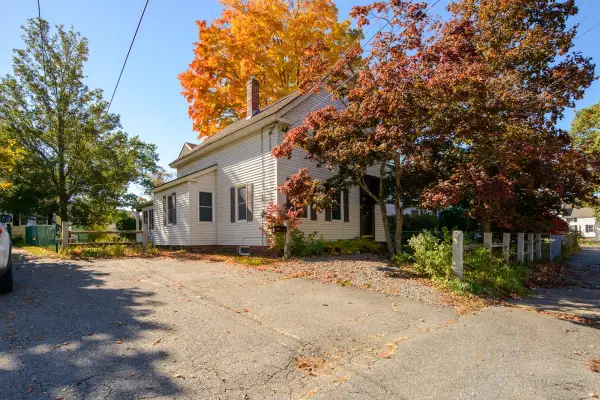 $489,000Active4 beds 3 baths2,155 sq. ft.
3 Fletcher St, Ayer, MA 01432
MLS# 73593432Listed by: Keller Williams Realty - Merrimack- Open Sat, 12 to 1:30pm
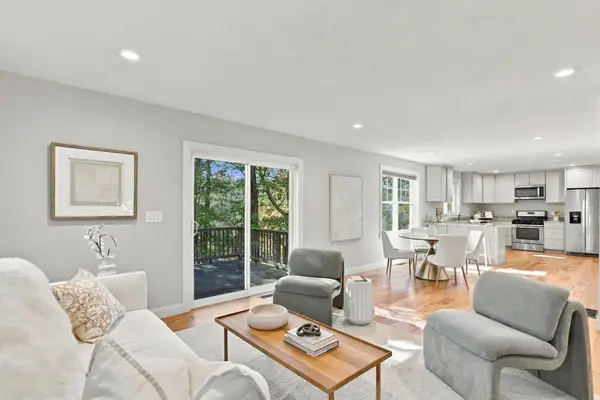 $675,000Active3 beds 3 baths2,784 sq. ft.
53 Cambridge Street, Ayer, MA 01432
MLS# 73593453Listed by: Keller Williams Realty-Merrimack - Open Sun, 1:45 to 2:45pm
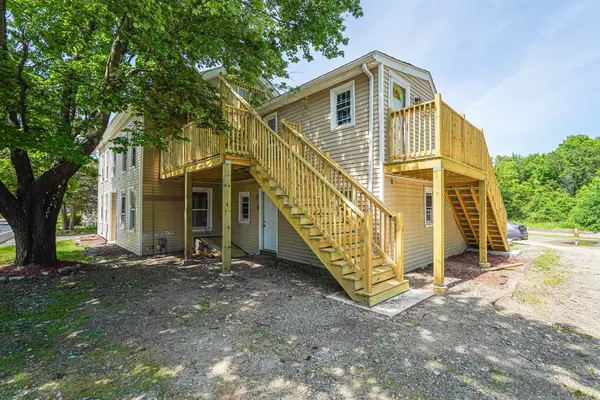 $989,995Active8 beds 4 baths3,202 sq. ft.
62 Willow Rd, Ayer, MA 01432
MLS# 73593366Listed by: eXp Realty LLC  $999,000Active4 beds 3 baths2,739 sq. ft.
1 Harvard Road, Hanson, MA 02341
MLS# 73592620Listed by: Ellis Residential Group


Protect your home and budget from life's surprises with an Assurant Home Warranty, backed by a partner that supports you through every step of homeownership. Explore Plans.
©2026 Century 21 Real Estate LLC. All rights reserved. CENTURY 21®, the CENTURY 21 Logo and C21® are service marks owned by Century 21 Real Estate LLC. Century 21 Real Estate LLC fully supports the principles of the Fair Housing Act and the Equal Opportunity Act. Each office is independently owned and operated. Listing information is deemed reliable but not guaranteed accurate.