
9 Shaker Rd #9, Ayer, MA 01432
Local realty services provided by:CENTURY 21 Signature Properties
Upcoming open houses
- Sat, Nov 0711:00 am - 01:00 pm
Listed by: blood team, michael blood
Office: keller williams realty - merrimack
MLS#:73598046
Source:MLSPIN
Price summary
- Price:$599,900
- Price per sq. ft.:$299.65
About this home
Modern comfort meets small town charm in this beautiful townhouse-style condex built in 2019! Offering approx 1,500 SF w/ a partially finished basement, this home features an inviting open layout w/ hardwood floors, a bright kitchen w/ granite countertops, center island, SS appliances & easy flow into the dining & living areas. Upstairs features a spacious primary BDRM w/ private BA along with an addt’l full BA and 2 BDRMs. The lower level is perfect for movie nights, a workout area, or relaxing. Enjoy outdoor living on the deck overlooking the yard w/ garden space & wooded backdrop. Additional highlights include central AC, tankless hot water, attached 1 car garage & NO MONTHLY HOA FEES, w/ some shared expenses. Enjoy Ayer's small town atmosphere, nearby Pirone Park, Benjamin Hill Pool & Shaker Hills Country Club, recognized by Golf Digest as the #1 Public Course in MA! Convenient access to the commuter rail, Routes 2 & 495. Showings begin at an Open House Sat 11/7 from 11AM-1PM.
Contact an agent
Home facts
- Year built:2019
- Listing ID #:73598046
- Updated:November 07, 2026 at 01:41 PM
Rooms and interior
- Bedrooms:3
- Total bathrooms:3
- Full bathrooms:2
- Half bathrooms:1
- Rooms Total:6
- Flooring:Carpet, Hardwood, Tile
- Kitchen Description:Dishwasher, Microwave, Plumbed For Ice Maker, Range, Refrigerator
- Living area:2,002 sq. ft.
Heating and cooling
- Cooling:3 Cooling Zones, Central Air
- Heating:Forced Air, Natural Gas
- Central air:Yes
Structure and exterior
- Roof:Shingle
- Year built:2019
- Building area:2,002 sq. ft.
- Lot area:0.72 Acres
- Construction Materials:Frame
- Exterior Features:Deck - Wood, Garden, Porch
Utilities
- Water:Public
- Sewer:Public Sewer
Finances and disclosures
- Price:$599,900
- Price per sq. ft.:$299.65
- Tax amount:$6,652 (2026)
Features and amenities
- Appliances:Dishwasher, Dryer, Microwave, Range, Refrigerator, Washer
- Laundry features:Dryer, Electric Dryer Hookup, In Unit, Washer, Washer Hookup
Parking
- Total parking spaces:4
- Parking description:Attached, Garage Door Opener, Off Street
- Garage:Yes
- Garage spaces:1
New listings near 9 Shaker Rd #9
- Open Sat, 11am to 12:30pmNew
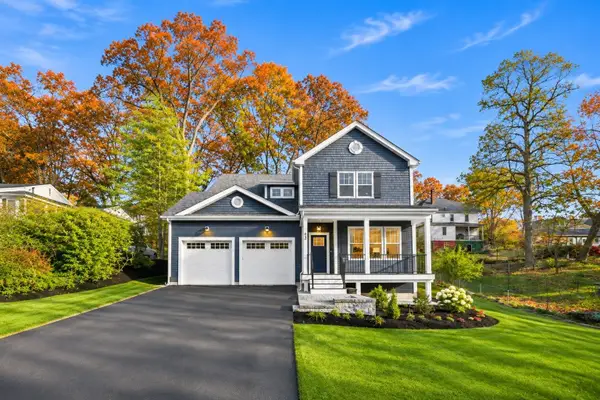 $925,000Active4 beds 3 baths2,633 sq. ft.
43 Pearl Street, Ayer, MA 01432
MLS# 73598689Listed by: Keller Williams Realty Boston Northwest - New
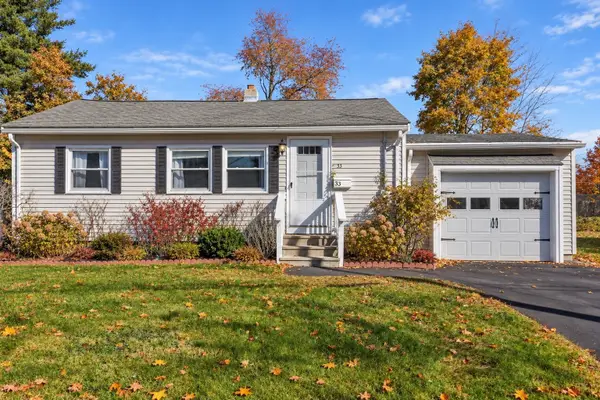 $390,000Active2 beds 1 baths774 sq. ft.
33 Markham Circle, Ayer, MA 01432
MLS# 73596748Listed by: Lamacchia Realty, Inc. 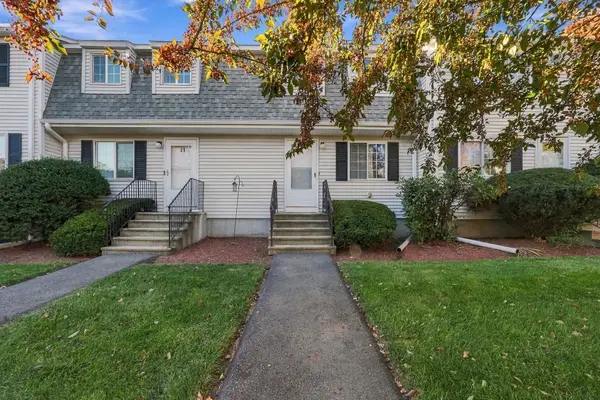 $350,000Active2 beds 2 baths1,400 sq. ft.
18 Westford Rd #20, Ayer, MA 01432
MLS# 73595143Listed by: Chinatti Realty Group, Inc.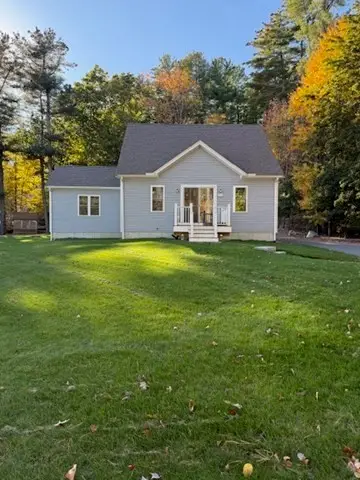 $769,000Active3 beds 2 baths1,670 sq. ft.
236 Snake Hill Rd, Ayer, MA 01432
MLS# 73594492Listed by: MA Real Estate Center- Open Sat, 11am to 1pm
 $960,000Active5 beds 3 baths2,515 sq. ft.
Lot 9 Gaskins Lane, Ayer, MA 01432
MLS# 73593975Listed by: Northeast Site Realty 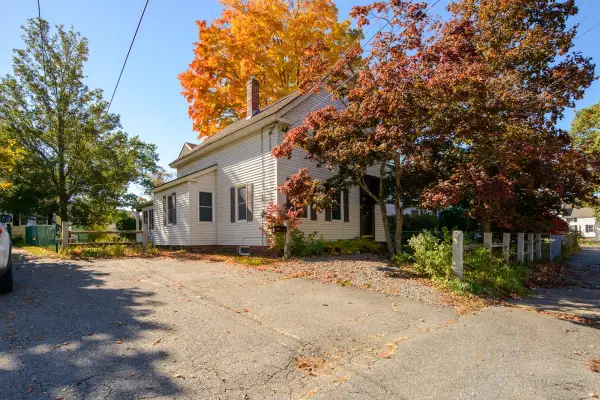 $489,000Active4 beds 3 baths2,155 sq. ft.
3 Fletcher St, Ayer, MA 01432
MLS# 73593432Listed by: Keller Williams Realty - Merrimack- Open Sat, 12 to 1:30pm
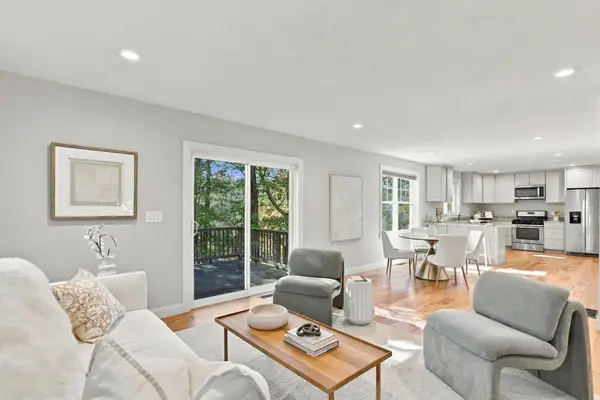 $675,000Active3 beds 3 baths2,784 sq. ft.
53 Cambridge Street, Ayer, MA 01432
MLS# 73593453Listed by: Keller Williams Realty-Merrimack - Open Sun, 1:45 to 2:45pm
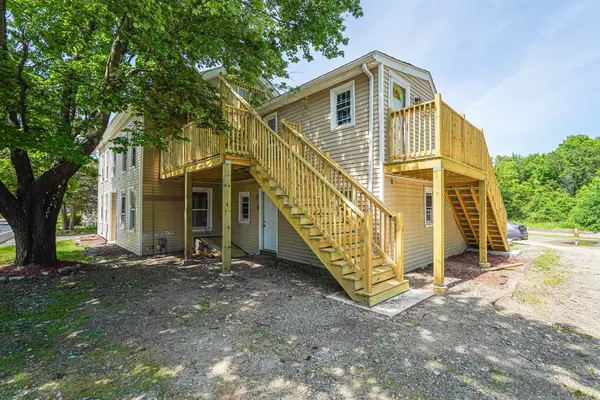 $989,995Active8 beds 4 baths3,202 sq. ft.
62 Willow Rd, Ayer, MA 01432
MLS# 73593366Listed by: eXp Realty LLC  $999,000Active4 beds 3 baths2,739 sq. ft.
1 Harvard Road, Hanson, MA 02341
MLS# 73592620Listed by: Ellis Residential Group


Protect your home and budget from life's surprises with an Assurant Home Warranty, backed by a partner that supports you through every step of homeownership. Explore Plans.
©2026 Century 21 Real Estate LLC. All rights reserved. CENTURY 21®, the CENTURY 21 Logo and C21® are service marks owned by Century 21 Real Estate LLC. Century 21 Real Estate LLC fully supports the principles of the Fair Housing Act and the Equal Opportunity Act. Each office is independently owned and operated. Listing information is deemed reliable but not guaranteed accurate.