
376 Nottingham Dr, Barnstable Town, MA 02632
Local realty services provided by:CENTURY 21 Mario Real Estate
376 Nottingham Dr,Barnstable, MA 02632
$729,000
- 3 Beds
- 5 Baths
- 1,820 sq. ft.
- Single family
- Active
Upcoming open houses
- Sat, Oct 2410:00 am - 11:30 am
Listed by: kevin cosgrove, lynne gourley
Office: kinlin grover compass
MLS#:73591438
Source:MLSPIN
Price summary
- Price:$729,000
- Price per sq. ft.:$400.55
About this home
This pristine Centerville Ranch, featuring an attached studio apartment with a separate entrance, is a breath of fresh air. All of the hard work is done to make this home shine. Light and bright describes the updated kitchen with quartz counters, stainless steel appliances and soft close cabinets. Many flexible living spaces have been thoughtfully and tastefully updated. A total of five bathrooms with three bedrooms, all ensuite, and a finished, walkout lower level, allows room for extended family, friends, and potential income. Extensive upgrades include owned solar panels, newer windows, roof, central air conditioning, and an irrigation system for the front lawn. The rear yard is expansive with mature trees, a garden shed, raised planting beds and is mostly fenced in for pets. Separate attached living quarters for in-laws or potential rental. All amenities are easily accessible from this tucked-away location in a well-established neighborhood.
Contact an agent
Home facts
- Year built:1973
- Listing ID #:73591438
- Updated:October 24, 2026 at 11:28 AM
Rooms and interior
- Bedrooms:3
- Total bathrooms:5
- Full bathrooms:4
- Half bathrooms:1
- Rooms Total:8
- Flooring:Carpet, Hardwood, Tile
- Kitchen Description:Dishwasher, Microwave, Refrigerator
- Basement Description:Finished, Full, Interior Entry, Walk-Out Access
- Living area:1,820 sq. ft.
Heating and cooling
- Cooling:2 Cooling Zones, Central Air
- Heating:Baseboard, Natural Gas
- Central air:Yes
Structure and exterior
- Roof:Shingle
- Year built:1973
- Building area:1,820 sq. ft.
- Lot area:0.45 Acres
- Lot Features:Level
- Architectural Style:Ranch
- Exterior Features:Deck, Outdoor Shower, Patio, Sprinkler System, Storage
- Foundation Description:Concrete Perimeter
Utilities
- Water:Public
- Sewer:Private Sewer
Finances and disclosures
- Price:$729,000
- Price per sq. ft.:$400.55
- Tax amount:$4,351 (2026)
Features and amenities
- Appliances:Dishwasher, Dryer, Microwave, Refrigerator, Washer
- Laundry features:Dryer, Electric Dryer Hookup, Washer, Washer Hookup
- Amenities:Gas Water Heater
Parking
- Total parking spaces:4
- Parking description:Off Street
New listings near 376 Nottingham Dr
- Coming Soon
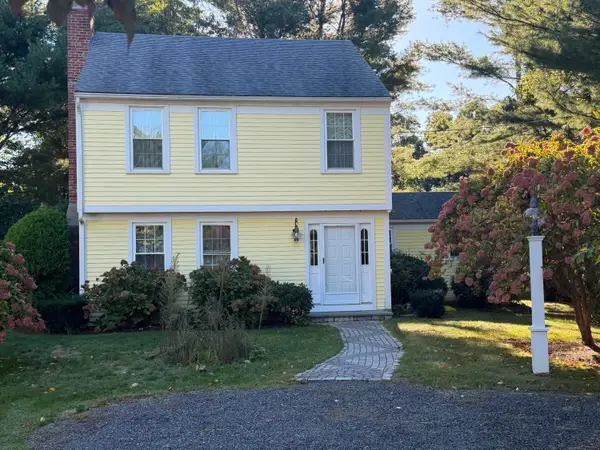 $650,000Coming Soon3 beds 3 baths1,528 sq. ft.
90 Cap'n Lijah's Road, Centerville, MA 02632
MLS# 22605374Listed by: SILVERSTONE CAPESIDE REALTY GROUP - Coming Soon
 $535,000Coming Soon3 beds 1 baths1,012 sq. ft.
87 Straightway, Hyannis, MA 02601
MLS# 22605338Listed by: KELLER WILLIAMS REALTY - Coming Soon
 $715,000Coming Soon3 beds 2 baths1,512 sq. ft.
19 Floodtide Lane, Hyannis, MA 02601
MLS# 22605239Listed by: WILLIAM RAVEIS REAL ESTATE & HOME SERVICES - Coming Soon
 $650,000Coming Soon3 beds 3 baths1,528 sq. ft.
90 Captain Lijahs Rd, Barnstable, MA 02632
MLS# 73589483Listed by: Silverstone Capeside Realty Group - Coming Soon
 $749,900Coming Soon3 beds 3 baths1,853 sq. ft.
55 Ames Way, Barnstable, MA 02632
MLS# 73588277Listed by: LPT Realty, LLC - New
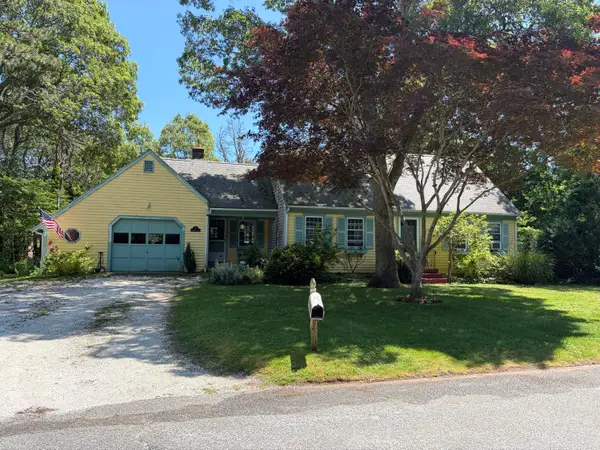 $350,000Active4 beds 2 baths1,546 sq. ft.
40 Vandermint Lane, Hyannis, MA 02601
MLS# 22605392Listed by: SILVERSTONE CAPESIDE REALTY GROUP - New
 $399,900Active1 beds 1 baths796 sq. ft.
322 Old Stage Road, Centerville, MA 02632
MLS# 22605402Listed by: WILLIAM RAVEIS REAL ESTATE & HOME SERVICES - New
 $399,800Active2 beds 1 baths680 sq. ft.
43 Red Lily Pond Road, Centerville, MA 02632
MLS# 22605404Listed by: STRAWBERRY HILL R E - New
 $6,950,000Active4 beds 7 baths9,886 sq. ft.
396 Baxters Neck Rd, Barnstable, MA 02648
MLS# 73594118Listed by: Corcoran Property Advisors - New
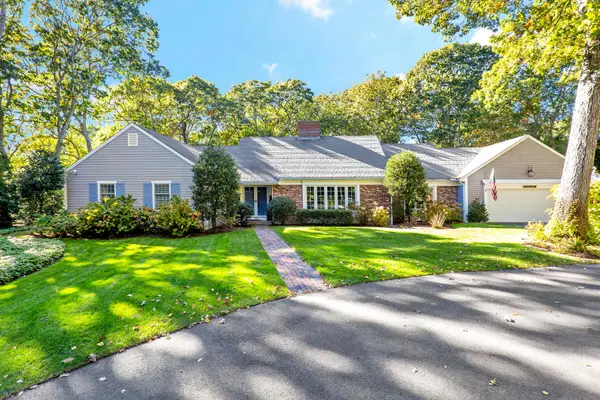 $2,950,000Active5 beds 5 baths4,055 sq. ft.
79 Green Dunes Drive, Centerville, MA 02632
MLS# 22605346Listed by: COMPASS MASSACHUSETTS, LLC


Protect your home and budget from life's surprises with an Assurant Home Warranty, backed by a partner that supports you through every step of homeownership. Explore Plans.
©2026 Century 21 Real Estate LLC. All rights reserved. CENTURY 21®, the CENTURY 21 Logo and C21® are service marks owned by Century 21 Real Estate LLC. Century 21 Real Estate LLC fully supports the principles of the Fair Housing Act and the Equal Opportunity Act. Each office is independently owned and operated. Listing information is deemed reliable but not guaranteed accurate.