
55 Ames Way, Centerville, MA 02632
Local realty services provided by:CENTURY 21 Mario Real Estate
55 Ames Way,Barnstable, MA 02632
$749,900
- 3 Beds
- 3 Baths
- 1,853 sq. ft.
- Single family
- Coming Soon
Listed by: felicia hilliard sawyer, debi savard
Office: lpt realty, llc
MLS#:73588277
Source:MLSPIN
Price summary
- Price:$749,900
- Price per sq. ft.:$404.7
About this home
Enjoy Cape Cod living in this inviting Centerville home, where a newly refurbished pickleball court and it has a tennis court bring recreation right to your doorstep. The large yard, has 3 sheds and above gardens ready for you to take over, spacious deck, and outdoor shower make it easy to enjoy the outdoors. Inside, vaulted ceilings create an airy feel, and the remodeled eat-in kitchen is ready for everyday meals and gatherings. The spacious primary suite features its own en-suite bath and vaulted ceiling, while an additional first-floor room offers flexible space for guests, an office, or hobbies. There’s room to spread out in the large basement, complete with a bonus living room, and a loft adds even more versatile space. An art room beside the garage is ideal for creative projects or a dedicated studio. With Centerville’s beaches, boating, golf, trails, shops, and restaurants nearby, this home pairs distinctive recreation with the best of the Cape Cod lifestyle.
Contact an agent
Home facts
- Year built:1986
- Listing ID #:73588277
- Updated:October 24, 2026 at 11:28 AM
Rooms and interior
- Bedrooms:3
- Total bathrooms:3
- Full bathrooms:3
- Rooms Total:6
- Flooring:Carpet, Wood
- Basement Description:Interior Entry, Unfinished, Walk-Out Access
- Living area:1,853 sq. ft.
Heating and cooling
- Cooling:Central Air
- Heating:Forced Air, Natural Gas
- Central air:Yes
Structure and exterior
- Roof:Shingle
- Year built:1986
- Building area:1,853 sq. ft.
- Lot area:0.79 Acres
- Lot Features:Cleared
- Architectural Style:Cape
- Exterior Features:Deck - Wood, Outdoor Shower, Storage, Tennis Court(s)
- Foundation Description:Concrete Perimeter
Utilities
- Water:Public
Finances and disclosures
- Price:$749,900
- Price per sq. ft.:$404.7
- Tax amount:$4,790 (2026)
Parking
- Total parking spaces:5
- Parking description:Attached, Paved Drive
- Garage:Yes
- Garage spaces:1
New listings near 55 Ames Way
- Coming Soon
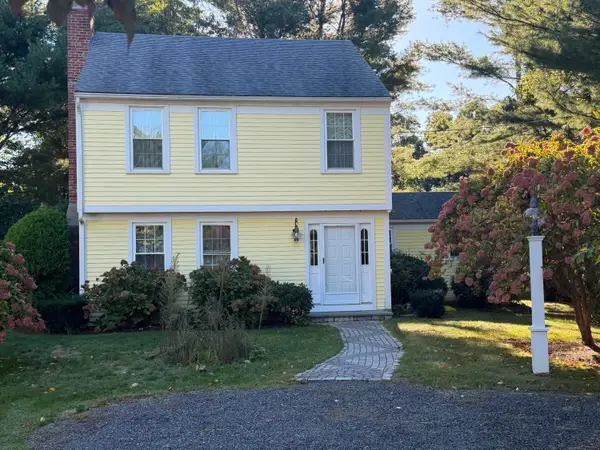 $650,000Coming Soon3 beds 3 baths1,528 sq. ft.
90 Cap'n Lijah's Road, Centerville, MA 02632
MLS# 22605374Listed by: SILVERSTONE CAPESIDE REALTY GROUP - Coming Soon
 $650,000Coming Soon3 beds 3 baths1,528 sq. ft.
90 Captain Lijahs Rd, Barnstable, MA 02632
MLS# 73589483Listed by: Silverstone Capeside Realty Group - New
 $399,900Active1 beds 1 baths796 sq. ft.
322 Old Stage Road, Centerville, MA 02632
MLS# 22605402Listed by: WILLIAM RAVEIS REAL ESTATE & HOME SERVICES - New
 $399,800Active2 beds 1 baths680 sq. ft.
43 Red Lily Pond Road, Centerville, MA 02632
MLS# 22605404Listed by: STRAWBERRY HILL R E - New
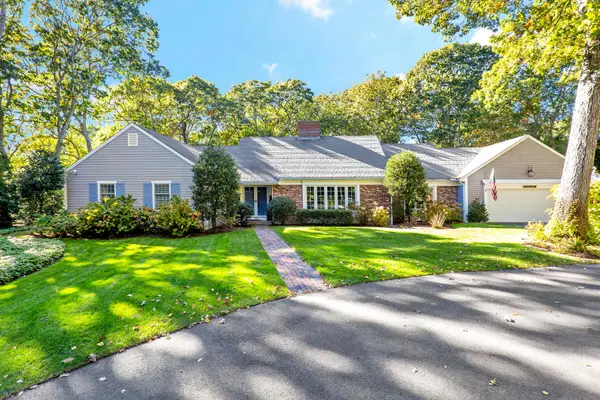 $2,950,000Active5 beds 5 baths4,055 sq. ft.
79 Green Dunes Drive, Centerville, MA 02632
MLS# 22605346Listed by: COMPASS MASSACHUSETTS, LLC - Open Sat, 10 to 11:30amNew
 $729,000Active3 beds 5 baths1,820 sq. ft.
376 Nottingham Dr, Barnstable, MA 02632
MLS# 73591438Listed by: Kinlin Grover Compass - Open Sun, 1 to 2:30pm
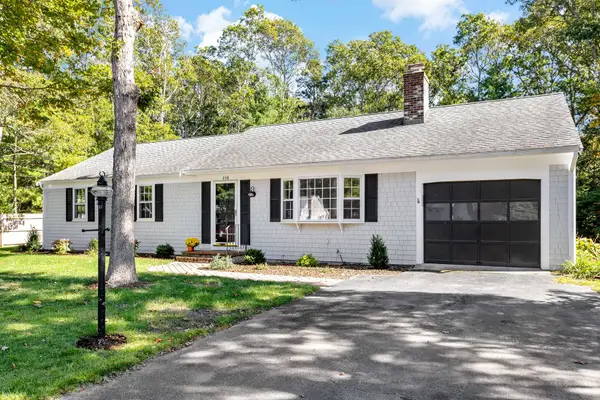 $659,000Active3 beds 3 baths1,856 sq. ft.
238 Monomoy Circle, Centerville, MA 02632
MLS# 22605170Listed by: SOTHEBY'S INTERNATIONAL REALTY - Open Sat, 10:30am to 12pm
 $689,000Active3 beds 2 baths1,256 sq. ft.
877 Bumps River Rd, Barnstable, MA 02632
MLS# 73587125Listed by: Kinlin Grover Compass 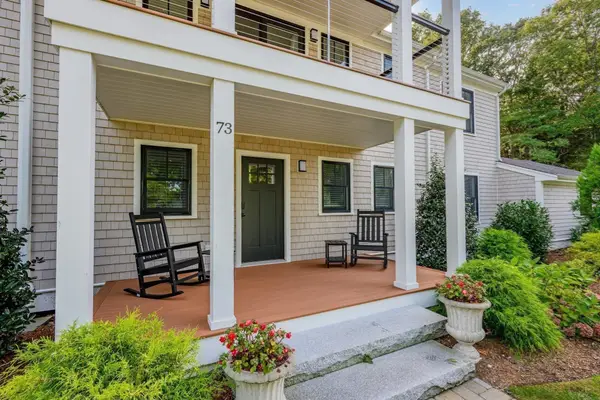 $1,700,000Active3 beds 4 baths3,327 sq. ft.
73 Tern Lane, Barnstable, MA 02632
MLS# 73586343Listed by: Kinlin Grover Compass


Protect your home and budget from life's surprises with an Assurant Home Warranty, backed by a partner that supports you through every step of homeownership. Explore Plans.
©2026 Century 21 Real Estate LLC. All rights reserved. CENTURY 21®, the CENTURY 21 Logo and C21® are service marks owned by Century 21 Real Estate LLC. Century 21 Real Estate LLC fully supports the principles of the Fair Housing Act and the Equal Opportunity Act. Each office is independently owned and operated. Listing information is deemed reliable but not guaranteed accurate.