186 South Rd, Bedford, MA 01730
Local realty services provided by:CENTURY 21 Shawmut Properties
186 South Rd,Bedford, MA 01730
$829,900
- 3 Beds
- 2 Baths
- 1,349 sq. ft.
- Single family
- Active
Listed by: christian doherty
Office: doherty properties
MLS#:73572657
Source:MLSPIN
Price summary
- Price:$829,900
- Price per sq. ft.:$615.2
About this home
This charming 3 bedroom cape offers a wonderful blend of classic character, comfortable living spaces, and outdoor enjoyment on over 1 acre of land. Step inside to a spacious living room that spans the entire front of the home, featuring hardwood floors, a brick fireplace, warm wood details, and plenty of natural light. With room to gather, relax, and entertain, it serves as an inviting centerpiece of the home. Toward the back, the kitchen offers generous cabinetry, ample counter space, stainless steel appliances, and an adjoining dining area overlooking the backyard. Large windows bring in natural light, while direct access outside makes it easy to enjoy meals, gatherings, and time outdoors. A first-floor bedroom is tucked privately at the back of the home, with a full bathroom conveniently located nearby, offering flexibility for guests, a home office, or the option for first-floor living. Upstairs, you’ll find three additional bedrooms and a second bathroom. Each bedroom offers its own unique layout, with natural light and the charming architectural details you expect from a Cape. The unfinished basement provides additional storage and utility space. Outside, the spacious yard is framed by mature trees and established landscaping, creating a peaceful setting with plenty of room for gardening, entertaining, or simply enjoying the outdoors. The patio provides a great spot for morning coffee, summer dinners, grilling, or gathering with friends and family. Nearby bike paths, walking and jogging trails, conservation areas, parks, shopping, and Bedford Town Forest offer plenty of opportunities to enjoy the surrounding community. With its flexible floor plan, inviting living spaces, generous yard, and classic Cape character, this welcoming home offers plenty of possibilities for its next chapter....
Contact an agent
Home facts
- Year built:1950
- Listing ID #:73572657
- Updated:September 10, 2026 at 11:21 AM
Rooms and interior
- Bedrooms:3
- Total bathrooms:2
- Full bathrooms:1
- Half bathrooms:1
- Rooms Total:6
- Flooring:Hardwood, Laminate, Tile
- Kitchen Description:Dishwasher, Range, Refrigerator
- Basement Description:Bulkhead, Unfinished
- Living area:1,349 sq. ft.
Heating and cooling
- Cooling:Central Air
- Heating:Forced Air, Natural Gas
- Central air:Yes
Structure and exterior
- Roof:Shingle
- Year built:1950
- Building area:1,349 sq. ft.
- Lot area:1.09 Acres
- Lot Features:Wooded
- Architectural Style:Cape
- Construction Materials:Frame
- Exterior Features:Patio
- Foundation Description:Concrete Perimeter
Schools
- High school:Bhs
- Middle school:Jgms
- Elementary school:Davis-Lane
Utilities
- Water:Public
- Sewer:Public Sewer
Finances and disclosures
- Price:$829,900
- Price per sq. ft.:$615.2
- Tax amount:$9,862 (2025)
Features and amenities
- Appliances:Dishwasher, Dryer, Range, Refrigerator, Washer
- Laundry features:Dryer, Washer
- Amenities:Gas Water Heater
Parking
- Total parking spaces:4
- Parking description:Off Street, Stone/Gravel
New listings near 186 South Rd
- Open Fri, 10:30am to 12pmNew
 $1,278,000Active3 beds 3 baths2,728 sq. ft.
26 Old Stagecoach Rd, Bedford, MA 01730
MLS# 73574650Listed by: Compass - Open Thu, 5:30 to 6:30pmNew
 $1,289,000Active4 beds 4 baths2,360 sq. ft.
36 Loomis #102, Bedford, MA 01730
MLS# 73574243Listed by: Barrett Sotheby's International Realty - Open Fri, 10:30am to 12pmNew
 $945,000Active2 beds 3 baths2,842 sq. ft.
2 Nelson Cir, Bedford, MA 01730
MLS# 73573785Listed by: Keller Williams Realty Boston Northwest - Open Sat, 11:30am to 1pmNew
 $875,000Active2 beds 3 baths2,882 sq. ft.
7 Stephen Lane Drive #7, Bedford, MA 01730
MLS# 73573903Listed by: Lamacchia Realty, Inc. - Open Sat, 1:30 to 3pmNew
 $2,099,999Active5 beds 5 baths4,654 sq. ft.
440 Concord Road, Bedford, MA 01730
MLS# 73574120Listed by: Barrett Sotheby's International Realty - Open Sat, 11am to 1pmNew
 $1,099,000Active4 beds 3 baths2,636 sq. ft.
109 Davis Road, Bedford, MA 01730
MLS# 73573600Listed by: Berkshire Hathaway HomeServices Commonwealth Real Estate - Open Sat, 11:30am to 1pmNew
 $998,000Active3 beds 3 baths2,204 sq. ft.
12 Old Stagecoach Rd, Bedford, MA 01730
MLS# 73569963Listed by: Leading Edge Real Estate - New
 $1,098,000Active2 beds 3 baths2,272 sq. ft.
25 Pickman Dr #25, Bedford, MA 01730
MLS# 73571079Listed by: Keller Williams Realty Boston Northwest 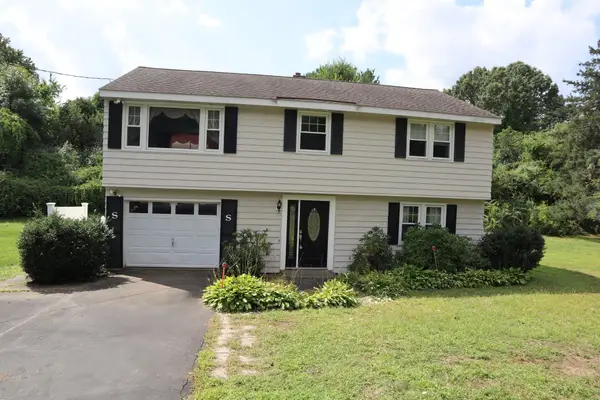
 $649,999Active3 beds 2 baths988 sq. ft.
29 Fayette Rd, Bedford, MA 01730
MLS# 73569602Listed by: Century 21 North East


Protect your home and budget from life's surprises with an Assurant Home Warranty, backed by a partner that supports you through every step of homeownership. Explore Plans.
©2026 Century 21 Real Estate LLC. All rights reserved. CENTURY 21®, the CENTURY 21 Logo and C21® are service marks owned by Century 21 Real Estate LLC. Century 21 Real Estate LLC fully supports the principles of the Fair Housing Act and the Equal Opportunity Act. Each office is independently owned and operated. Listing information is deemed reliable but not guaranteed accurate.