
21 Fletcher Road, Bedford, MA 01730
Local realty services provided by:CENTURY 21 Realty Network
21 Fletcher Road,Bedford, MA 01730
$2,290,000
- 4 Beds
- 5 Baths
- 5,898 sq. ft.
- Single family
- Active
Listed by: michelle puntillo
Office: barrett sotheby's international realty
MLS#:73517531
Source:MLSPIN
Price summary
- Price:$2,290,000
- Price per sq. ft.:$388.27
About this home
BACK ON MARKET due to buyer financing. Newly priced, and move-in ready. 21 Fletcher Rd is an exquisitely built Modern Farmhouse offering 5,898 sq. ft. on one of the Bedford's most beautiful streets. From solid mahogany doors and custom cabinetry to hardwood floors throughout, quality speaks for itself in every room.The gourmet kitchen features Wolf & Sub-Zero appliances, a generous 5-seat island with storage, granite counters, and a separate pantry. This 4-bed, 4.5-bath home offers a Jack-and-Jill suite, a private ensuite, and two dedicated offices, one a quiet work-from-home retreat. The spa-like primary suite features his-and-hers walk-in closets and a marble bath with heated floors. The lower level is the ultimate kids' hangout. Storage everywhere. Well maintained 2016 systems, Coveted 3-car garage. Four season porch. For busy families, the location is unbeatable: moments from schools, playing fields, shops, and dining plus walking and bike paths nearby.This is Bedford at its best.
Contact an agent
Home facts
- Year built:2015
- Listing ID #:73517531
- Updated:August 03, 2026 at 10:51 AM
Rooms and interior
- Bedrooms:4
- Total bathrooms:5
- Full bathrooms:4
- Half bathrooms:1
- Rooms Total:9
- Flooring:Flooring - Hardwood, Flooring - Stone/Ceramic Tile, Hardwood, Laminate, Tile
- Dining Description:French Doors, Hardwood, Open Floorplan, Recessed Lighting
- Bathrooms Description:Bathroom - Full, Bathroom - Half
- Kitchen Description:Bathroom - Half, Cabinets - Upgraded, Closet/Cabinets - Custom Built, Countertops - Stone/Granite/Solid, Dining Area, Dishwasher, Disposal, Flooring - Hardwood, Freezer, Gas Stove, Kitchen Island, Microwave, Open Floorplan, Oven, Pantry, Range, Range Hood, Refrigerator, Stainless Steel Appliances, Water Treatment, Wine Chiller
- Basement Description:Bulkhead, Finished, Full, Interior Entry
- Living area:5,898 sq. ft.
Heating and cooling
- Cooling:3 Cooling Zones, Central Air
- Heating:Forced Air, Natural Gas
- Central air:Yes
Structure and exterior
- Roof:Shingle
- Year built:2015
- Building area:5,898 sq. ft.
- Lot area:0.39 Acres
- Lot Features:Level
- Architectural Style:Colonial, Farmhouse
- Exterior Features:Deck - Composite, Decorative Lighting, Patio, Porch - Enclosed, Professional Landscaping, Rain Gutters, Screened, Sprinkler System
- Foundation Description:Concrete Perimeter
Schools
- High school:Bedford Hs
- Middle school:Jgms
- Elementary school:Davis/Lane
Utilities
- Water:Public
- Sewer:Public Sewer
Finances and disclosures
- Price:$2,290,000
- Price per sq. ft.:$388.27
- Tax amount:$23,535 (2026)
Features and amenities
- Appliances:Dishwasher, Disposal, Dryer, Freezer, Microwave, Range, Range Hood, Refrigerator, Washer, Water Treatment
- Laundry features:Closet/Cabinets - Custom Built, Countertops - Upgraded, Dryer, Gas Dryer Hookup, Second Floor, Washer, Washer Hookup
- Amenities:Cabinets - Upgraded, Central Vacuum, Closet, Closet/Cabinets - Custom Built, Entry Hall, Gas Water Heater, Wet Bar, Wired For Sound
Parking
- Total parking spaces:7
- Parking description:Attached, Off Street, Paved
- Garage:Yes
- Garage spaces:3
New listings near 21 Fletcher Road
- New
 $1,300,000Active4 beds 4 baths2,204 sq. ft.
36 Loomis #203, Bedford, MA 01730
MLS# 73557551Listed by: Barrett Sotheby's International Realty - New
 $2,898,000Active5 beds 5 baths6,500 sq. ft.
2 Goldman Cir, Bedford, MA 01730
MLS# 73556531Listed by: Compass - New
 $1,262,000Active5 beds 3 baths3,224 sq. ft.
106 Concord Rd, Bedford, MA 01730
MLS# 73556281Listed by: Compass - New
 $558,000Active2 beds 2 baths1,631 sq. ft.
2 Carlisle Rd #2, Bedford, MA 01730
MLS# 73556296Listed by: Compass - New
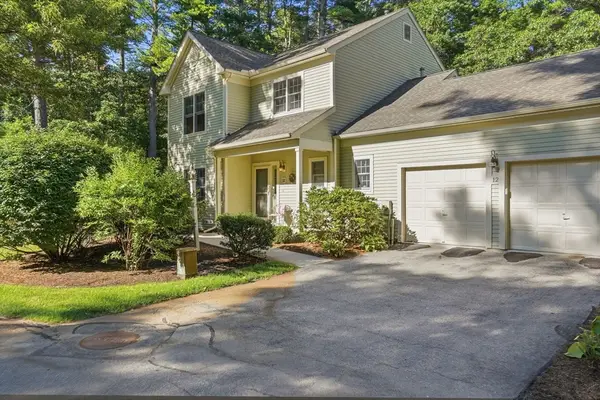 $989,900Active2 beds 3 baths2,157 sq. ft.
12 Chestnut Ln #12, Bedford, MA 01730
MLS# 73554346Listed by: eXp Realty LLC - Corporate Office - New
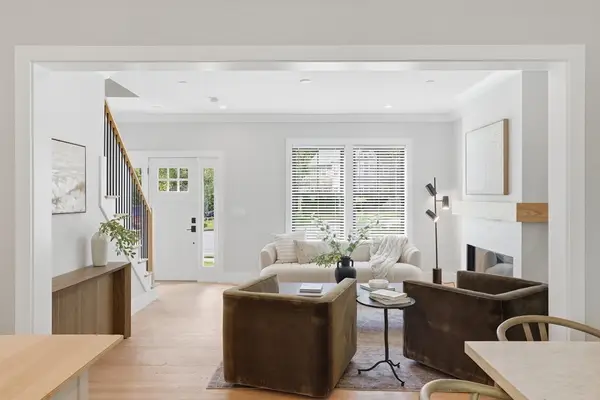 $1,239,000Active4 beds 4 baths2,171 sq. ft.
36 Loomis #302, Bedford, MA 01730
MLS# 73554221Listed by: Barrett Sotheby's International Realty  $1,698,000Active6 beds 5 baths4,371 sq. ft.
97 Hartwell Rd, Bedford, MA 01730
MLS# 73551097Listed by: Compass $795,000Active4 beds 2 baths1,622 sq. ft.
1 Bridge St, Bedford, MA 01730
MLS# 73550643Listed by: IAB Real Estate $798,000Active3 beds 2 baths1,525 sq. ft.
7 Curve Street, Bedford, MA 01730
MLS# 73549996Listed by: Compass $999,999Active4 beds 2 baths1,802 sq. ft.
299 Concord Road, Bedford, MA 01730
MLS# 73547914Listed by: Fiv Realty Co.


Protect your home and budget from life's surprises with an Assurant Home Warranty, backed by a partner that supports you through every step of homeownership. Explore Plans.
©2026 Century 21 Real Estate LLC. All rights reserved. CENTURY 21®, the CENTURY 21 Logo and C21® are service marks owned by Century 21 Real Estate LLC. Century 21 Real Estate LLC fully supports the principles of the Fair Housing Act and the Equal Opportunity Act. Each office is independently owned and operated. Listing information is deemed reliable but not guaranteed accurate.