
48 Orchard St, Belchertown, MA 01007
Local realty services provided by:CENTURY 21 Elite Realty, Inc.
48 Orchard St,Belchertown, MA 01007
$469,000
- 5 Beds
- 3 Baths
- 4,211 sq. ft.
- Single family
- Active
Listed by: jessica sperry
Office: maverick realty
MLS#:73597032
Source:MLSPIN
Price summary
- Price:$469,000
- Price per sq. ft.:$111.37
About this home
Drive down a picturesque New England road every day to get to your new home on an acre wooded lot! Enjoy the seasons from your deck as you overlook your spacious backyard and changing leaves. This home has so much to offer with 5 bedrooms, 3 full baths, and a 3-car garage. For the auto enthusiast or person looking for a workshop, this is the one! The main level garage provides two parking spaces while the lower level offers an additional bay with drive out access to the yard, a separate workshop space, and a wood stove to provide heat through the colder months. The top level of this garage features finished space currently being used as a game room plus additional storage that opens to the front of the driveway. With separate electrical service, this finished space with a minisplit could become an ADU for extra rental income or an in-law. The basement of this home also offers flexible space that can be used as the main living room, but with a full bath, bedroom, and walk-out egress, it could be set up for short term rentals for families visiting the nearby Five Colleges. The acre-sized yard leaves plenty of room for homesteading or recreation. Chicken coop with electrical hook up to remain. Inside, this home is bigger than it looks with two generous bedrooms and a full bath upstairs where you can soak in your jacuzzi tub with circulating heat at the end of a long day. The main level also features a full bathroom and two bedrooms--one room is currently used as a home office and the other as a dining space. This home is incredibly energy efficient: the pellet stove in the basement radiates heat throughout the house in the winter and leased solar panels help with cooling your central a/c (system 5 years old) during the summer plus it has a generator hookup. All appliances in the recently renovated kitchen to remain for buyer's enjoyment. If you're looking for a spacious, private property that's close to attractions like Mt. Holyoke, UMass, and shopping and restaurants in Northampton, Amherst and Hadley, look no further!...
Contact an agent
Home facts
- Year built:1990
- Listing ID #:73597032
- Updated:October 31, 2026 at 06:31 PM
Rooms and interior
- Bedrooms:5
- Total bathrooms:3
- Full bathrooms:3
- Rooms Total:9
- Flooring:Carpet, Flooring - Wall to Wall Carpet, Parquet, Tile
- Kitchen Description:Cabinets - Upgraded, Dishwasher, Flooring - Stone/Ceramic Tile, Range, Refrigerator
- Basement Description:Full, Interior Entry, Partially Finished, Walk-Out Access
- Living area:4,211 sq. ft.
Heating and cooling
- Cooling:1 Cooling Zone, Central Air
- Heating:Forced Air, Natural Gas
- Central air:Yes
Structure and exterior
- Roof:Shingle
- Year built:1990
- Building area:4,211 sq. ft.
- Lot area:1 Acres
- Lot Features:Wooded
- Architectural Style:Cape
- Construction Materials:Frame
- Exterior Features:Balcony/Deck, Deck, Rain Gutters
- Foundation Description:Concrete Perimeter
Utilities
- Water:Private
- Sewer:Private Sewer
Finances and disclosures
- Price:$469,000
- Price per sq. ft.:$111.37
- Tax amount:$5,745 (2026)
Features and amenities
- Appliances:Dishwasher, Range, Refrigerator
- Laundry features:Bathroom - Full, Electric Dryer Hookup, Washer Hookup
Parking
- Total parking spaces:7
- Parking description:Detached, Garage Door Opener, Heated Garage, Paved, Under, Workshop in Garage
- Garage:Yes
- Garage spaces:3
New listings near 48 Orchard St
- Coming Soon
 $439,900Coming Soon3 beds 2 baths1,728 sq. ft.
24 Robin Ln, Belchertown, MA 01007
MLS# 73595816Listed by: Berkshire Hathaway HomeServices Realty Professionals - New
 $49,500Active3.22 Acres
0 Michael Sears Rd, Belchertown, MA 01007
MLS# 73595330Listed by: Berkshire Hathaway HomeServices Realty Professionals - Open Sat, 11am to 12:30pmNew
 $625,000Active4 beds 3 baths2,016 sq. ft.
121 Franklin St, Belchertown, MA 01007
MLS# 73596138Listed by: Lamacchia Realty, Inc. - New
 $475,000Active2 beds 2 baths1,190 sq. ft.
111 Daniel Shays Hwy #6, Belchertown, MA 01007
MLS# 73595116Listed by: Keller Williams Realty - New
 $750,000Active3 beds 3 baths2,294 sq. ft.
306 North Liberty Street, Belchertown, MA 01007
MLS# 73594916Listed by: Keller Williams Realty - New
 $350,000Active3 beds 2 baths1,276 sq. ft.
214 Federal St, Belchertown, MA 01007
MLS# 73593723Listed by: William Raveis R.E. & Home Services - New
 $435,000Active3 beds 2 baths1,930 sq. ft.
55 Chauncey Walker Street, Belchertown, MA 01007
MLS# 73593724Listed by: Delap Real Estate LLC - New
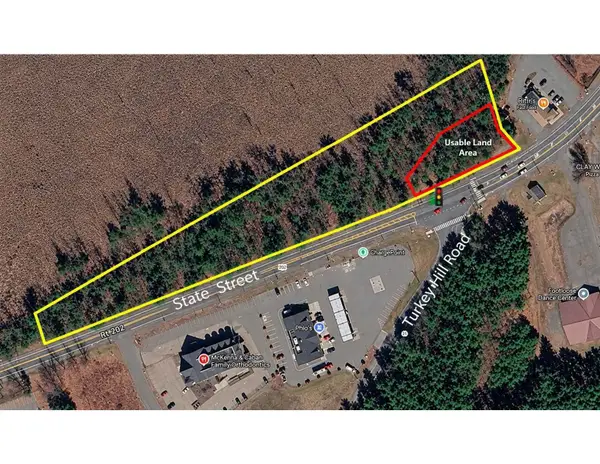 $230,000Active3.77 Acres
North Side State Street, Belchertown, MA 01007
MLS# 73593399Listed by: Samuel D. Plotkin & Associates - New
 $455,000Active3 beds 3 baths2,391 sq. ft.
9 Sarah Ln, Belchertown, MA 01007
MLS# 73593465Listed by: 5 College REALTORS® Northampton


Protect your home and budget from life's surprises with an Assurant Home Warranty, backed by a partner that supports you through every step of homeownership. Explore Plans.
©2026 Century 21 Real Estate LLC. All rights reserved. CENTURY 21®, the CENTURY 21 Logo and C21® are service marks owned by Century 21 Real Estate LLC. Century 21 Real Estate LLC fully supports the principles of the Fair Housing Act and the Equal Opportunity Act. Each office is independently owned and operated. Listing information is deemed reliable but not guaranteed accurate.