
11 Pothier St, Bellingham, MA 02019
Local realty services provided by:CENTURY 21 Signature Properties
11 Pothier St,Bellingham, MA 02019
$725,000
- 6 Beds
- 3 Baths
- 2,660 sq. ft.
- Multi-family
- Active
Listed by: campos homes, alan connell
Office: re/max real estate center
MLS#:73575057
Source:MLSPIN
Price summary
- Price:$725,000
- Price per sq. ft.:$272.56
About this home
Opportunity knocks with this rare South Bellingham Triple Decker, now featuring a BRAND-NEW 6-bedroom septic system! Tucked away on a dead-end street, this 3-family offers a versatile 3-bed, 2-bed & 1-bed layout, with spacious kitchens, dining areas & private decks. Unit 1 features newer flooring & paint. The full basement common area offers laundry plus large, secure storage lockers for each unit. Additional highlights include updated electrical panels w/ Romex wiring, a detached 2-car garage, generous off-street parking & fenced backyard. Conveniently located near shopping, schools, parks & major commuter routes. A compelling opportunity for an investor or owner-occupant looking to build equity & generate rental income!
Contact an agent
Home facts
- Year built:1914
- Listing ID #:73575057
- Updated:September 13, 2026 at 11:07 AM
Rooms and interior
- Bedrooms:6
- Total bathrooms:3
- Full bathrooms:3
- Rooms Total:12
- Kitchen Description:Kitchen, Range, Range Hood, Refrigerator
- Basement Description:Concrete, Full, Sump Pump, Unfinished
- Living area:2,660 sq. ft.
Heating and cooling
- Cooling:Window Unit(s)
- Heating:Oil
Structure and exterior
- Roof:Shingle
- Year built:1914
- Building area:2,660 sq. ft.
- Lot area:0.1 Acres
- Construction Materials:Frame
- Exterior Features:Deck - Wood, Rain Gutters
- Foundation Description:Stone
Utilities
- Water:Public
- Sewer:Private Sewer
Finances and disclosures
- Price:$725,000
- Price per sq. ft.:$272.56
- Tax amount:$5,584 (2025)
Features and amenities
- Appliances:Range, Range Hood, Refrigerator
Parking
- Total parking spaces:6
- Parking description:Assigned, Paved, Paved Drive
- Garage:Yes
- Garage spaces:2
New listings near 11 Pothier St
- Open Sun, 11am to 3pmNew
 $685,000Active2 beds 3 baths1,882 sq. ft.
60 Palmetto Drive #60, Bellingham, MA 02019
MLS# 73575867Listed by: Casa Realty Service - New
 $379,900Active2 beds 2 baths988 sq. ft.
61 Taunton St #61, Bellingham, MA 02019
MLS# 73575717Listed by: Mega Realty Services - New
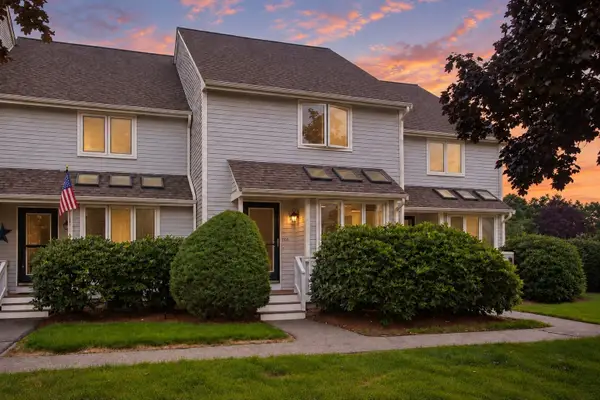 $439,900Active2 beds 2 baths1,525 sq. ft.
303 Maple Brook Rd. #303, Bellingham, MA 02019
MLS# 73572474Listed by: Realty Executives Boston West - New
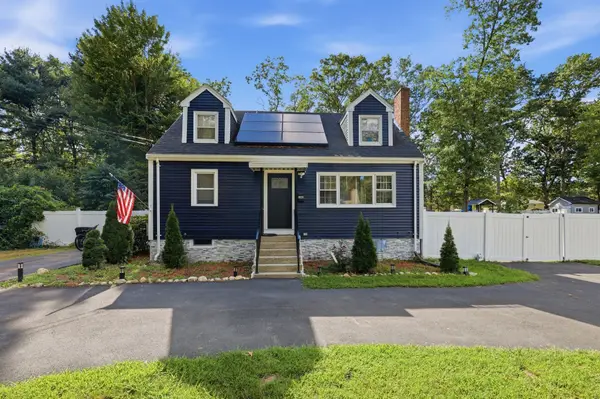 $649,000Active3 beds 3 baths2,035 sq. ft.
100 Farm St, Bellingham, MA 02019
MLS# 73572385Listed by: Settlers Realty Group, LLC - New
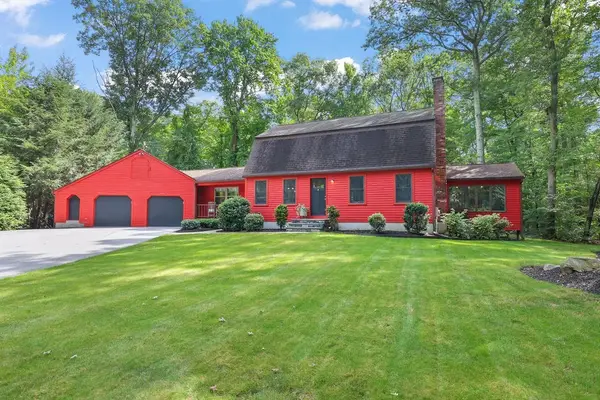 $699,900Active4 beds 2 baths2,083 sq. ft.
11 Barrett, Bellingham, MA 02019
MLS# 73574097Listed by: Waterway Home Advisors, LLC - Open Sun, 11am to 12:30pmNew
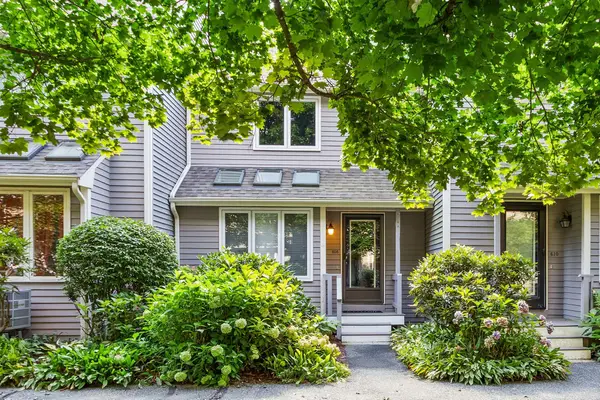 $415,000Active2 beds 2 baths1,284 sq. ft.
608 Maple Brook Rd #608, Bellingham, MA 02019
MLS# 73573067Listed by: REMAX Executive Realty - New
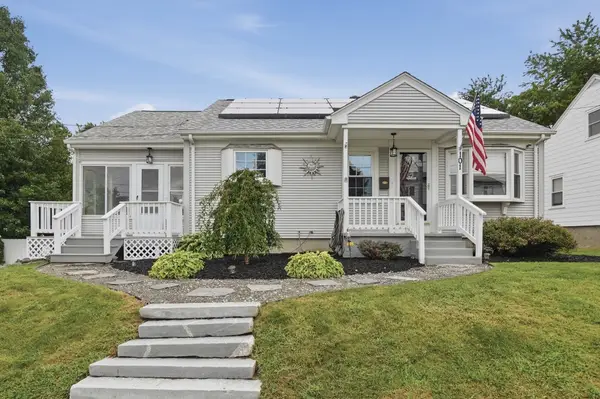 $499,900Active3 beds 2 baths1,558 sq. ft.
101 Moody Street, Bellingham, MA 02019
MLS# 73573195Listed by: Lamacchia Realty, Inc. - New
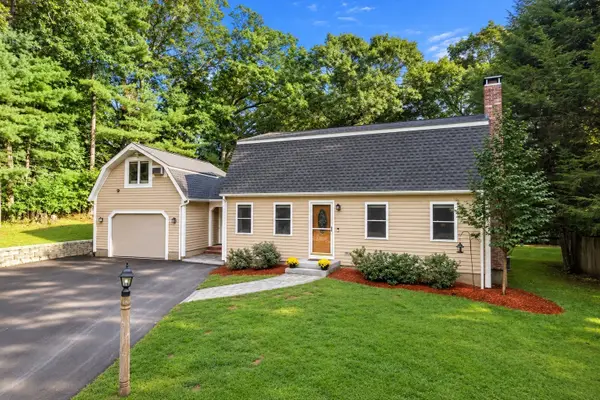 $635,000Active4 beds 2 baths1,959 sq. ft.
26 Joyce Ln, Bellingham, MA 02019
MLS# 73572963Listed by: Coldwell Banker Realty - Worcester - New
 $175,000Active0.23 Acres
15 Temi Rd., Bellingham, MA 02019
MLS# 73570687Listed by: S.C.E. Real Estate


Protect your home and budget from life's surprises with an Assurant Home Warranty, backed by a partner that supports you through every step of homeownership. Explore Plans.
©2026 Century 21 Real Estate LLC. All rights reserved. CENTURY 21®, the CENTURY 21 Logo and C21® are service marks owned by Century 21 Real Estate LLC. Century 21 Real Estate LLC fully supports the principles of the Fair Housing Act and the Equal Opportunity Act. Each office is independently owned and operated. Listing information is deemed reliable but not guaranteed accurate.