303 Crystal Way #303, Bellingham, MA 02019
Local realty services provided by:CENTURY 21 Custom Home Realty
303 Crystal Way #303,Bellingham, MA 02019
$505,000
- 2 Beds
- 2 Baths
- 1,492 sq. ft.
- Condominium
- Active
Upcoming open houses
- Sat, Sep 1912:00 pm - 02:00 pm
- Sun, Sep 2012:00 pm - 02:00 pm
Listed by:
 Shannon Hurley(508) 455 - 7420CENTURY 21 Custom Home Realty
 Custom Home Team(508) 473 - 4777
Office: century 21 custom home realty
MLS#:73578293
Source:MLSPIN
Price summary
- Price:$505,000
- Price per sq. ft.:$338.47
- Monthly HOA dues:$424
About this home
Tucked away with effortless access to I-495 and major regional routes, this modern townhome at Crystal Springs Condominiums offers stylish, low-maintenance living with exceptional convenience. The main level features a fluid, open-concept design built for easy entertaining, centered around a bright eat-in kitchen complete with granite countertops, stainless steel appliances, wainscoting, and a charming bay window. Relax in the inviting family room, where a gas fireplace creates a warm focal point, and slider doors open directly to your patio and outdoor space. Upstairs, you'll find two large bedrooms including a primary suite with direct entry to a shared bath complete with double sinks—along with a dedicated second-floor laundry area. Hardwood and ceramic tile flooring run throughout the home, complemented by a finished mudroom, an attached garage, and additional off-street guest parking.
Contact an agent
Home facts
- Year built:2013
- Listing ID #:73578293
- Updated:September 18, 2026 at 11:32 AM
Rooms and interior
- Bedrooms:2
- Total bathrooms:2
- Full bathrooms:1
- Half bathrooms:1
- Rooms Total:4
- Flooring:Hardwood, Tile
- Dining Description:Hardwood, Window(s) - Bay/Bow/Box
- Kitchen Description:Countertops - Stone/Granite/Solid, Dishwasher, Flooring - Hardwood, Kitchen Island, Microwave, Range, Refrigerator
- Living area:1,492 sq. ft.
Heating and cooling
- Cooling:Central Air
- Heating:Forced Air, Natural Gas
- Central air:Yes
Structure and exterior
- Roof:Shingle
- Year built:2013
- Building area:1,492 sq. ft.
- Construction Materials:Frame
- Exterior Features:Patio
Utilities
- Water:Public
- Sewer:Public Sewer
Finances and disclosures
- Price:$505,000
- Price per sq. ft.:$338.47
- Tax amount:$5,573 (2026)
Features and amenities
- Appliances:Dishwasher, Microwave, Range, Refrigerator
- Laundry features:Second Floor
Parking
- Total parking spaces:3
- Parking description:Attached, Off Street, Under
- Garage:Yes
- Garage spaces:1
New listings near 303 Crystal Way #303
- Open Sat, 11:30am to 1pmNew
 $1,025,000Active4 beds 3 baths3,145 sq. ft.
155 Blackstone St, Bellingham, MA 02019
MLS# 73579318Listed by: Simplify Home Realty, LLC - Open Sat, 12 to 2pmNew
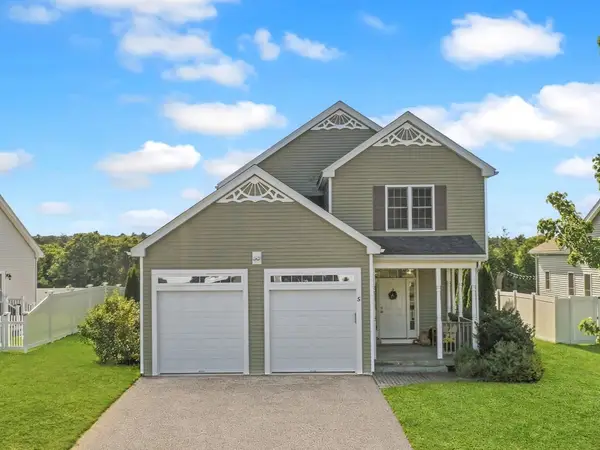 $629,900Active3 beds 3 baths1,623 sq. ft.
5 Candlelight Lane, Bellingham, MA 02019
MLS# 73578672Listed by: Lamacchia Realty, Inc. - Open Sat, 11am to 1pmNew
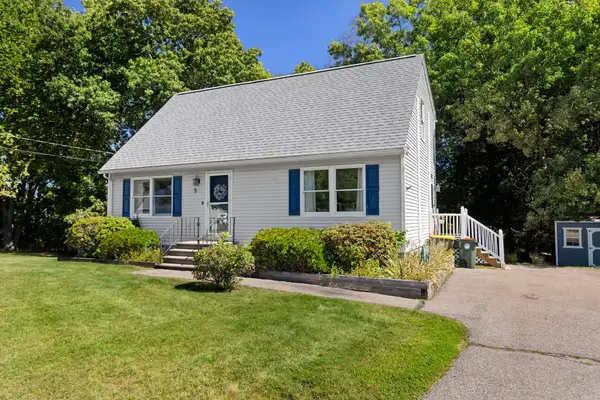 $549,900Active4 beds 2 baths1,512 sq. ft.
5 Rawson Road, Bellingham, MA 02019
MLS# 73578598Listed by: Dan Saffer - New
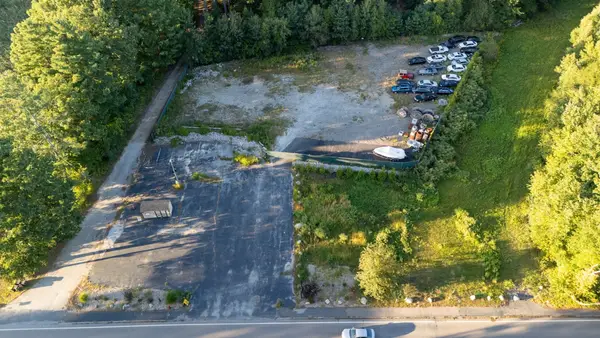 $850,000Active1.63 Acres
123-125 Mendon, Bellingham, MA 02019
MLS# 73578543Listed by: Sankey Real Estate - New
 $1,499,000Active4 beds 2 baths2,520 sq. ft.
434 Center Street, Bellingham, MA 02019
MLS# 73578466Listed by: Kimball Property Realty Inc. - Open Sat, 12 to 2pmNew
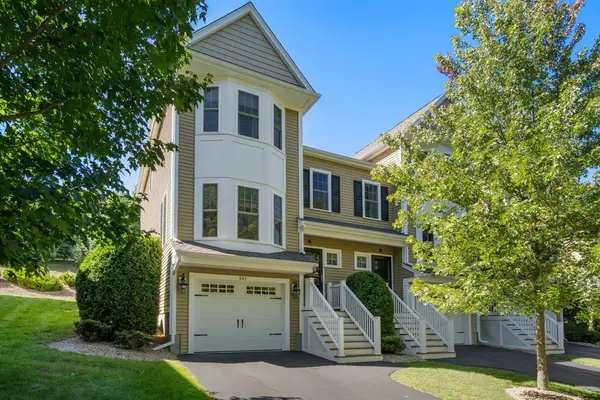
 $505,000Active2 beds 2 baths1,492 sq. ft.
303 Crystal Way #303, Bellingham, MA 02019
MLS# 73578293Listed by: Century 21 Custom Home Realty - Open Sun, 12 to 2pmNew
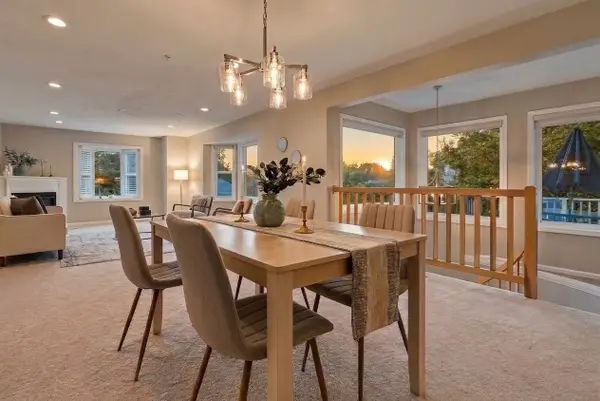 $489,900Active2 beds 3 baths2,139 sq. ft.
1802 Old Bridge Ln #1802, Bellingham, MA 02019
MLS# 73577980Listed by: Keller Williams Pinnacle MetroWest - Open Sat, 12 to 2pmNew
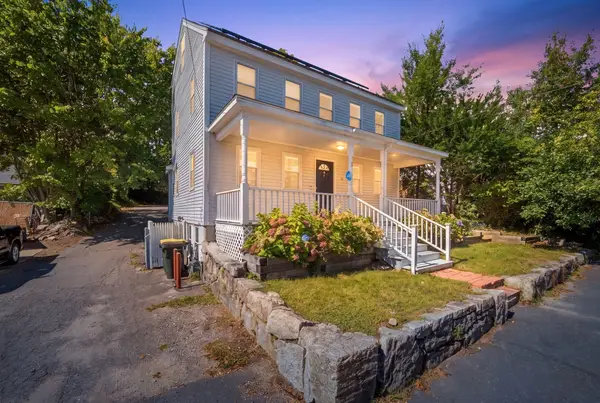 $589,000Active4 beds 2 baths2,400 sq. ft.
51 Mechanic St, Bellingham, MA 02019
MLS# 73577002Listed by: The Neighborhood Realty Group - Open Sat, 11am to 3pmNew
 $685,000Active2 beds 3 baths1,882 sq. ft.
60 Palmetto Drive #60, Bellingham, MA 02019
MLS# 73575867Listed by: Casa Realty Service - Open Sat, 12 to 1pmNew
 $379,900Active2 beds 2 baths988 sq. ft.
61 Taunton St #61, Bellingham, MA 02019
MLS# 73575717Listed by: Mega Realty Services


Protect your home and budget from life's surprises with an Assurant Home Warranty, backed by a partner that supports you through every step of homeownership. Explore Plans.
©2026 Century 21 Real Estate LLC. All rights reserved. CENTURY 21®, the CENTURY 21 Logo and C21® are service marks owned by Century 21 Real Estate LLC. Century 21 Real Estate LLC fully supports the principles of the Fair Housing Act and the Equal Opportunity Act. Each office is independently owned and operated. Listing information is deemed reliable but not guaranteed accurate.