
36 Stella Rd, Bellingham, MA 02019
Local realty services provided by:CENTURY 21 Professionals
36 Stella Rd,Bellingham, MA 02019
$350,000
- 3 Beds
- 1 Baths
- 1,404 sq. ft.
- Single family
- Active
Upcoming open houses
- Sat, Aug 2901:00 pm - 02:30 pm
Listed by: kelley byrnes-benkart
Office: berkshire hathaway homeservices commonwealth real estate
MLS#:73568043
Source:MLSPIN
Price summary
- Price:$350,000
- Price per sq. ft.:$249.29
About this home
Opportunity in Bellingham! This 3-bedroom home offers single-level living with a spacious front-to-back living room, plenty of natural light and a wood-burning stove with brick surround. The kitchen features updated cabinetry and ample counter space, with an adjoining dining area. Outside, enjoy a generous backyard with mature trees, established garden areas and a storage shed. A great opportunity for a buyer or investor ready to take on improvements and make this property their own. Conveniently located near shopping, dining and major routes. Property is being sold as-is. Showings begin at the Open House on Saturday, August 29th from 1:00-2:30!
Contact an agent
Home facts
- Year built:1960
- Listing ID #:73568043
- Updated:August 26, 2026 at 04:53 AM
Rooms and interior
- Bedrooms:3
- Total bathrooms:1
- Full bathrooms:1
- Rooms Total:5
- Kitchen Description:Dishwasher, Range
- Living area:1,404 sq. ft.
Heating and cooling
- Cooling:Window Unit(s)
- Heating:Electric
Structure and exterior
- Roof:Shingle
- Year built:1960
- Building area:1,404 sq. ft.
- Lot area:0.29 Acres
- Lot Features:Level
- Architectural Style:Ranch
- Construction Materials:Frame
- Foundation Description:Slab
Schools
- High school:Bhs
- Middle school:Bmms
- Elementary school:Stallbrook
Utilities
- Water:Public
- Sewer:Public Sewer
Finances and disclosures
- Price:$350,000
- Price per sq. ft.:$249.29
- Tax amount:$4,366 (2026)
Features and amenities
- Appliances:Dishwasher, Range
- Laundry features:First Floor
Parking
- Total parking spaces:2
- Parking description:Off Street, Paved Drive
New listings near 36 Stella Rd
- Open Sat, 12 to 2pmNew
 $649,000Active3 beds 3 baths2,685 sq. ft.
131 Pine Grove Ave, Bellingham, MA 02019
MLS# 73568157Listed by: Media Realty Group Inc. - New
 $525,000Active3 beds 1 baths1,575 sq. ft.
14 Bliss Rd, Bellingham, MA 02019
MLS# 73565728Listed by: Park Square Realty - New
 $484,900Active3 beds 2 baths1,293 sq. ft.
31 Stockholm St, Bellingham, MA 02019
MLS# 73565112Listed by: RE/MAX Preferred - New
 $399,000Active3 beds 2 baths2,157 sq. ft.
40 Oak St, Bellingham, MA 02019
MLS# 73564393Listed by: Real Broker MA, LLC  $460,000Active3 beds 1 baths912 sq. ft.
41 Potter Dr, Bellingham, MA 02019
MLS# 73563470Listed by: REMAX Executive Realty- Open Sat, 12 to 2pm
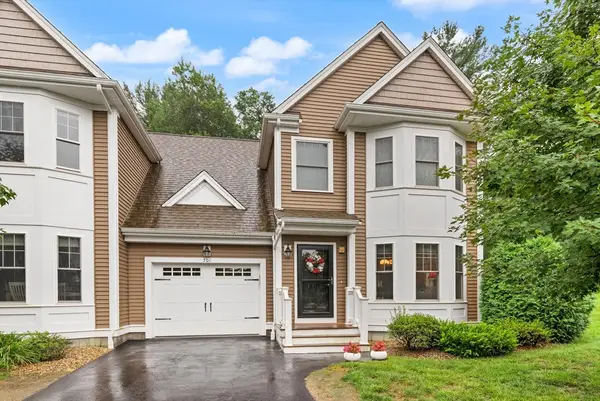 $525,000Active2 beds 2 baths1,624 sq. ft.
701 Crystal Way #701, Bellingham, MA 02019
MLS# 73560069Listed by: Coldwell Banker Realty - Franklin - Open Thu, 1:30 to 3pm
 $499,000Active2 beds 2 baths1,344 sq. ft.
304 Village Ln #304, Bellingham, MA 02019
MLS# 73559263Listed by: Conway - Mansfield - Open Wed, 5 to 7pm
 $700,000Active3 beds 3 baths2,294 sq. ft.
6 Fleuette Drive, Bellingham, MA 02019
MLS# 73558900Listed by: Keller Williams Realty Leading Edge  $439,900Active3 beds 1 baths960 sq. ft.
47 S. Center Street, Bellingham, MA 02019
MLS# 73559071Listed by: Realty ONE Group Suburban Lifestyle


Protect your home and budget from life's surprises with an Assurant Home Warranty, backed by a partner that supports you through every step of homeownership. Explore Plans.
©2026 Century 21 Real Estate LLC. All rights reserved. CENTURY 21®, the CENTURY 21 Logo and C21® are service marks owned by Century 21 Real Estate LLC. Century 21 Real Estate LLC fully supports the principles of the Fair Housing Act and the Equal Opportunity Act. Each office is independently owned and operated. Listing information is deemed reliable but not guaranteed accurate.