
40 Oak St, Bellingham, MA 02019
Local realty services provided by:CENTURY 21 Cityside
40 Oak St,Bellingham, MA 02019
$399,000
- 3 Beds
- 2 Baths
- 2,157 sq. ft.
- Single family
- Active
Listed by: michael mahoney
Office: real broker ma, llc
MLS#:73564393
Source:MLSPIN
Price summary
- Price:$399,000
- Price per sq. ft.:$184.98
About this home
8/24/26 315pm - Multiple offers received. Offer accepted - Just awaiting deposit. Seller looking to close no later than SEPT 25th. UNBELIEVABLE OPPORTUNITY IN BELLINGHAM | PACKED WITH VALUE & POTENTIAL! Welcome to 40 Oak Street—a property packed with extraordinary features, versatile living spaces, and incredible potential! Offered below market value to account for some cosmetic love and personal updates, this property represents an amazing opportunity to build instant equity while creating your dream home. MAIN-LEVEL CONVENIENCE & FLEXIBLE LAYOUT: Designed for easy, seamless living, the main floor includes a first-floor bedroom and full bathroom—an ideal setup for single-level living and anyone seeking minimal stairs. SECOND FLOOR: 2 Good sized bedrooms. Downstairs, the walk-out basement offers versatile expanded living space. Whether you need guest accommodations, a dedicated home office, a gym, or an extended living area, the footprint adapts easily to your needs. DETACHED GARAGE & EXPANSIVE MULTI-USE WORKSPACE: Storage and workspace galore! In addition to the 1-car detached garage, this property features a huge separate workspace. Perfect for an artist’s studio, music space, creative workshop, home office, side-hustle headquarters, or extra storage haven, this bonus structure offers flexibility you rarely find at this price point. LOWER LEVEL: Has huge potential for au pair, in-law. OUTDOOR OASIS WITH CABANA: Summer entertaining is built right in! Enjoy your private pool area featuring a separate cabana/pool house—the ultimate setup for warm-weather relaxation, poolside gatherings, and outdoor fun. UNBEATABLE LOCATION & LOCAL AMENITIES: Enjoy quick access to everything Bellingham has to offer: Daily Shopping: ~0.7 miles to Stop & Shop, plus nearby Price Rite and local markets. Commuter Access: Direct connection to Route 126, Route 140, and I-495. Town Beaches & Parks: Just ~1.2 miles to Silver Lake Beach (sandy beach, splash pad, boat launch) and ~1.5 miles to Arcand Park Beach. Trails & Outdoor Recreation: Easy access to the 22-mile Southern New England Trunkline Trail (SNETT) multi-use rail trail, local walking paths, and Charles River conservation corridors. Schools: Only 0.5 miles to Joseph F. DiPietro Elementary School, with easy access to the middle and high schools. Bring your vision and polish to make this feature-packed property shine! Being Sold "AS IS"....
Contact an agent
Home facts
- Year built:1950
- Subdivision & Development:Crooks Corner - South Bellingham
- Listing ID #:73564393
- Updated:August 26, 2026 at 12:53 AM
Rooms and interior
- Bedrooms:3
- Total bathrooms:2
- Full bathrooms:2
- Rooms Total:6
- Dining Description:Ceiling Fan(s), Wood
- Kitchen Description:Ceiling Fan(s), Dining Area, Flooring - Hardwood, Kitchen Island, Open Floorplan, Recessed Lighting, Refrigerator
- Basement Description:Full, Partially Finished, Walk-Out Access
- Living area:2,157 sq. ft.
Heating and cooling
- Cooling:Window Unit(s)
- Heating:Baseboard, Oil
Structure and exterior
- Roof:Shingle
- Year built:1950
- Building area:2,157 sq. ft.
- Lot area:0.39 Acres
- Architectural Style:Cape
- Construction Materials:Frame
- Exterior Features:Porch
- Foundation Description:Concrete Perimeter
Schools
- High school:Bellingham High School
- Middle school:Bellingham Memorial School
- Elementary school:Joseph F. Dipietro Elementary
Utilities
- Water:Public
- Sewer:Private Sewer
Finances and disclosures
- Price:$399,000
- Price per sq. ft.:$184.98
- Tax amount:$4,988 (2026)
Features and amenities
- Appliances:Dryer, Refrigerator, Washer
- Laundry features:Dryer, In Basement, Washer
- Amenities:Finish - Sheetrock
- Pool features:In Ground, Private Pool
Parking
- Total parking spaces:5
- Parking description:Detached, Garage Faces Side, Off Street, Paved, Paved Drive
- Garage:Yes
- Garage spaces:1
New listings near 40 Oak St
- Open Sat, 1 to 2:30pmNew
 $350,000Active3 beds 1 baths1,404 sq. ft.
36 Stella Rd, Bellingham, MA 02019
MLS# 73568043Listed by: Berkshire Hathaway HomeServices Commonwealth Real Estate - New
 $525,000Active3 beds 1 baths1,575 sq. ft.
14 Bliss Rd, Bellingham, MA 02019
MLS# 73565728Listed by: Park Square Realty - New
 $484,900Active3 beds 2 baths1,293 sq. ft.
31 Stockholm St, Bellingham, MA 02019
MLS# 73565112Listed by: RE/MAX Preferred  $460,000Active3 beds 1 baths912 sq. ft.
41 Potter Dr, Bellingham, MA 02019
MLS# 73563470Listed by: REMAX Executive Realty- Open Sat, 12 to 2pm
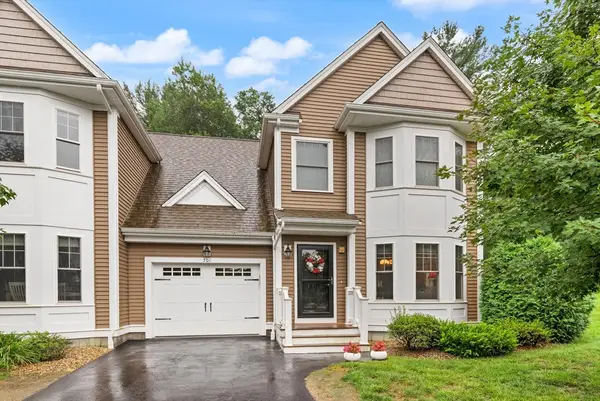 $525,000Active2 beds 2 baths1,624 sq. ft.
701 Crystal Way #701, Bellingham, MA 02019
MLS# 73560069Listed by: Coldwell Banker Realty - Franklin - Open Thu, 1:30 to 3pm
 $499,000Active2 beds 2 baths1,344 sq. ft.
304 Village Ln #304, Bellingham, MA 02019
MLS# 73559263Listed by: Conway - Mansfield - Open Wed, 5 to 7pm
 $700,000Active3 beds 3 baths2,294 sq. ft.
6 Fleuette Drive, Bellingham, MA 02019
MLS# 73558900Listed by: Keller Williams Realty Leading Edge  $439,900Active3 beds 1 baths960 sq. ft.
47 S. Center Street, Bellingham, MA 02019
MLS# 73559071Listed by: Realty ONE Group Suburban Lifestyle $549,900Active3 beds 2 baths1,848 sq. ft.
57 Laurel Ln, Bellingham, MA 02019
MLS# 73558473Listed by: Coldwell Banker Realty - Franklin


Protect your home and budget from life's surprises with an Assurant Home Warranty, backed by a partner that supports you through every step of homeownership. Explore Plans.
©2026 Century 21 Real Estate LLC. All rights reserved. CENTURY 21®, the CENTURY 21 Logo and C21® are service marks owned by Century 21 Real Estate LLC. Century 21 Real Estate LLC fully supports the principles of the Fair Housing Act and the Equal Opportunity Act. Each office is independently owned and operated. Listing information is deemed reliable but not guaranteed accurate.