
371 S Main Street, Bellingham, MA 02019
Local realty services provided by:CENTURY 21 Cityside
371 S Main Street,Bellingham, MA 02019
$529,900
- 3 Beds
- 2 Baths
- 2,063 sq. ft.
- Single family
- Active
Upcoming open houses
- Sat, Nov 0711:30 am - 01:00 pm
Listed by: lisa paulette
Office: coldwell banker realty - framingham
MLS#:73599488
Source:MLSPIN
Price summary
- Price:$529,900
- Price per sq. ft.:$256.86
About this home
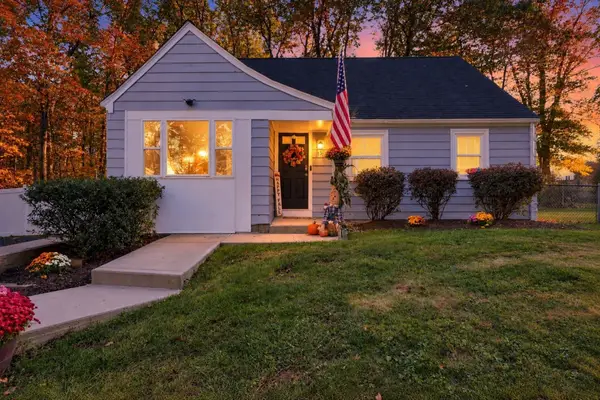
Charming Tudor-style home privately set back on 3 picturesque acres, featuring a wraparound aggregate driveway and peaceful wooded setting. The renovated kitchen with all new appliances opens to a spacious, fireplaced living room with scenic backyard views. Enjoy a screened-in porch, sunny den/office, first-floor bedroom, and refreshed full bath. Upstairs offers two bedrooms with new carpeting, refreshed half bath, and walk-in attic. The walk-out lower-level features finished space with a bar, laundry area with new washer & dryer and access to the one-car garage. Updates include fresh paint, refinished hardwood floors, and new flooring. Brand-new six-bedroom septic offers potential for an ADU. A private walking path leads directly to the Southern New England Trunkline Trail. A distinctive property offering privacy, charm, acreage, and possibilities for the future.
Contact an agent
Home facts
- Year built:1925
- Listing ID #:73599488
- Updated:November 07, 2026 at 12:19 PM
Rooms and interior
- Bedrooms:3
- Total bathrooms:2
- Full bathrooms:1
- Half bathrooms:1
- Rooms Total:7
- Flooring:Flooring - Wall to Wall Carpet, Hardwood
- Kitchen Description:Countertops - Stone/Granite/Solid, Dining Area, Flooring - Vinyl, Range, Refrigerator
- Basement Description:Full, Garage Access, Interior Entry, Partially Finished, Sump Pump, Walk-Out Access
- Living area:2,063 sq. ft.
Heating and cooling
- Cooling:Window Unit(s)
- Heating:Forced Air, Oil
Structure and exterior
- Roof:Shingle
- Year built:1925
- Building area:2,063 sq. ft.
- Lot area:3 Acres
- Lot Features:Wooded
- Architectural Style:Tudor
- Construction Materials:Frame
- Exterior Features:Rain Gutters, Screened, Storage
- Foundation Description:Concrete Perimeter
Utilities
- Water:Public
- Sewer:Private Sewer
Finances and disclosures
- Price:$529,900
- Price per sq. ft.:$256.86
- Tax amount:$5,414 (2026)
Features and amenities
- Appliances:Dryer, Range, Refrigerator, Washer
- Laundry features:Dryer, Electric Dryer Hookup, Flooring - Vinyl, In Basement, Washer, Washer Hookup
- Amenities:High Speed Internet
Parking
- Total parking spaces:10
- Parking description:Attached, Garage Door Opener, Off Street, Paved Drive, Under
- Garage:Yes
- Garage spaces:1
New listings near 371 S Main Street
- Open Sun, 11am to 12:30pmNew
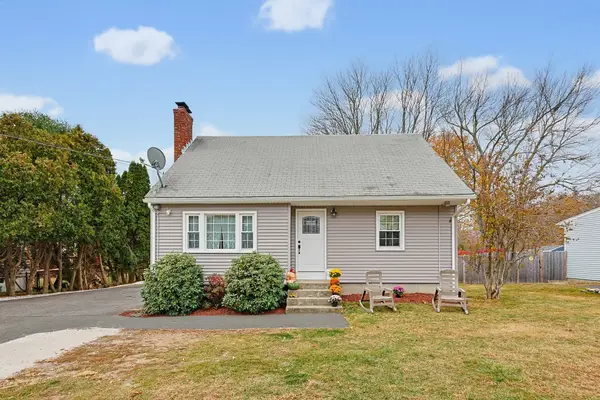 $468,000Active3 beds 2 baths1,433 sq. ft.
988 S Main St, Bellingham, MA 02019
MLS# 73599887Listed by: Simplify Home Realty, LLC - New
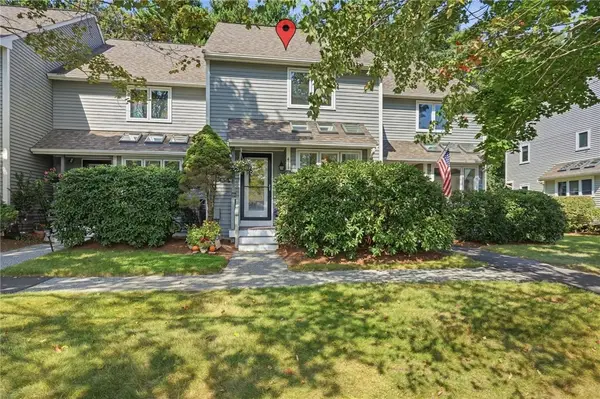 $394,500Active2 beds 2 baths1,278 sq. ft.
411 Maple Brook Road, Bellingham, MA 02019
MLS# 1427986Listed by: ALLTOWN REAL ESTATE GROUP
- Open Sun, 11:30am to 1pmNew
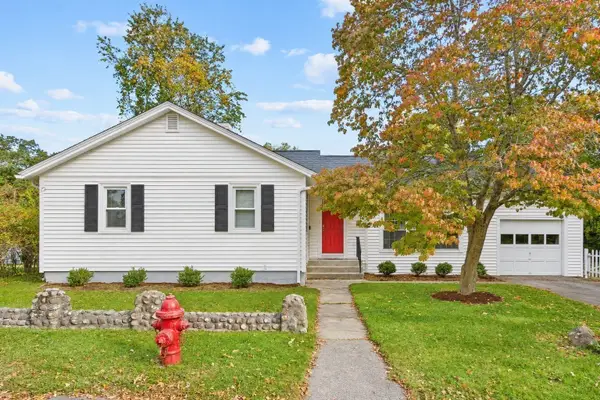 $499,000Active3 beds 2 baths1,629 sq. ft.
20 Andrews St, Bellingham, MA 02019
MLS# 73599700Listed by: Berkshire Hathaway Home Services Commonwealth Real Estate - Open Sun, 11am to 12:30pmNew
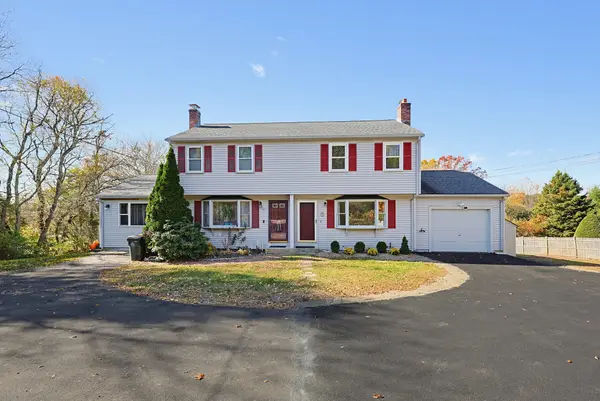 $399,900Active2 beds 2 baths1,265 sq. ft.
74 Locust St. #74, Bellingham, MA 02019
MLS# 73596879Listed by: Berkshire Hathaway HomeServices Evolution Properties - New
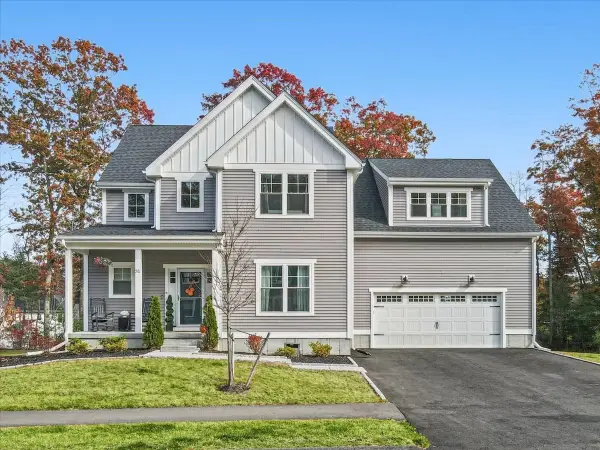 $864,900Active4 beds 3 baths2,500 sq. ft.
31 Lilac, Bellingham, MA 02019
MLS# 73596756Listed by: Barber Real Estate - Open Sat, 11am to 1pmNew
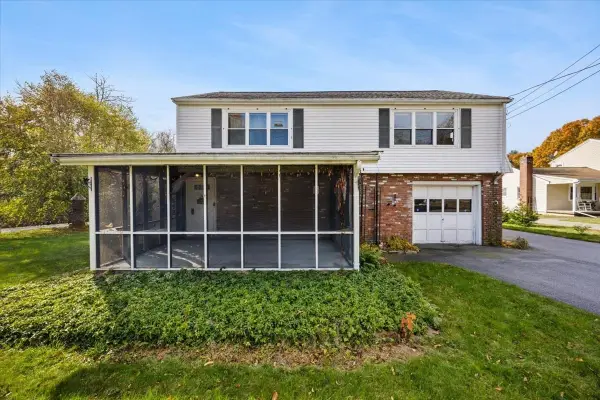 $450,000Active2 beds 1 baths1,422 sq. ft.
10 Old Elm St, Bellingham, MA 02019
MLS# 73596681Listed by: Conway - Mansfield - Open Sat, 1:30 to 3pmNew
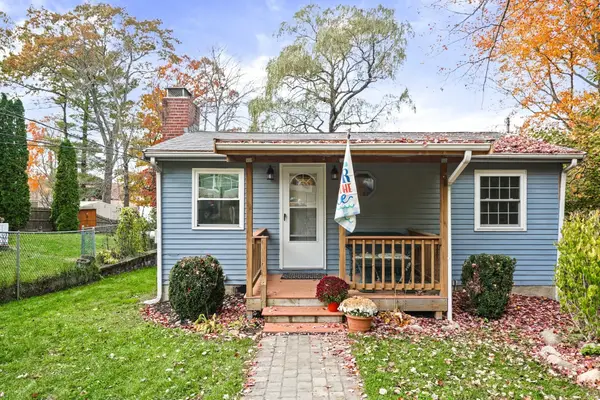 $470,000Active2 beds 1 baths1,352 sq. ft.
5 Lakeshore, Bellingham, MA 02019
MLS# 73596507Listed by: Serhant - New
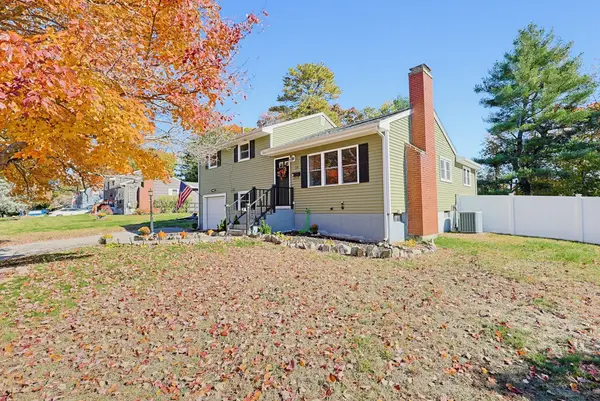 $549,000Active3 beds 2 baths1,836 sq. ft.
17 Arrowhead Road, Bellingham, MA 02019
MLS# 73596216Listed by: Carey Realty Group, Inc. - New
 $525,000Active3 beds 2 baths1,545 sq. ft.
15 Cross St, Bellingham, MA 02019
MLS# 73596055Listed by: OWN IT


Protect your home and budget from life's surprises with an Assurant Home Warranty, backed by a partner that supports you through every step of homeownership. Explore Plans.
©2026 Century 21 Real Estate LLC. All rights reserved. CENTURY 21®, the CENTURY 21 Logo and C21® are service marks owned by Century 21 Real Estate LLC. Century 21 Real Estate LLC fully supports the principles of the Fair Housing Act and the Equal Opportunity Act. Each office is independently owned and operated. Listing information is deemed reliable but not guaranteed accurate.