
411 Maple Brook Road, Bellingham, MA 02019
Local realty services provided by:CENTURY 21 Signature Properties
Listed by: ed duffy
Office: alltown real estate group
MLS#:1427986
Source:RI_STATEWIDE
Price summary
- Price:$394,500
- Price per sq. ft.:$308.69
- Monthly HOA dues:$400
About this home
Welcome to 411 Maple Brook Rd , a well maintained 2 bed 1.5 bath townhouse in desirable Maple Brook Condominiums! . This unit offers a comfortable floor plan featuring spacious living & dining areas , sunny kitchen with white cabinetry complimented with skylights and a lavette all on the main level. Upper level features two generously sized bedrooms both boasting plentiful closet space, including a spacious primary with plentiful closet space and a Hollywood-style bath. The unfinished lower level is ready for future expansion, the hot-water heater has been upgraded and comes with a 15 year transferrable warranty. Your newly painted rear deck overlooks a well landscaped backyard with private flower gardens. Newer windows, Sliding Door and Pella Front Entry Door. Close to "Rail Trail", Silver Lake Park shopping, dining, schools, and major commuting routes. Must see to appreciate! Quick occupancy available too.
Contact an agent
Home facts
- Year built:1985
- Subdivision & Development:Bellingham
- Listing ID #:1427986
- Added:1 day(s) ago
- Updated:November 07, 2026 at 02:00 AM
Rooms and interior
- Bedrooms:2
- Total bathrooms:2
- Full bathrooms:1
- Half bathrooms:1
- Rooms Total:4
- Flooring:Carpet, Ceramic Tile, Hardwood
- Bathrooms Description:Tub Shower
- Kitchen Description:Dishwasher, Exhaust Fan, Oven, Range, Refrigerator
- Basement:Yes
- Basement Description:Full, Interior Entry, Unfinished
- Living area:1,278 sq. ft.
Heating and cooling
- Cooling:Heat Pump
- Heating:Forced Air
Structure and exterior
- Year built:1985
- Building area:1,278 sq. ft.
- Construction Materials:Drywall, Wood Siding
- Exterior Features:Paved Driveway
- Foundation Description:Concrete Perimeter
- Levels:2 Story
Utilities
- Water:Connected, Public
- Sewer:Septic Tank
Finances and disclosures
- Price:$394,500
- Price per sq. ft.:$308.69
- Tax amount:$3,642 (2025)
Features and amenities
- Appliances:Range, Refrigerator
- Laundry features:Dryer, In Unit
- Amenities:Electric Water Heater, Skylights
Parking
- Total parking spaces:2
- Parking description:Assigned, No Garage, Paved Driveway
 The data relating to real estate for sale on this web site comes in part from the IDX Program of the State-Wide Multiple Listing Service, Inc. Real estate listings held by brokerage firms other than CENTURY 21 Signature Properties are marked with the MLS logo and detailed information about them includes the name of the listing brokers. Information deemed reliable but not guaranteed. Copyright 2026 State-Wide MLS, Inc. All rights reserved. Date Last Update: November 7, 2026 RI_STATEWIDE Member Broker: Michael Russell
New listings near 411 Maple Brook Road
- Open Sun, 11am to 12:30pmNew
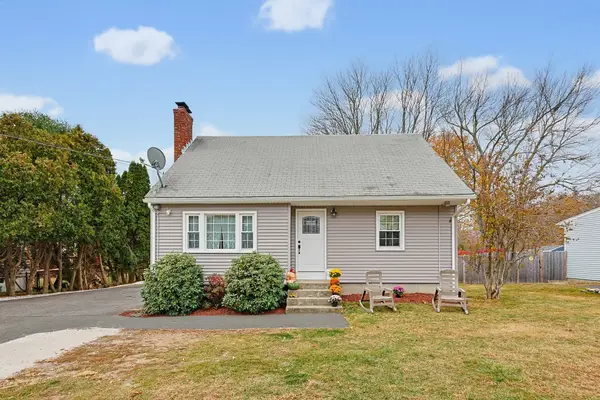 $468,000Active3 beds 2 baths1,433 sq. ft.
988 S Main St, Bellingham, MA 02019
MLS# 73599887Listed by: Simplify Home Realty, LLC - Open Sun, 11:30am to 1pmNew
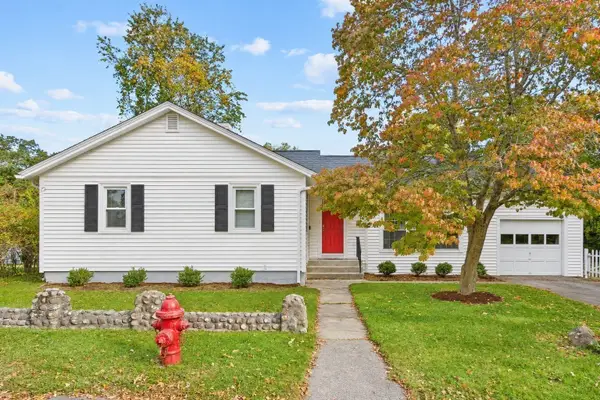 $499,000Active3 beds 2 baths1,629 sq. ft.
20 Andrews St, Bellingham, MA 02019
MLS# 73599700Listed by: Berkshire Hathaway Home Services Commonwealth Real Estate - Open Sat, 11:30am to 1pmNew
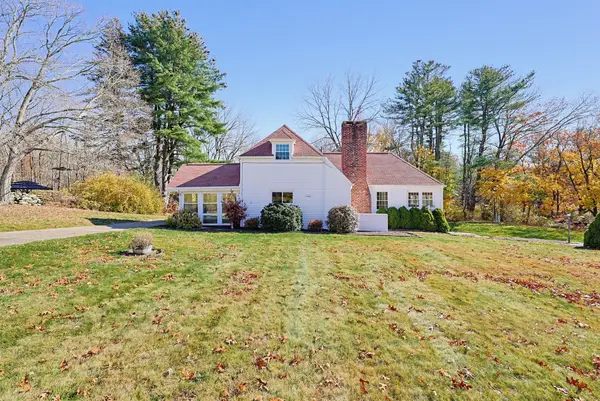 $529,900Active3 beds 2 baths2,063 sq. ft.
371 S Main Street, Bellingham, MA 02019
MLS# 73599488Listed by: Coldwell Banker Realty - Framingham - New
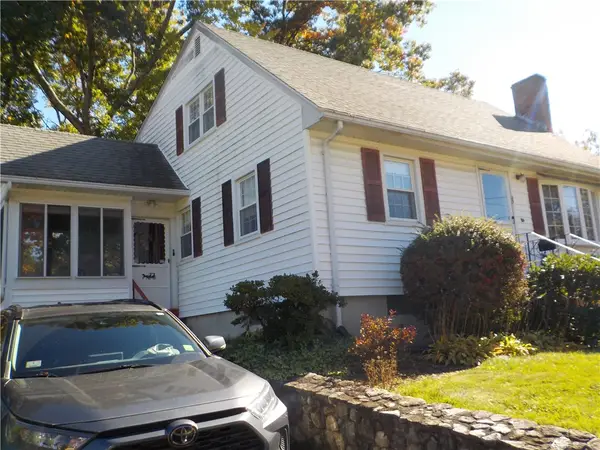 $489,900Active3 beds 2 baths1,344 sq. ft.
25 Valleyview Road, Bellingham, MA 02019
MLS# 1427634Listed by: FONTAINE REAL ESTATE, INC. - Open Sun, 11am to 12:30pmNew
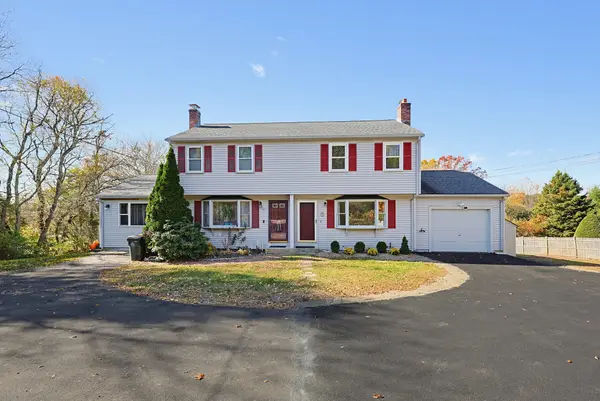 $399,900Active2 beds 2 baths1,265 sq. ft.
74 Locust St. #74, Bellingham, MA 02019
MLS# 73596879Listed by: Berkshire Hathaway HomeServices Evolution Properties - New
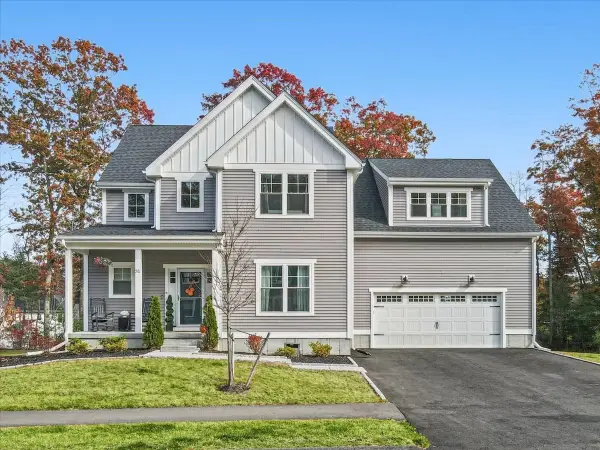 $864,900Active4 beds 3 baths2,500 sq. ft.
31 Lilac, Bellingham, MA 02019
MLS# 73596756Listed by: Barber Real Estate - Open Sat, 11am to 1pmNew
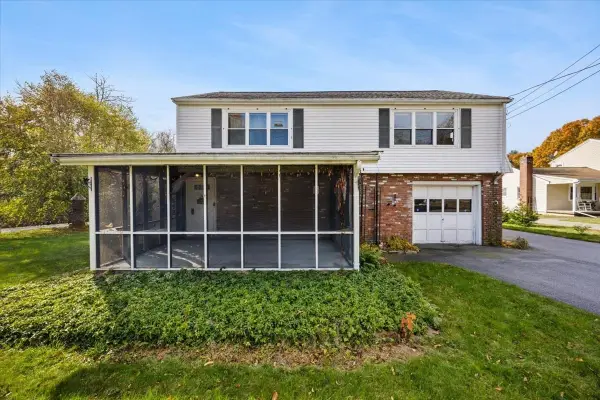 $450,000Active2 beds 1 baths1,422 sq. ft.
10 Old Elm St, Bellingham, MA 02019
MLS# 73596681Listed by: Conway - Mansfield - Open Sat, 1:30 to 3pmNew
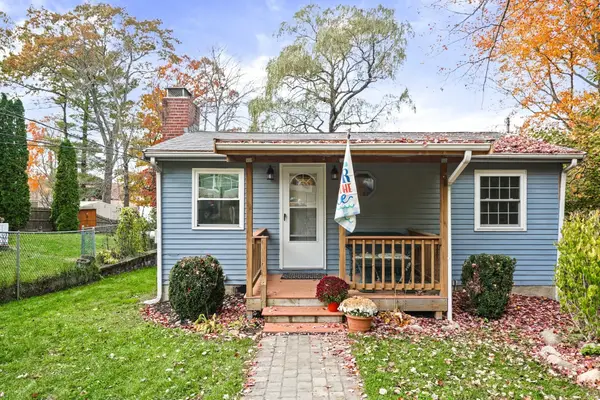 $470,000Active2 beds 1 baths1,352 sq. ft.
5 Lakeshore, Bellingham, MA 02019
MLS# 73596507Listed by: Serhant - New
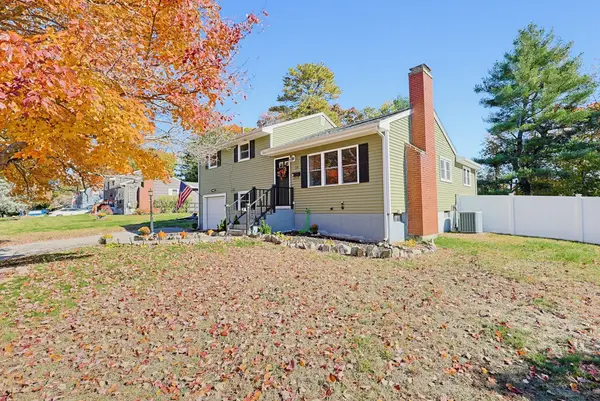 $549,000Active3 beds 2 baths1,836 sq. ft.
17 Arrowhead Road, Bellingham, MA 02019
MLS# 73596216Listed by: Carey Realty Group, Inc.


Protect your home and budget from life's surprises with an Assurant Home Warranty, backed by a partner that supports you through every step of homeownership. Explore Plans.
©2026 Century 21 Real Estate LLC. All rights reserved. CENTURY 21®, the CENTURY 21 Logo and C21® are service marks owned by Century 21 Real Estate LLC. Century 21 Real Estate LLC fully supports the principles of the Fair Housing Act and the Equal Opportunity Act. Each office is independently owned and operated. Listing information is deemed reliable but not guaranteed accurate.