
1 Ancient Rubbly Way, Beverly, MA 01915
Local realty services provided by:CENTURY 21 Professionals
Upcoming open houses
- Sat, Oct 2412:00 pm - 02:00 pm
- Sun, Oct 2512:00 pm - 02:00 pm
Listed by: krystal solimine
Office: re/max partners
MLS#:73593417
Source:MLSPIN
Price summary
- Price:$1,499,900
- Price per sq. ft.:$321.04
About this home
Perched on a spectacular corner lot in sought-after Oak Heights/Centerville neighborhood, this six-bedroom, four-and-a-half-bath home checks every box. Renovated by a local, well-respected builder in 2022, the home offers a spacious, versatile floorplan designed for both everyday living and effortless entertaining. The front-to-back living room features French doors opening directly to the backyard. The family room offers built-ins, a picture window, and an oversized fireplace; the dining room also includes built-ins and is conveniently located off the kitchen. The chef's kitchen boasts a high-end appliances, beautiful counters and cabinets, complemented by hardwood flooring throughout. A den off the kitchen and a half bath complete the first floor. Upstairs, the second floor features a gorgeous primary suite with a walk-in closet and a decadent new primary bath. Two additional bedrooms, a full bath, and washer/dryer hookups finish the level. The new third floor boasts three generous bedrooms and two beautiful full baths. The lower level provides additional finished space ideal for a game room, exercise room, or playroom, and a bonus room above the garage makes a perfect separate home office. So many features — too many to list. Finally, a resort-style backyard with a saltwater, heated pool bordered by a rock-edged planting bed. The hardscaped patio wraps around the yard, offering several areas to entertain or relax privately under the pergola and newly constructed pavilion. This is a very special property that doesn't come along often. Don't wait on this one!...
Contact an agent
Home facts
- Year built:1987
- Listing ID #:73593417
- Updated:October 23, 2026 at 11:44 AM
Rooms and interior
- Bedrooms:6
- Total bathrooms:5
- Full bathrooms:4
- Half bathrooms:1
- Rooms Total:14
- Flooring:Carpet, Flooring - Hardwood, Flooring - Stone/Ceramic Tile, Flooring - Wall to Wall Carpet, Hardwood, Laminate, Tile, Wood Laminate
- Dining Description:Hardwood
- Bathrooms Description:Bathroom, Bathroom - Full
- Kitchen Description:Breakfast Bar / Nook, Cabinets - Upgraded, Countertops - Stone/Granite/Solid, Dishwasher, Flooring - Hardwood, Microwave, Range, Refrigerator, Stainless Steel Appliances, Trash Compactor
- Bedroom Description:Bedroom
- Basement Description:Bulkhead, Full, Partially Finished
- Living area:4,672 sq. ft.
Heating and cooling
- Cooling:Central Air, Ductless
- Heating:Baseboard, Electric Baseboard, Hydro Air, Oil
- Central air:Yes
Structure and exterior
- Roof:Shingle
- Year built:1987
- Building area:4,672 sq. ft.
- Lot area:0.52 Acres
- Lot Features:Cleared
- Architectural Style:Colonial
- Construction Materials:Frame
- Exterior Features:Covered, Patio, Professional Landscaping, Rain Gutters, Sprinkler System, Stone Wall, Storage
- Foundation Description:Concrete Perimeter
Schools
- High school:Beverly High School
- Middle school:Beverly Middle School
- Elementary school:Centerville Elementary
Utilities
- Water:Public
- Sewer:Public Sewer
Finances and disclosures
- Price:$1,499,900
- Price per sq. ft.:$321.04
- Tax amount:$13,180 (2026)
Features and amenities
- Appliances:Dishwasher, Microwave, Range, Refrigerator
- Laundry features:Electric Dryer Hookup, Second Floor, Washer Hookup
- Amenities:Central Vacuum, Closet, Open Floorplan, Recessed Lighting, Wet Bar
- Pool features:Pool - Inground Heated, Private Pool
Parking
- Total parking spaces:8
- Parking description:Attached, Garage Door Opener, Garage Faces Side, Off Street, Paved, Paved Drive, Storage
- Garage:Yes
- Garage spaces:2
New listings near 1 Ancient Rubbly Way
- New
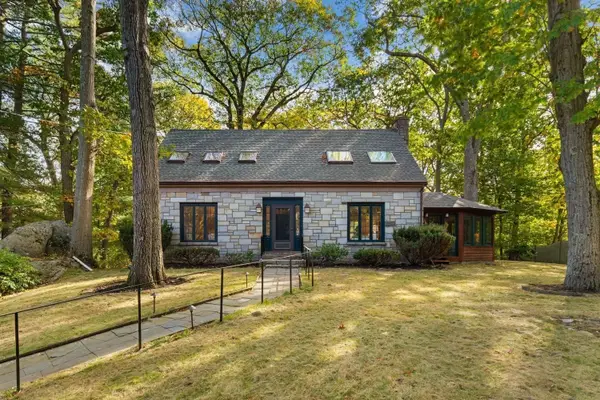 $900,000Active4 beds 3 baths1,850 sq. ft.
119 Cross Ln, Beverly, MA 01915
MLS# 73594352Listed by: Blink Realty Group, LLC - Open Sat, 12 to 1:30pmNew
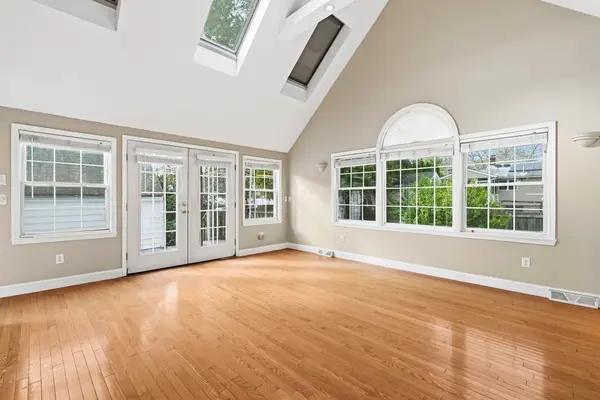 $499,900Active4 beds 1 baths1,310 sq. ft.
37 Jordan St, Beverly, MA 01915
MLS# 73594006Listed by: Compass - Open Sat, 11am to 1pmNew
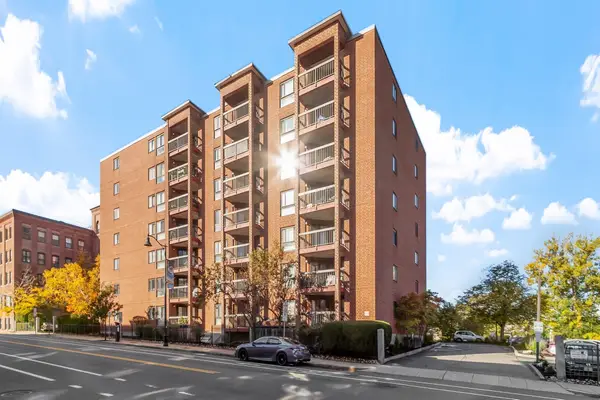 $332,000Active1 beds 1 baths616 sq. ft.
60 Rantoul Street #403, Beverly, MA 01915
MLS# 73593829Listed by: Coldwell Banker Realty - Beverly - Open Sat, 12 to 2pmNew
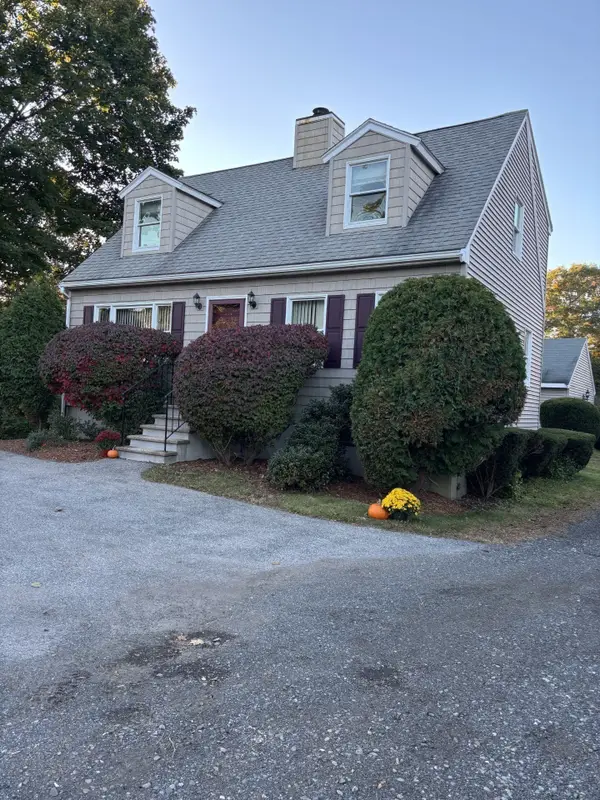 $689,000Active3 beds 2 baths1,344 sq. ft.
448 Essex St, Beverly, MA 01915
MLS# 73593832Listed by: Coldwell Banker Realty - Beverly - Open Sat, 11:30am to 1pmNew
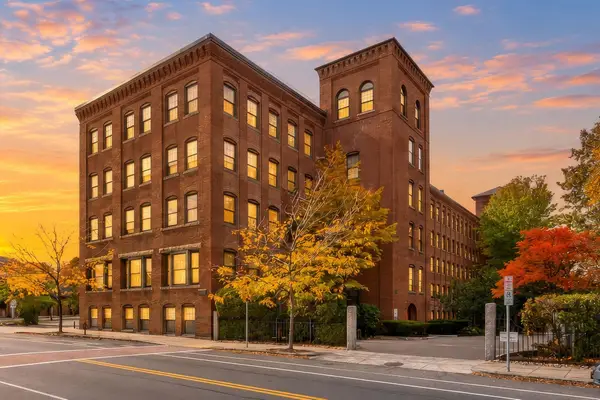 $589,900Active2 beds 2 baths1,380 sq. ft.
50 Rantoul St #511, Beverly, MA 01915
MLS# 73593795Listed by: Maher Realty Group LLC - Open Sat, 2 to 4pmNew
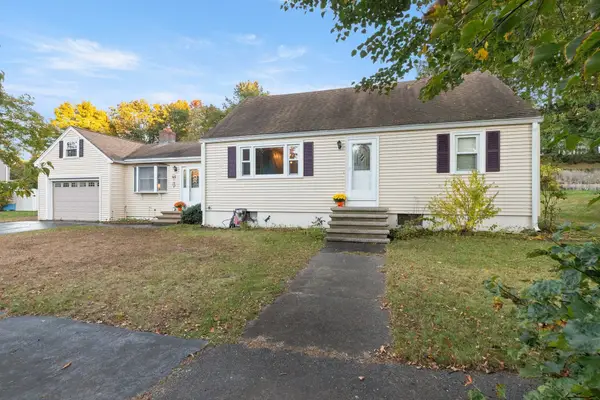 $799,900Active4 beds 2 baths2,158 sq. ft.
6 Beatrice Rd, Beverly, MA 01915
MLS# 73593666Listed by: NE Property Consultants - Open Sat, 11:30am to 1pmNew
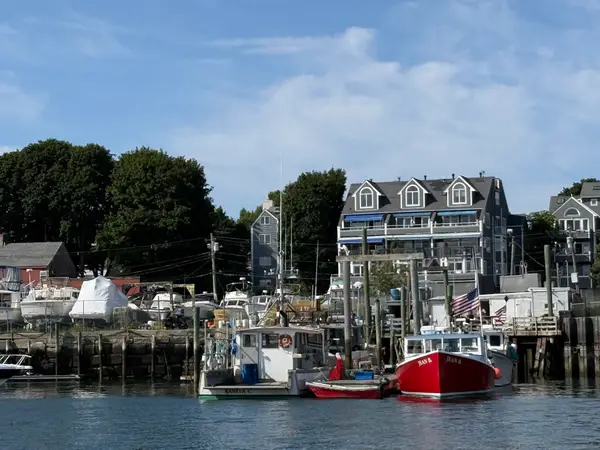 $749,000Active2 beds 3 baths1,575 sq. ft.
57 Front Street #3, Beverly, MA 01915
MLS# 73593679Listed by: Coldwell Banker Realty - Beverly - New
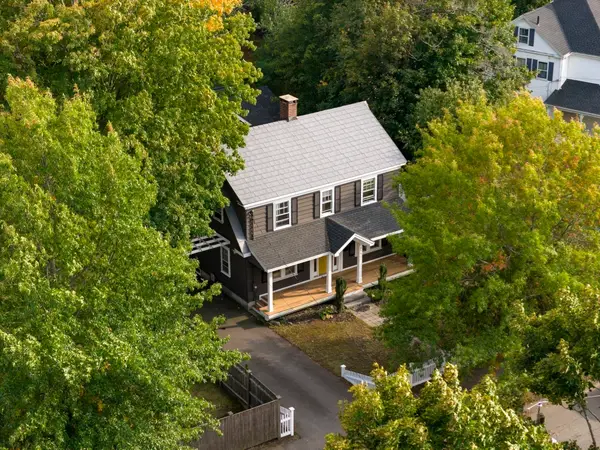 $830,000Active4 beds 3 baths2,198 sq. ft.
289 County Way Ext, Beverly, MA 01915
MLS# 73593609Listed by: At Home With Diantha - Open Sat, 11am to 12:30pmNew
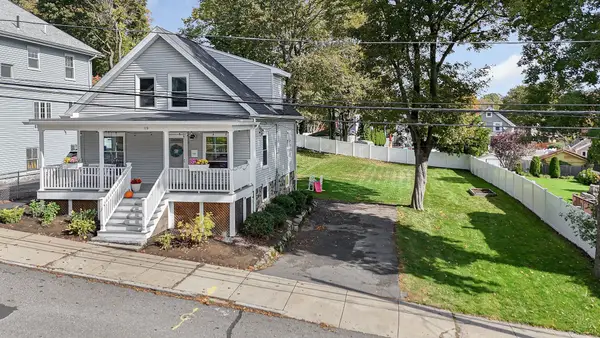 $700,000Active3 beds 2 baths1,138 sq. ft.
19 Eastern Ave, Beverly, MA 01915
MLS# 73593525Listed by: Premier Realty Group, Inc.


Protect your home and budget from life's surprises with an Assurant Home Warranty, backed by a partner that supports you through every step of homeownership. Explore Plans.
©2026 Century 21 Real Estate LLC. All rights reserved. CENTURY 21®, the CENTURY 21 Logo and C21® are service marks owned by Century 21 Real Estate LLC. Century 21 Real Estate LLC fully supports the principles of the Fair Housing Act and the Equal Opportunity Act. Each office is independently owned and operated. Listing information is deemed reliable but not guaranteed accurate.