
50 Rantoul St #511, Beverly, MA 01915
Local realty services provided by:CENTURY 21 Realty Network
50 Rantoul St #511,Beverly, MA 01915
$589,900
- 2 Beds
- 2 Baths
- 1,380 sq. ft.
- Condominium
- Active
Upcoming open houses
- Sat, Oct 2411:30 am - 01:00 pm
- Sun, Oct 2511:30 am - 01:00 pm
Listed by: joseph maher, john kotch
Office: maher realty group llc
MLS#:73593795
Source:MLSPIN
Price summary
- Price:$589,900
- Price per sq. ft.:$427.46
- Monthly HOA dues:$680
About this home
Rare opportunity to own a bright and beautiful corner penthouse in The Gateway, a character-filled converted mill building in the heart of downtown Beverly. This distinctive two-bedroom, 1.5-bath condo stands apart with charming exposed brick, soaring ceilings, and oversized windows on two sides that flood the space with natural light and offer glimpses of Beverly Harbor. Blending historic character with modern convenience, the unit features an updated kitchen and bathrooms, in-unit laundry, and two inviting bedrooms with brand-new carpeting. The primary bedroom showcases additional exposed brick, adding to the home’s unique industrial-chic appeal. A versatile loft provides the perfect space for a home office, creative studio, or reading nook, with adjacent extra storage. Enjoy an array of community amenities, including an outdoor pool, rooftop deck, patio, courtyard, fitness room, and community room. Deeded off-street parking and additional guest parking add everyday convenience. With its distinctive character, welcoming community, and unbeatable downtown location, The Gateway offers easy access to Beverly’s restaurants, shops, commuter rail, and nearby beaches. The association has a long history of responsible management, adding to the appeal of this special offering. A rare opportunity to own a truly unique home in one of downtown Beverly’s most character-filled buildings! Showings begin Saturday, October 24, and Sunday, October 25, from 11:30 AM to 1:00 PM....
Contact an agent
Home facts
- Year built:1988
- Listing ID #:73593795
- Updated:October 23, 2026 at 11:44 AM
Rooms and interior
- Bedrooms:2
- Total bathrooms:2
- Full bathrooms:1
- Half bathrooms:1
- Rooms Total:4
- Flooring:Carpet, Flooring - Stone/Ceramic Tile, Flooring - Wall to Wall Carpet, Wood
- Dining Description:Wood
- Bathrooms Description:Bathroom, Bathroom - Full, Bathroom - Half
- Kitchen Description:Dishwasher, Microwave, Range, Refrigerator
- Living area:1,380 sq. ft.
Heating and cooling
- Cooling:1 Cooling Zone, Central Air
- Heating:Electric
- Central air:Yes
Structure and exterior
- Roof:Rubber
- Year built:1988
- Building area:1,380 sq. ft.
- Construction Materials:Brick
Utilities
- Water:Public
- Sewer:Public Sewer
Finances and disclosures
- Price:$589,900
- Price per sq. ft.:$427.46
- Tax amount:$5,143 (2026)
Features and amenities
- Appliances:Dishwasher, Dryer, Microwave, Range, Refrigerator, Washer
- Laundry features:Dryer, Electric Dryer Hookup, In Unit, Second Floor, Washer
- Amenities:Clubroom, Elevator(s), Loft
Parking
- Total parking spaces:1
- Parking description:Off Street
New listings near 50 Rantoul St #511
- New
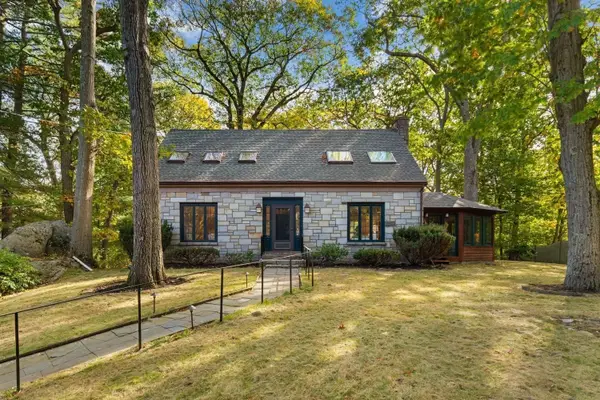 $900,000Active4 beds 3 baths1,850 sq. ft.
119 Cross Ln, Beverly, MA 01915
MLS# 73594352Listed by: Blink Realty Group, LLC - Open Sat, 12 to 1:30pmNew
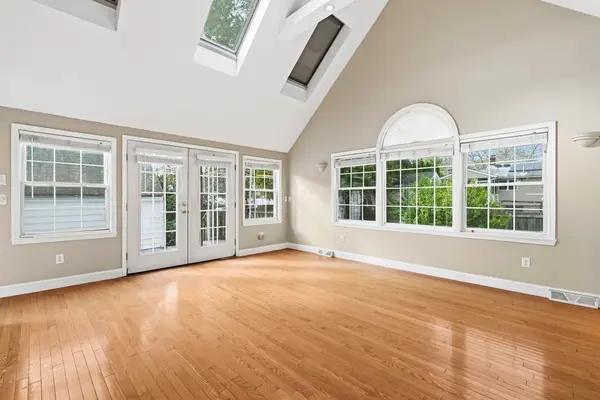 $499,900Active4 beds 1 baths1,310 sq. ft.
37 Jordan St, Beverly, MA 01915
MLS# 73594006Listed by: Compass - Open Sat, 11am to 1pmNew
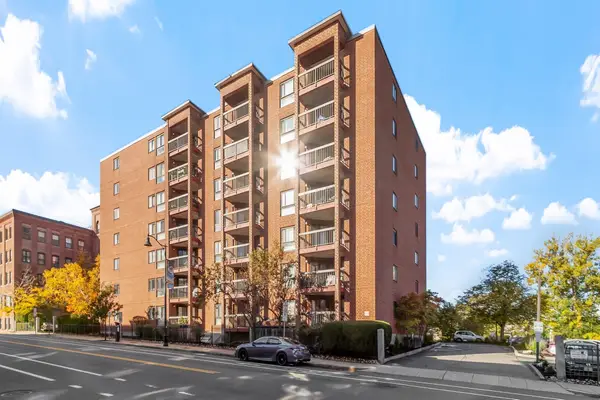 $332,000Active1 beds 1 baths616 sq. ft.
60 Rantoul Street #403, Beverly, MA 01915
MLS# 73593829Listed by: Coldwell Banker Realty - Beverly - Open Sat, 12 to 2pmNew
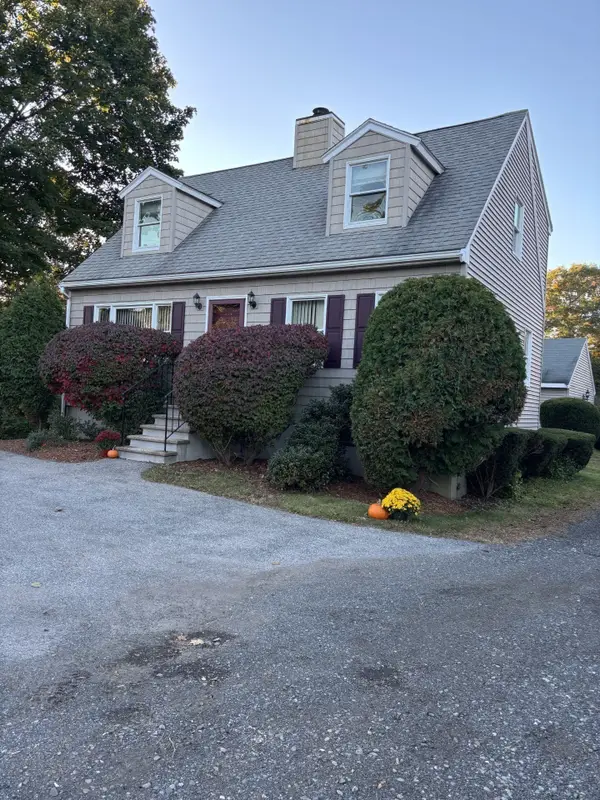 $689,000Active3 beds 2 baths1,344 sq. ft.
448 Essex St, Beverly, MA 01915
MLS# 73593832Listed by: Coldwell Banker Realty - Beverly - Open Sat, 2 to 4pmNew
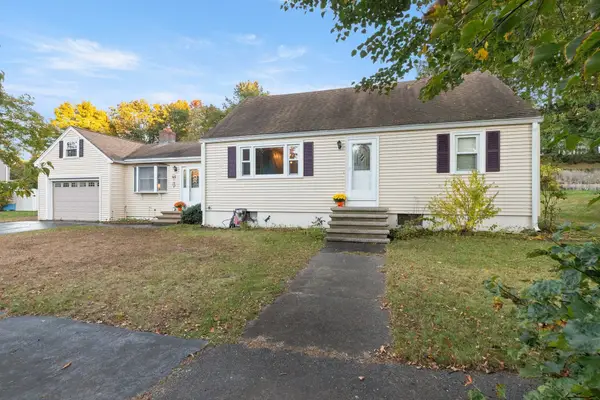 $799,900Active4 beds 2 baths2,158 sq. ft.
6 Beatrice Rd, Beverly, MA 01915
MLS# 73593666Listed by: NE Property Consultants - Open Sat, 11:30am to 1pmNew
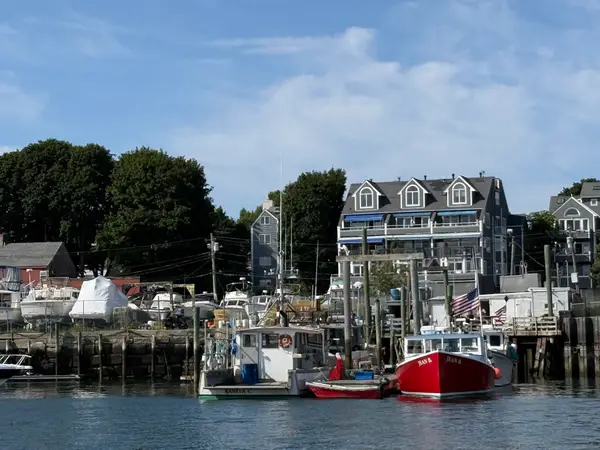 $749,000Active2 beds 3 baths1,575 sq. ft.
57 Front Street #3, Beverly, MA 01915
MLS# 73593679Listed by: Coldwell Banker Realty - Beverly - New
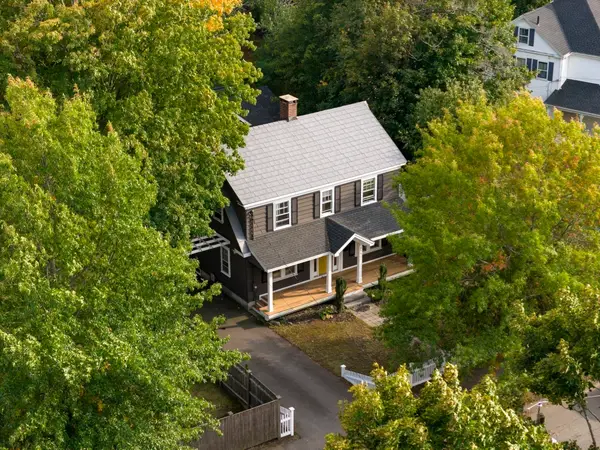 $830,000Active4 beds 3 baths2,198 sq. ft.
289 County Way Ext, Beverly, MA 01915
MLS# 73593609Listed by: At Home With Diantha - Open Sat, 12 to 2pmNew
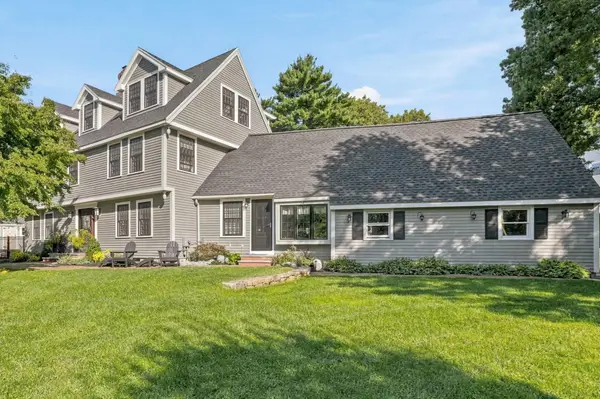 $1,499,900Active6 beds 5 baths4,672 sq. ft.
1 Ancient Rubbly Way, Beverly, MA 01915
MLS# 73593417Listed by: RE/MAX Partners - Open Sat, 11am to 12:30pmNew
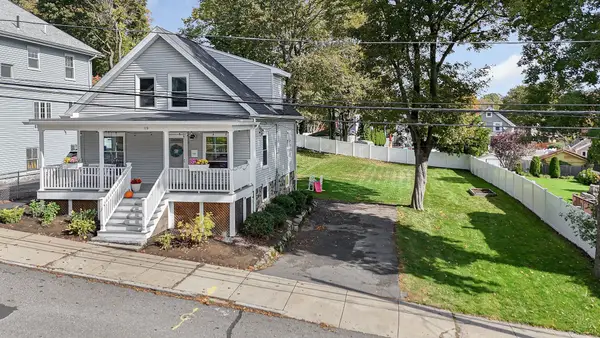 $700,000Active3 beds 2 baths1,138 sq. ft.
19 Eastern Ave, Beverly, MA 01915
MLS# 73593525Listed by: Premier Realty Group, Inc.


Protect your home and budget from life's surprises with an Assurant Home Warranty, backed by a partner that supports you through every step of homeownership. Explore Plans.
©2026 Century 21 Real Estate LLC. All rights reserved. CENTURY 21®, the CENTURY 21 Logo and C21® are service marks owned by Century 21 Real Estate LLC. Century 21 Real Estate LLC fully supports the principles of the Fair Housing Act and the Equal Opportunity Act. Each office is independently owned and operated. Listing information is deemed reliable but not guaranteed accurate.